Welcome to this beautifully updated two-story home located in the highly sought-after Academy School District 20. Ideally situated near parks, schools, shopping, dining, and everyday conveniences, this move-in-ready home combines tasteful updates with an outstanding location. Step inside to find newer carpet, baseboards, and a thoughtfully updated interior. The remodeled kitchen features recent cabinetry, updated countertops, tile flooring, an over-the-range microwave, built-in storage, and plenty of workspace for everyday living and entertaining. The bright and inviting living room is filled with natural light, while the spacious family room showcases vaulted ceilings, skylights, a ceiling fan, and a cozy wood-burning fireplace with an updated mantel, creating the perfect gathering space. Upstairs, the generous primary suite offers vaulted ceilings, two closets, and a beautifully remodeled en-suite bathroom. Additional bedrooms provide flexibility for family, guests, or a home office. Step outside to enjoy the large paver patio, offering an ideal setting for outdoor dining, entertaining, or relaxing in the private backyard. With numerous updates, a desirable floor plan, and an exceptional D-20 location, this home is ready for its next owner to enjoy. Schedule your private showing today!
For sale
$459,900
8435 Rain Dance Ct, Colorado Springs, CO 80920
3beds
1,942sqft
:
Get pre-qualified$2,819/mo
Single Family Residence
Built in 1984
7,148 Square Feet Lot
$-- Zestimate®
$237/sqft
$-- HOA
What's special
Private backyardGenerous primary suiteVaulted ceilingsOver-the-range microwaveRecent cabinetrySpacious family roomTile flooring
- 5 days |
- 300 |
- 13 |
Zillow last checked:
Listing updated:
Listed by:
Patrick Muldoon 719-491-1163,
Muldoon Associates Inc
Source: elevateMLS,MLS#: 1886585
Facts & features
Interior
Bedrooms & bathrooms
- Bedrooms: 3
- Bathrooms: 3
- Full bathrooms: 2
- 1/2 bathrooms: 1
Other
- Level: Upper
- Area: 182 Square Feet
- Dimensions: 14 x 13
Heating
- Baseboard, Electric
Cooling
- Ceiling Fan(s)
Appliances
- Included: 220v in Kitchen, Dishwasher, Disposal, Microwave, Range, Refrigerator
- Laundry: Electric Hook-up, Main Level
Features
- Vaulted Ceiling(s), High Speed Internet
- Flooring: Carpet, Ceramic Tile, Luxury Vinyl
- Has basement: No
- Number of fireplaces: 1
- Fireplace features: One
Interior area
- Total structure area: 1,942
- Total interior livable area: 1,942 sqft
- Finished area above ground: 1,942
- Finished area below ground: 0
Video & virtual tour
Property
Parking
- Total spaces: 2
- Parking features: Attached, Garage Door Opener, Concrete Driveway
- Attached garage spaces: 2
Features
- Levels: Two
- Stories: 2
- Patio & porch: Other
- Fencing: Back Yard
Lot
- Size: 7,148 Square Feet
- Features: Cul-De-Sac, Level, Hiking Trail, Near Fire Station, Near Hospital, Near Park, Near Schools, Near Shopping Center
Details
- Additional structures: Storage
- Parcel number: 6302220004
Construction
Type & style
- Home type: SingleFamily
- Property subtype: Single Family Residence
Materials
- Wood Siding, Framed on Lot
- Foundation: Crawl Space
- Roof: Composite Shingle
Condition
- Existing Home
- New construction: No
- Year built: 1984
Utilities & green energy
- Water: Municipal
- Utilities for property: Electricity Connected, Natural Gas Connected
Community & HOA
Location
- Region: Colorado Springs
Financial & listing details
- Price per square foot: $237/sqft
- Tax assessed value: $484,483
- Annual tax amount: $1,906
- Date on market: 7/20/2026
- Listing terms: Cash,Conventional,FHA,VA Loan
- Electric utility on property: Yes
Estimated market value
Not available
Estimated sales range
Not available
Not available
Price history
| Date | Event | Price |
|---|---|---|
| 7/20/2026 | Listed for sale | $459,900+48.4%$237/sqft |
Source:  elevateMLS #1886585 Report a problem elevateMLS #1886585 Report a problem | ||
| 2/14/2024 | Listing removed | -- |
Source: Zillow Rentals Report a problem | ||
| 2/2/2024 | Listed for rent | $2,275+12.3%$1/sqft |
Source: Zillow Rentals Report a problem | ||
| 12/8/2020 | Listing removed | $2,025$1/sqft |
Source: Home Partners of America LLC Report a problem | ||
| 12/2/2020 | Listed for rent | $2,025$1/sqft |
Source: Home Partners of America LLC Report a problem | ||
| 6/28/2018 | Sold | $310,000+0%$160/sqft |
Source: Public Record Report a problem | ||
| 5/16/2018 | Listed for sale | $309,900+40.9%$160/sqft |
Source: RE/MAX MILLENNIUM #8070919 Report a problem | ||
| 3/8/2006 | Sold | $220,000+22.9%$113/sqft |
Source: Public Record Report a problem | ||
| 9/4/2003 | Sold | $179,000+41.1%$92/sqft |
Source: Public Record Report a problem | ||
| 4/5/1994 | Sold | $126,900$65/sqft |
Source: Public Record Report a problem | ||
Public tax history
| Year | Property taxes | Tax assessment |
|---|---|---|
| 2024 | $1,793 +17.7% | $32,460 |
| 2023 | $1,524 -9.5% | $32,460 +50.3% |
| 2022 | $1,684 | $21,590 -2.7% |
| 2021 | -- | $22,200 +7.8% |
| 2020 | $1,677 +1% | $20,600 |
| 2019 | $1,660 +23.5% | $20,600 +25.1% |
| 2018 | $1,344 -0.4% | $16,470 |
| 2017 | $1,349 +0.4% | $16,470 -4.8% |
| 2016 | $1,344 -4.9% | $17,300 |
| 2015 | $1,414 +7.1% | $17,300 +7% |
| 2014 | $1,320 | $16,170 |
| 2013 | -- | -- |
| 2012 | -- | $16,170 |
| 2011 | $1,395 | $16,170 -6% |
| 2010 | -- | $17,200 |
| 2009 | -- | $17,200 +2% |
| 2008 | -- | $16,860 |
| 2006 | -- | $16,860 +29.6% |
| 2004 | -- | $13,010 |
| 2003 | $1,170 +2.5% | $13,010 -10.6% |
| 2002 | $1,142 +7.3% | $14,560 +11.2% |
| 2001 | $1,064 | $13,090 |
Find assessor info on the county website
Monthly payment
Est. payment
Payment breakdown
Explore the cost of this home by adjusting the details. Changes won't be saved.Climate risks
Neighborhood: Briargate
Nearby schools
GreatSchools rating
- 6/10Frontier Elementary SchoolGrades: PK-5Distance: 0.5 mi
- 5/10Timberview Middle SchoolGrades: 6-8Distance: 1 mi
- 9/10Liberty High SchoolGrades: 9-12Distance: 1.1 mi
Schools provided by the listing agent
- District: Academy-20
Source: elevateMLS. This data may not be complete. We recommend contacting the local school district to confirm school assignments for this home.
- $475,0003 bd2 ba1.9k sqft8445 Rain Dance Ct, Colorado Springs, CO 80920Sold

- $511,8004 bd3 ba1.6k sqft8425 Rain Dance Ct, Colorado Springs, CO 80920Off Market
- $474,0003 bd3 ba1.2k sqft8455 Rain Dance Ct, Colorado Springs, CO 80920Off Market

- $478,7004 bd3 ba2k sqft8420 Blue Sky Dr, Colorado Springs, CO 80920Off Market
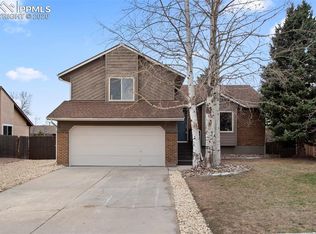
- $430,0003 bd2 ba2.3k sqft8430 Blue Sky Dr, Colorado Springs, CO 80920Sold
- $483,2003 bd2 ba2.2k sqft3710 Thundercloud Dr, Colorado Springs, CO 80920Off Market
- $453,2004 bd3 ba1.7k sqft8410 Blue Sky Dr, Colorado Springs, CO 80920Off Market
- $535,8003 bd3 ba2.9k sqft8415 Rain Dance Ct, Colorado Springs, CO 80920Off Market
A local agent can set up tours, give advice and negotiate with sellers.
Similar homes
- $445,0003 bd2 ba1.4k sqft7910 Moundsview Dr, Colorado Springs, CO 80920For Sale
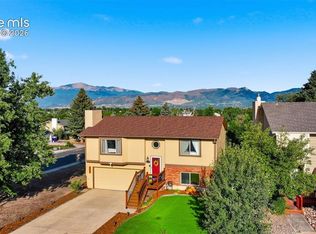
 MLS ID #3846149, Adam Boysen, Zuma Realty. elevateMLS
 - $460,0003 bd4 ba1.9k sqft2667 Lear Dr, Colorado Springs, CO 80920For Sale
 MLS ID #3442308, Mary Ellen Lynch GRI , REMAX PROPERTIES. elevateMLS
 - $499,9004 bd4 ba2.1k sqft8252 Brigantine Dr, Colorado Springs, CO 80920For Sale
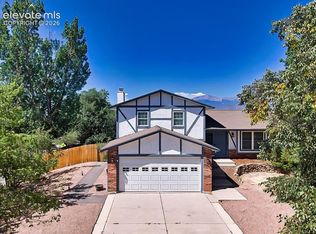 MLS ID #2330580, Scott Coddington, Pulse Real Estate Group LLC. elevateMLS
 - $467,0004 bd2 ba2.6k sqft8395 Freemantle Dr, Colorado Springs, CO 80920For Sale
 MLS ID #9878329, Cameron Beaty, Exp Realty LLC. elevateMLS
 - $440,0004 bd3 ba1.7k sqft4319 Apache Plume Dr, Colorado Springs, CO 80920For SaleMLS ID #5833488, Patricia Kamppila, ERA Shields Real Estate. elevateMLS
- $475,0004 bd4 ba2.3k sqft8640 Massey Cir, Colorado Springs, CO 80920For SaleMLS ID #9423450, Daniel Armstrong, Armstrong Real Estate Company. elevateMLS
- $482,0003 bd3 ba1.8k sqft8550 Salsifa Ter, Colorado Springs, CO 80920For SaleMLS ID #9099216, Thomas Ewert, NAV Real Estate. elevateMLS
- $464,9004 bd2 ba2.1k sqft8525 Sassafras Dr, Colorado Springs, CO 80920For SaleMLS ID #2241422, Aimee Fletcher CLHMS GRI , Exp Realty LLC. elevateMLS
- $479,9003 bd3 ba2.1k sqft8495 Rain Dance Ct, Colorado Springs, CO 80920For SaleMLS ID #4103350, Michael Dale Bottenfield, Manchester Properties, LLC. elevateMLS
- $480,0003 bd3 ba1.8k sqft8510 Freemantle Dr, Colorado Springs, CO 80920For SaleMLS ID #7703664, Jeremy Wynia GREEN SFR , REMAX PROPERTIES. elevateMLS
- $449,0004 bd2 ba2k sqft8435 Pepperridge Dr, Colorado Springs, CO 80920For SaleMLS ID #9110843, Stephen Meyer, Realty One Group Apex. elevateMLS
- $470,0004 bd2 ba2.2k sqft8510 Ilex Dr, Colorado Springs, CO 80920For SaleMLS ID #1398004, Bridget Loggins, Keller Williams Premier Realty. elevateMLS
- $450,0003 bd2 ba2.2k sqft7567 Liberty Bell Dr, Colorado Springs, CO 80920For SaleMLS ID #4076279, Michelle Bies, Better Homes and Gardens Real Estate Kenney & Company. elevateMLS
- $429,9003 bd2 ba2.1k sqft8640 Boxelder Dr, Colorado Springs, CO 80920For SaleMLS ID #3997629, Ashley Blasius ABR MRP , Cornerstone Real Estate Team. elevateMLS
- $449,9004 bd3 ba1.6k sqft4615 Ramblewood Dr, Colorado Springs, CO 80920For SaleMLS ID #4598334, Katie Moon, Ace Realty. elevateMLS
- $449,0004 bd2 ba2.1k sqft2910 Mirage Dr, Colorado Springs, CO 80920For SaleMLS ID #9351669, Carl Yuen, RE/MAX Real Estate Group LLC. elevateMLS
- $489,0003 bd3 ba2.1k sqft3170 Tiffany Ter, Colorado Springs, CO 80920For SaleMLS ID #4209103, Ben Dumakowski, Equity Colorado Real Estate. elevateMLS
- $485,0003 bd2 ba1.8k sqft6870 Riverwood Ln, Colorado Springs, CO 80918For SaleMLS ID #3485605, Amber Flannigan, Real Broker, LLC DBA Real. elevateMLS
- $559,5004 bd4 ba2.4k sqft7445 Hickorywood Dr, Colorado Springs, CO 80920For SaleMLS ID #4115744, Travis Campbell CMLXV GRI MRP , New Beginnings Real Estate. elevateMLS
- $485,0003 bd3 ba2.5k sqft7673 Safari Cir, Colorado Springs, CO 80920For SaleMLS ID #8504100, Hank Poburka AHWD C2EX CDPE CRS GRI MRP SFR , Eagle One Real Estate LLC. elevateMLS
