Outdoor Oasis in Briargate on a rare .27 acre cul-de-sac lot. This 3-bedroom, 2.5-bath home offers an incredible backyard that’s ready to enjoy from day one. Designed for outdoor living, the property features a large covered patio with a retractable awning, a 3-hole putting green, three raised garden beds, a premium chicken coop, mature trees, a storage shed, and a dedicated hot tub pad with electrical hookups already in place. The expansive yard provides endless space for entertaining, gardening, playing, pets, or simply relaxing in your own private retreat. Need extra parking? The side yard offers space for an additional vehicle, trailer, or recreational equipment, adding convenience that’s hard to find in the neighborhood. Inside, you’ll find a comfortable 3-bedroom, 2.5-bath layout, plus the peace of mind of a NEWER Class 4 impact-resistant roof (2024). Located in the highly sought-after Academy School District 20, this home is just minutes from Powers and Woodmen, offering quick access to shopping, dining, entertainment, and everyday conveniences. Outdoor recreation is right around the corner with Candleflower Park, John Stone Park, and John Venezia Community Park nearby. Enjoy one of Briargates largest lot that offers a lifestyle that’s increasingly harder to find. Don’t miss your chance to own this one-of-a-kind backyard retreat—schedule your showing today!
For sale
Price cut: $13.5K (10/9)
$420,000
8550 Salsifa Ter, Colorado Springs, CO 80920
3beds
1,822sqft
Single Family Residence
Built in 1985
0.27 Acres Lot
$-- Zestimate®
$231/sqft
$-- HOA
What's special
- 96 days
- 1,401
- 145
Zillow last checked:
Listing updated:
Listed by:
Thomas Ewert 262-490-7235,
NAV Real Estate,
Laura Ewert 970-306-3440
Source: elevateMLS,MLS#: 9099216
Facts & features
Interior
Bedrooms & bathrooms
- Bedrooms: 3
- Bathrooms: 3
- Full bathrooms: 1
- 3/4 bathrooms: 1
- 1/2 bathrooms: 1
Other
- Level: Upper
- Area: 144 Square Feet
- Dimensions: 12 x 12
Heating
- Forced Air, Natural Gas
Cooling
- Ceiling Fan(s)
Appliances
- Included: Dishwasher, Dryer, Microwave, Oven, Refrigerator, Washer
Features
- Flooring: Carpet, Tile, Wood Laminate
- Windows: Window Coverings
- Basement: Partial,Unfinished
- Has fireplace: Yes
- Fireplace features: Electric
Interior area
- Total structure area: 1,822
- Total interior livable area: 1,822 sqft
- Finished area above ground: 1,411
- Finished area below ground: 411
Property
Parking
- Total spaces: 2
- Parking features: Attached, Concrete Driveway
- Attached garage spaces: 2
Features
- Levels: Two
- Stories: 2
- Patio & porch: Wood Deck
- Exterior features: Auto Sprinkler System
- Fencing: Back Yard
Lot
- Size: 0.27 Acres
- Features: Cul-De-Sac, Level, Landscaped
Details
- Additional structures: Storage
- Parcel number: 6302101025
Construction
Type & style
- Home type: SingleFamily
- Property subtype: Single Family Residence
Materials
- Wood Siding, Concrete
- Roof: Composite Shingle
Condition
- Existing Home
- New construction: No
- Year built: 1985
Utilities & green energy
- Water: Municipal
- Utilities for property: Electricity Available, Natural Gas Available
Community & HOA
Community
- Features: Hiking or Biking Trails, Parks or Open Space, Playground
Location
- Region: Colorado Springs
Financial & listing details
- Price per square foot: $231/sqft
- Tax assessed value: $416,000
- Annual tax amount: $1,793
- Date on market: 7/10/2026
- Listing terms: Cash,Conventional,FHA,VA Loan
- Electric utility on property: Yes
Estimated market value
Not available
Estimated sales range
Not available
Not available
Price history
| Date | Event | Price |
|---|---|---|
| 10/9/2026 | Price change | $420,000-3.1%$231/sqft |
Source:  elevateMLS #9099216 Report a problem elevateMLS #9099216 Report a problem | ||
| 10/8/2026 | Price change | $433,520-4.7%$238/sqft |
Source: elevateMLS #9099216 Report a problem | ||
| 9/3/2026 | Price change | $455,000-3%$250/sqft |
Source: elevateMLS #9099216 Report a problem | ||
| 8/30/2026 | Price change | $469,000-1.3%$257/sqft |
Source: elevateMLS #9099216 Report a problem | ||
| 7/29/2026 | Price change | $475,000-1.5%$261/sqft |
Source: elevateMLS #9099216 Report a problem | ||
| 7/16/2026 | Price change | $482,000-2%$265/sqft |
Source: elevateMLS #9099216 Report a problem | ||
| 7/10/2026 | Listed for sale | $492,000+74.2%$270/sqft |
Source: elevateMLS #9099216 Report a problem | ||
| 7/6/2017 | Sold | $282,500+30.8%$155/sqft |
Source: Public Record Report a problem | ||
| 7/6/2005 | Sold | $216,000+17.4%$119/sqft |
Source: Public Record Report a problem | ||
| 12/6/2002 | Sold | $184,000+47.3%$101/sqft |
Source: Public Record Report a problem | ||
| 8/1/1995 | Sold | $124,900+8.6%$69/sqft |
Source: Public Record Report a problem | ||
| 4/6/1994 | Sold | $115,000$63/sqft |
Source: Public Record Report a problem | ||
Public tax history
| Year | Property taxes | Tax assessment |
|---|---|---|
| 2025 | $1,970 +2.1% | $29,330 -14.9% |
| 2024 | $1,929 +23.9% | $34,470 |
| 2023 | $1,556 -9.6% | $34,470 +56.3% |
| 2022 | $1,721 | $22,050 -2.8% |
| 2021 | -- | $22,680 +15.6% |
| 2020 | $1,597 +1% | $19,620 |
| 2019 | $1,581 +23.1% | $19,620 +24.7% |
| 2018 | $1,285 -0.4% | $15,740 |
| 2017 | $1,289 +0.4% | $15,740 -10.2% |
| 2016 | $1,285 -10.3% | $17,520 |
| 2015 | $1,432 +7.1% | $17,520 +7% |
| 2014 | $1,336 | $16,370 |
| 2013 | -- | -- |
| 2012 | -- | $16,370 |
| 2011 | $1,412 | $16,370 -6% |
| 2010 | -- | $17,410 |
| 2009 | -- | $17,410 +2% |
| 2008 | -- | $17,070 |
| 2006 | -- | $17,070 +45.9% |
| 2004 | -- | $11,700 |
| 2003 | $1,055 +2.5% | $11,700 -10.8% |
| 2002 | $1,029 -1.6% | $13,120 +2% |
| 2001 | $1,045 | $12,860 |
Find assessor info on the county website
Monthly payment
Est. payment
Payment breakdown
Explore the cost of this home by adjusting the details. Changes won't be saved.Climate risks
Neighborhood: Briargate
Nearby schools
Schools provided by the listing agent
- Elementary: Frontier
- Middle: Timberview
- High: Liberty
- District: Academy-20
Source: elevateMLS. This data may not be complete. We recommend contacting the local school district to confirm school assignments for this home.
- $510,0004 bd2 ba1.8k sqft8540 Salsifa Ter, Colorado Springs, CO 80920Sold

- $412,2003 bd3 ba1.5k sqft8555 Bitter Bush Way, Colorado Springs, CO 80920Off Market
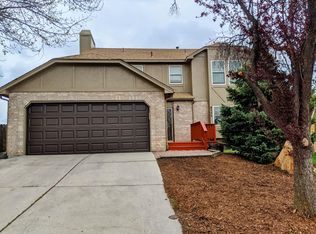
- $446,3004 bd2 ba1.9k sqft8560 Salsifa Ter, Colorado Springs, CO 80920Off Market
- $430,5003 bd2 ba1.7k sqft8545 Bitter Bush Way, Colorado Springs, CO 80920Off Market

Similar homes
- $459,9003 bd3 ba1.8k sqft8510 Freemantle Dr, Colorado Springs, CO 80920For Sale

 MLS ID #7703664, Jeremy Wynia GREEN SFR , REMAX PROPERTIES. elevateMLS
 - $399,9003 bd2 ba1.4k sqft3705 Brisbane Dr, Colorado Springs, CO 80920For Sale
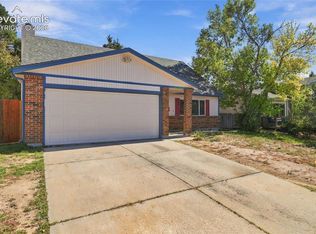 MLS ID #6732530, Jayson Holland, LISTINGS.COM. elevateMLS
 - $386,9993 bd3 ba1.6k sqft3310 Mirage Dr, Colorado Springs, CO 80920For Sale
 MLS ID #4375048, Julie Robertson ABR C2EX MRP , RE/MAX Real Estate Group LLC. elevateMLS
 - $442,5004 bd3 ba2k sqft4808 Bridle Pass Dr, Colorado Springs, CO 80923For Sale
 MLS ID #6553161, Kyle Petitt, Real Broker, LLC DBA Real. elevateMLS
 - $429,0003 bd3 ba1.8k sqft7027 Big Timber Dr, Colorado Springs, CO 80918For SaleMLS ID #6586698, Mai Robinson ABR AHWD CDPE CLHMS GRI MRP RENE , Peak Real Estate Connection LLC. elevateMLS
- $435,0004 bd3 ba2k sqft5090 Flintridge Dr, Colorado Springs, CO 80918For SaleMLS ID #8673653, Aimee Fletcher CLHMS GRI , Exp Realty LLC. elevateMLS
- $425,0003 bd2 ba1.8k sqft4953 Copen Drive, Colorado Springs, CO 80922For Sale
 MLS ID #6485320, Jubal Speers, Berkshire Hathaway Home Services Rocky Mtn Realtors. REcolorado as distributed by MLS GRID
 - $385,0003 bd2 ba1.6k sqft4865 W Old Farm Cir, Colorado Springs, CO 80917For SaleMLS ID #4941192, Amy Kunce-Martinez, The Cutting Edge. elevateMLS
- $410,0004 bd2 ba1.6k sqft4958 Wood Brook Ct, Colorado Springs, CO 80917For SaleMLS ID #7200885, Aimee Fletcher CLHMS GRI , Exp Realty LLC. elevateMLS
- $425,0004 bd4 ba2.1k sqft5021 Copen Dr, Colorado Springs, CO 80922For SaleMLS ID #8815847, Matt Tolooee, Metro Real Estate Group. elevateMLS
- $437,5005 bd4 ba2.2k sqft6675 Buffalo Dr, Colorado Springs, CO 80918For SaleMLS ID #7280534, Jed Johnson, Exp Realty LLC. elevateMLS
- $429,0004 bd3 ba1.7k sqft6201 Scottsbluff Dr, Colorado Springs, CO 80923For SaleMLS ID #9050875, Tory Hoefar, LIV Sotheby's International Realty CO Springs. elevateMLS
- $400,0003 bd2 ba1.5k sqft4874 Splitrail Pl, Colorado Springs, CO 80917For SaleMLS ID #3318205, Alzira Escobar-Pruitt ABR CLP GRI MRP PMN PPRES SRES , REMAX PROPERTIES. elevateMLS
- $435,0004 bd3 ba1.6k sqft5050 Chickweed Dr, Colorado Springs, CO 80917For SaleMLS ID #7094837, Tami Jo Belsey ABR CDPE CRS MRP , REMAX PROPERTIES. elevateMLS
- $423,9004 bd3 ba2.1k sqft1510 Leoti Dr, Colorado Springs, CO 80915For SaleMLS ID #9855906, Britnye Peake, Keller Williams Clients Choice Realty. elevateMLS
- $415,0004 bd3 ba2k sqft3760 Catalpa Dr, Colorado Springs, CO 80907For SaleMLS ID #7295218, Valerie Bays ABR GREEN , Bays Real Estate Corp. elevateMLS
- $415,0003 bd3 ba2k sqft5430 Wagon Master Dr, Colorado Springs, CO 80917For SaleMLS ID #9967548, Lauren Schneider C2EX GRI MRP , Exp Realty LLC. elevateMLS
- $395,0004 bd2 ba1.6k sqft4830 Turquoise Cir, Colorado Springs, CO 80917For SaleMLS ID #2752186, Tony Casados, Real Broker, LLC DBA Real. elevateMLS
- $470,0004 bd3 ba2.3k sqft5047 Hawk Springs Dr, Colorado Springs, CO 80923For SaleMLS ID #7581771, David Reyes SFR , Exp Realty LLC. elevateMLS
- $449,9005 bd3 ba2.5k sqft6345 Naturita Trl, Colorado Springs, CO 80922For SaleMLS ID #5894665, Cole Underwood GRI , REMAX PROPERTIES. elevateMLS
