Skip main navigation
Sold for $510,000
  • $510,000

    8540 Salsifa Ter, Colorado Springs, CO 80920

    4beds
    1,896sqft
    Single Family Residence
    Built in 1985
    5,762.99 Square Feet Lot
    $507,900 Zestimate®
    $269/sqft
    $2,368 Estimated rent

    Home value

    $507,900

    $483,000 - $533,000

    $2,368/mo

    Zestimate® history
    Loading
    Loading...

    Owner options

    List your home for rent

    $2,368/mo

    Rent Zestimate®

    Find your next renter with Zillow Rental Manager. Plus, with online applications, you can quickly screen prospective tenants – for free.

    Learn more

    $2,368/mo

    Rent Zestimate®

    Refinance and save

    $2,949/mo

    Est. payment

    Refinancing to a lower rate could help reduce your monthly payments and save thousands over the life of the loan.

    See today's rates

    $2,949/mo

    Est. payment

    Explore your selling options

    Work with a Zillow partner agent

    Leverage their expertise and Zillow's premium Showcase listings to get your home seen by more buyers.

    Get started

    List with your own agent

    Get your home in front of millions of buyers by listing it on Zillow.

    Learn how to do it

    Sell it yourself

    Take full control of how buyers see your home on Zillow by listing For Sale by Owner (FSBO).

    List your home

    What's special

    Newer roofConvenient hot water tapTile backsplashNew glass shower enclosureNew exterior stuccoNewer installed hardwood flooring
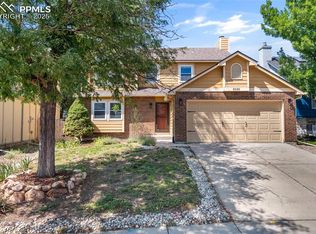
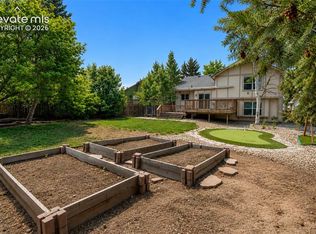
    Welcome home to this beautifully cared for home, thoughtfully enhanced with stylish upgrades. Step inside to find newer installed hardwood flooring that flows through the main-level living, dining, and kitchen areas. A custom built-in bookshelf and TV cabinet with the included TV on an automated lift system adds both function and flair. The striking staircase features wood treads, elegant iron railing, and tasteful tile accents, setting the tone for the quality finishes found throughout the home. The updated primary bathroom feels like a private retreat, offering a new glass shower enclosure, beautiful tile accents, and custom tile feature walls. The kitchen provides abundant cabinet space, a tile backsplash, and a convenient hot water tap perfect for your morning tea. The lower level is equally impressive, showcasing a cozy gas-burning fireplace with an electric blower, a spacious laundry area with an included washer and gas dryer, and two generously sized bedrooms, each upgraded with custom built-in closet systems. Outdoor living shines with a composite deck with iron railing and a lower patio ideal for entertaining. The backyard features irrigated garden boxes, a storage shed, and the most charming bonus, a chicken coop complete with chickens. The attached garage offers additional functionality with a workbench, cabinet storage, and built-in shelving perfect for tools, hobbies, or organization. Located in the sought-after Academy District 20, this home offers easy access to top-rated schools, parks, walking trails, shopping, and dining. Commuting is a breeze with close proximity to I-25, Peterson Space Force Base, and a short drive to the U.S. Air Force Academy. Additional highlights include new exterior stucco, newer roof, newer water heater, and much more. Lovingly maintained by its current owners, this home is move-in ready and waiting to be cherished by the next. You’ll fall in love with all the thoughtful touches that make it truly special.

    Zillow last checked:

    Listing updated:

    Listed by:

    George Nehme C2EX CRS GRI 719-491-1837,

    LIV Sotheby's International Realty CO Springs

    Bought with:

    Taletha Hanson

    LPT Realty LLC

    Source: elevateMLS,MLS#: 3661161MLS Logo

    Facts & features

    Interior

    Bedrooms & bathrooms
    • Bedrooms: 4
    • Bathrooms: 2
    • Full bathrooms: 1
    • 3/4 bathrooms: 1
    Other
    • Level: Upper
    • Area: 182 Square Feet
    • Dimensions: 14 x 13
    Heating
    • Forced Air, Natural Gas
    Cooling
    • Ceiling Fan(s), Central Air
    Appliances
    • Included: 220v in Kitchen, Dishwasher, Disposal, Dryer, Microwave, Oven, Range, Refrigerator, Washer
    • Laundry: Electric Hook-up, Lower Level
    Features
    • Skylight (s), Vaulted Ceiling(s), Breakfast Bar, High Speed Internet
    • Flooring: Carpet, Tile, Wood, Wood Laminate
    • Windows: Window Coverings
    • Has basement: No
    • Attic: Storage
    • Number of fireplaces: 1
    • Fireplace features: Gas, Masonry, One
    Interior area
    • Total structure area: 1,896
    • Total interior livable area: 1,896 sqft
    • Finished area above ground: 1,896
    • Finished area below ground: 0

    Property

    Parking
    • Total spaces: 2
    • Parking features: Attached, Garage Door Opener, Workshop in Garage, See Remarks, Concrete Driveway
    • Attached garage spaces: 2
    Features
    • Levels: Bi-level
    • Patio & porch: Composite, See Prop Desc Remarks
    • Exterior features: Auto Sprinkler System
    • Fencing: Back Yard
    • Has view: Yes
    • View description: Mountain(s)
    Lot
    • Size: 5,762 sqft
    • Features: Cul-De-Sac, Level, Hiking Trail, Near Fire Station, Near Hospital, Near Park, Near Schools, Near Shopping Center, Landscaped
    Details
    • Additional structures: Storage, Other
    • Parcel number: 6302101026

    Construction

    Type & style
    • Home type: SingleFamily
    • Property subtype: Single Family Residence
    Materials
    • Brick, Masonite, Frame
    • Foundation: Not Applicable
    • Roof: Composite Shingle
    Condition
    • Existing Home
    • New construction: No
    • Year built: 1985

    Utilities & green energy

    • Water: Municipal
    • Utilities for property: Electricity Connected, Natural Gas Connected

    Community & neighborhood

    Location
    • Region: Colorado Springs

    Other

    Other facts
    • Listing terms: Cash,Conventional,FHA,VA Loan

    Price history

    DateEventPrice
    12/22/2025Sold$510,000+3%$269/sqft
    Source: elevateMLS #3661161 Report a problem
    12/2/2025Pending sale$495,000$261/sqft
    Source: REcolorado as distributed by MLS GRID #8086919 Report a problem
    12/2/2025Contingent$495,000$261/sqft
    Source: elevateMLS #3661161 Report a problem
    11/26/2025Listed for sale$495,000+126%$261/sqft
    Source: elevateMLS #3661161 Report a problem
    4/22/2011Sold$219,000-0.4%$116/sqft
    Source: Public Record Report a problem
    3/16/2011Pending sale$219,900$116/sqft
    Source: ERA Shields Real Estate #621543 Report a problem
    3/12/2011Listed for sale$219,900+66%$116/sqft
    Source: ERA Shields Real Estate #621543 Report a problem
    4/9/1998Sold$132,500$70/sqft
    Source: Public Record Report a problem

    Public tax history

    YearProperty taxesTax assessment
    2024$1,724 +20.1%$31,410
    2023$1,436 -9.6%$31,410 +54.4%
    2022$1,587 $20,340 -2.8%
    2021-- $20,920 +8.3%
    2020$1,572 +1%$19,310
    2019$1,556 +24.2%$19,310 +25.8%
    2018$1,253 -0.4%$15,350
    2017$1,257 +0.4%$15,350 +0.2%
    2016$1,253 +0.1%$15,320
    2015$1,252 +7.1%$15,320 +7%
    2014$1,169 $14,320
    2013-- --
    2012-- $14,320
    2011$1,236 $14,320 -6%
    2010-- $15,230
    2009-- $15,230 +2%
    2008-- $14,930
    2006-- $14,930 +19.5%
    2004-- $12,490
    2003$1,125 +2.5%$12,490 -10.7%
    2002$1,097 +8.1%$13,990 +12.1%
    2001$1,014 $12,480

    Find assessor info on the county website

    Neighborhood: Briargate

    Nearby schools

    GreatSchools rating
    Schools provided by the listing agent
    • Elementary: Frontier
    • Middle: Timberview
    • High: Liberty
    • District: Academy-20

    Source: elevateMLS. This data may not be complete. We recommend contacting the local school district to confirm school assignments for this home.

    Get a cash offer in 3 minutes
    Find out how much your home could sell for in as little as 3 minutes with a no-obligation cash offer.
    Estimated market value
    $507,900
    Get a cash offer in 3 minutes
    Find out how much your home could sell for in as little as 3 minutes with a no-obligation cash offer.
    Estimated market value
    $507,900