Beautifully updated 4-bedroom, 3-bath home in desirable Briargate featuring extensive improvements completed in 2023, a stunning brand-new concrete driveway completed in June 2026, and a brand-new roof replacement coming soon. This move-in-ready home offers a functional floor plan with spacious bedrooms, including a generously sized upper-level full bath. The remodeled kitchen features granite countertops, updated cabinetry, and stainless steel appliances, including a gas range, microwave, and refrigerator, all installed in 2023. New flooring throughout, updated bathrooms with stylish tile finishes, and abundant natural light create a bright, modern interior. Major improvements completed in 2023 include an extensive interior remodel, electrical and plumbing upgrades, high-efficiency furnace, tankless water heater, new windows, and updated siding. All applicable improvements were properly permitted, inspected, and finaled through the Pikes Peak Regional Building Department. A solar panel system installed in 2019 provides added energy efficiency. The inviting family room provides a comfortable gathering space, while ceiling fans in the family room, primary bedroom, and one upstairs bedroom enhance year-round comfort. Recessed lighting in the lower-level bedrooms adds a clean, contemporary touch. Step outside to a fully fenced backyard featuring mature trees and a concrete patio, providing a functional outdoor space for relaxing or entertaining. The open yard area offers flexibility for future landscaping or outdoor improvements. Conveniently located near parks, trails, schools, shopping, dining, and major commuter routes, this home offers extensive updates, energy-efficient features, and modern conveniences.
For sale
Price cut: $5K (7/24)
$449,900
4615 Ramblewood Dr, Colorado Springs, CO 80920
4beds
1,644sqft
Single Family Residence
Built in 1986
4,948 Square Feet Lot
$-- Zestimate®
$274/sqft
$-- HOA
What's special
Mature treesFully fenced backyardInviting family roomGas rangeStainless steel appliancesGranite countertopsSolar panel system
- 45 days |
- 559 |
- 48 |
Likely to sell faster than
Zillow last checked:
Listing updated:
Listed by:
Katie Moon 719-761-8876,
Ace Realty
Source: elevateMLS,MLS#: 4598334
Facts & features
Interior
Bedrooms & bathrooms
- Bedrooms: 4
- Bathrooms: 3
- Full bathrooms: 2
- 3/4 bathrooms: 1
Other
- Level: Upper
- Area: 168 Square Feet
- Dimensions: 14 x 12
Heating
- Forced Air
Cooling
- Ceiling Fan(s), Central Air
Appliances
- Included: 220v in Kitchen, Dishwasher, Disposal, Gas in Kitchen, Microwave, Range, Refrigerator, Self Cleaning Oven
- Laundry: Electric Hook-up, Lower Level
Features
- Vaulted Ceiling(s), Breakfast Bar, High Speed Internet
- Flooring: Carpet, Ceramic Tile, Tile, Luxury Vinyl
- Windows: Window Coverings
- Has basement: No
- Has fireplace: Yes
Interior area
- Total structure area: 1,644
- Total interior livable area: 1,644 sqft
- Finished area above ground: 1,644
- Finished area below ground: 0
Video & virtual tour
Property
Parking
- Total spaces: 1
- Parking features: Attached, Garage Door Opener, Concrete Driveway
- Attached garage spaces: 1
Features
- Levels: Tri-Level
- Patio & porch: Concrete
- Exterior features: Auto Sprinkler System
- Fencing: Full
Lot
- Size: 4,948 Square Feet
- Features: Level, Hiking Trail, Near Fire Station, Near Hospital, Near Park, Near Schools, Near Shopping Center, Front Landscaped
Details
- Parcel number: 6302401017
Construction
Type & style
- Home type: SingleFamily
- Property subtype: Single Family Residence
Materials
- Masonite, Framed on Lot
- Foundation: Crawl Space
- Roof: Composite Shingle
Condition
- Existing Home
- New construction: No
- Year built: 1986
Utilities & green energy
- Water: Municipal
- Utilities for property: Cable Connected, Electricity Connected, Natural Gas Connected, Solar, Phone Available
Community & HOA
Location
- Region: Colorado Springs
Financial & listing details
- Price per square foot: $274/sqft
- Tax assessed value: $454,195
- Annual tax amount: $1,786
- Date on market: 7/6/2026
- Listing terms: Cash,Conventional,FHA,VA Loan
- Electric utility on property: Yes
Estimated market value
Not available
Estimated sales range
Not available
Not available
Price history
| Date | Event | Price |
|---|---|---|
| 7/24/2026 | Price change | $449,900-1.1%$274/sqft |
Source:  elevateMLS #4598334 Report a problem elevateMLS #4598334 Report a problem | ||
| 7/14/2026 | Price change | $454,900-2.2%$277/sqft |
Source: elevateMLS #4598334 Report a problem | ||
| 7/6/2026 | Listed for sale | $464,900+60.9%$283/sqft |
Source: elevateMLS #4598334 Report a problem | ||
| 3/15/2019 | Sold | $289,000-0.3%$176/sqft |
Source: Public Record Report a problem | ||
| 2/2/2019 | Listed for sale | $289,900+21.8%$176/sqft |
Source: Springs Premier Brokerage Llc #7375988 Report a problem | ||
| 4/20/2016 | Sold | $238,000+40%$145/sqft |
Source: Public Record Report a problem | ||
| 12/29/2009 | Sold | $170,000+0.1%$103/sqft |
Source: Public Record Report a problem | ||
| 11/8/2009 | Listed for sale | $169,900+44%$103/sqft |
Source: RE/MAX Advantage Realty Inc #642912 Report a problem | ||
| 4/30/1998 | Sold | $118,000+20.4%$72/sqft |
Source: Public Record Report a problem | ||
| 7/21/1994 | Sold | $98,000$60/sqft |
Source: Public Record Report a problem | ||
Public tax history
| Year | Property taxes | Tax assessment |
|---|---|---|
| 2024 | $1,657 +19.4% | $30,430 |
| 2023 | $1,388 -9.6% | $30,430 +54.7% |
| 2022 | $1,536 | $19,670 -2.8% |
| 2021 | -- | $20,240 +3.4% |
| 2020 | $1,593 +1% | $19,570 |
| 2019 | $1,577 +15.1% | $19,570 +16.6% |
| 2018 | $1,370 -0.4% | $16,780 |
| 2017 | $1,375 +0.4% | $16,780 +26.2% |
| 2016 | $1,370 +26% | $13,300 |
| 2015 | $1,087 +7.1% | $13,300 +7% |
| 2014 | $1,015 | $12,430 |
| 2013 | -- | -- |
| 2012 | -- | $12,430 |
| 2011 | $1,073 | $12,430 -6% |
| 2010 | -- | $13,230 |
| 2009 | -- | $13,230 +2% |
| 2008 | -- | $12,970 |
| 2006 | -- | $12,970 +19.5% |
| 2004 | -- | $10,850 |
| 2003 | $959 +2.5% | $10,850 -9.1% |
| 2002 | $935 +2.7% | $11,930 +6.5% |
| 2001 | $910 | $11,200 |
Find assessor info on the county website
Monthly payment
Est. payment
Payment breakdown
Explore the cost of this home by adjusting the details. Changes won't be saved.Climate risks
Neighborhood: Briargate
Nearby schools
GreatSchools rating
- 5/10Prairie Hills Elementary SchoolGrades: K-5Distance: 0.8 mi
- 7/10Timberview Middle SchoolGrades: 6-8Distance: 1.3 mi
- 7/10Liberty High SchoolGrades: 9-12Distance: 1.2 mi
Schools provided by the listing agent
- Elementary: Prairie Hills
- Middle: Timberview
- High: Liberty
- District: Academy-20
Source: elevateMLS. This data may not be complete. We recommend contacting the local school district to confirm school assignments for this home.
- $440,0003 bd3 ba1.5k sqft4625 Ramblewood Dr, Colorado Springs, CO 80920Sold
- $410,7003 bd2 ba1.4k sqft4595 Ramblewood Dr, Colorado Springs, CO 80920Off Market
- $471,2004 bd4 ba2.5k sqft4635 Ramblewood Dr, Colorado Springs, CO 80920Off Market

- $403,8004 bd2 ba858 sqft4585 Ramblewood Dr, Colorado Springs, CO 80920Off Market
- $401,3003 bd2 ba1.4k sqft4470 Archwood Dr, Colorado Springs, CO 80920Off Market
- $516,3004 bd3 ba2.5k sqft7702 Silver Maple Ln, Colorado Springs, CO 80920Off Market
- $427,3004 bd3 ba2k sqft4580 Ramblewood Dr, Colorado Springs, CO 80920Off Market
- $415,0004 bd2 ba1.6k sqft4575 Ramblewood Dr, Colorado Springs, CO 80920Off Market
A local agent can set up tours, give advice and negotiate with sellers.
Similar homes
- $465,0004 bd2 ba1.7k sqft2555 Roundtop Dr, Colorado Springs, CO 80918For Sale
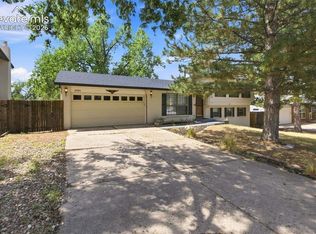
 MLS ID #4241868, Mark Hrdlichka, VARA: The Real Estate Collective. elevateMLS
 - $450,0004 bd3 ba2.2k sqft5255 Farm Ridge Pl, Colorado Springs, CO 80917For Sale
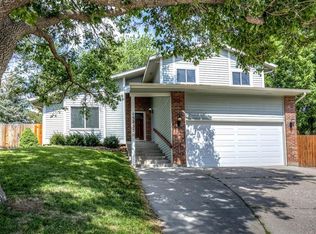 MLS ID #8143091, Kenton Carew, Better Homes and Gardens Real Estate Kenney & Company. elevateMLS
 - $448,0004 bd2 ba1.7k sqft4506 Adieu Cir, Colorado Springs, CO 80917For Sale
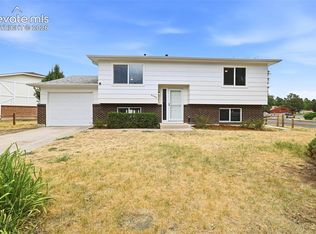 MLS ID #4167125, Sarah Macdonald, Exp Realty LLC. elevateMLS
 - $450,0003 bd3 ba2k sqft5664 Mesa Mountain Way, Colorado Springs, CO 80923For Sale
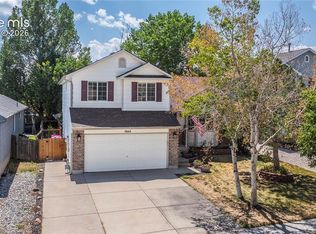 MLS ID #4985148, Matthew Talafuse, LPT Realty LLC. elevateMLS
 - $489,9004 bd4 ba2.4k sqft7042 Grand Prairie Dr, Colorado Springs, CO 80923For SaleMLS ID #3842945, Brandon Orr, ERA Shields Real Estate. elevateMLS
- $440,0004 bd2 ba1.7k sqft5550 Wilkerson Pass Dr, Colorado Springs, CO 80917For SaleMLS ID #9487964, Gene Ramirez, American Integrity Realty Inc. elevateMLS
- $447,5004 bd3 ba2k sqft1129 Stanton St, Colorado Springs, CO 80907For SaleMLS ID #3126159, Patrick Muldoon, Muldoon Associates Inc. elevateMLS
- $450,0004 bd2 ba1.7k sqft4140 Tulip Way, Colorado Springs, CO 80907For SaleMLS ID #2470888, Tamara Whalen SRES , HomeSmart. elevateMLS
- $415,0004 bd3 ba1.7k sqft1719 Wooten Rd, Colorado Springs, CO 80915For SaleMLS ID #4729953, Monica Breckenridge ABR CDPE CLHMS GRI MRP PSA RSPS SFR SRES , Pink Realty Inc. elevateMLS
- $419,9004 bd3 ba1.7k sqft1935 Berkshire Ln, Colorado Springs, CO 80909For SaleMLS ID #5322004, Jon Perlet, Equity Colorado Inc. elevateMLS
- $400,0004 bd2 ba1.7k sqft4255 Oro Blanco Dr, Colorado Springs, CO 80917For SaleMLS ID #2994354, Denice Niethammer, The Resource Group. elevateMLS
- $459,0003 bd3 ba2.1k sqft7755 Mountain Laurel Dr, Colorado Springs, CO 80922For SaleMLS ID #3147381, Chad Sahhar ABR CRS EPRO MRP SRS , The Sahhar Group. elevateMLS
- $435,0003 bd2 ba1.2k sqft6633 Harvey Ln, Colorado Springs, CO 80923For SaleMLS ID #6299142, Russell Brooks, NAV Real Estate. elevateMLS
- $462,9003 bd3 ba1.8k sqft6684 Lucky Star Ln, Colorado Springs, CO 80923For SaleMLS ID #6100270, Zolynn Smith, REMAX PROPERTIES. elevateMLS
- $424,9004 bd3 ba2.4k sqft6538 Fowler Dr, Colorado Springs, CO 80923For SaleMLS ID #1910097, Brandon Tomic, Exp Realty LLC. elevateMLS
- $408,7195 bd2 ba1.8k sqft3814 Mesa Grande Dr, Colorado Springs, CO 80918For SaleMLS ID #5000965, Shane Bruckner ABR , Nest Egg Realty, LLC. elevateMLS
- $485,0004 bd4 ba2.3k sqft6078 Jorie Rd, Colorado Springs, CO 80927For SaleMLS ID #3617427, Hannah Watts EPRO GRI SFR , Nuvill Real Estate. elevateMLS
- $429,9003 bd2 ba2k sqft5159 Prairie Grass Ln, Colorado Springs, CO 80922For SaleMLS ID #4014591, Leann Hatchett, RE/MAX Real Estate Group LLC. elevateMLS
- $425,0004 bd2 ba1.9k sqft1775 Summernight Ter, Colorado Springs, CO 80909For SaleMLS ID #5732307, Tamara Whalen SRES , HomeSmart. elevateMLS
- $398,5004 bd3 ba2.4k sqft2657 Inspiration Dr, Colorado Springs, CO 80917For SaleMLS ID #1152275, E. Jason Twitchell, Keller Williams Clients Choice Realty. elevateMLS
