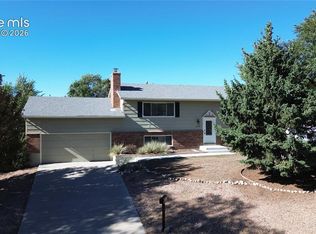
Beautifully updated four-level home in the desirable Crestmoor Park neighborhood, offering modern finishes, multiple living areas, and an outstanding central Colorado Springs location. From the moment you arrive, you'll appreciate the home's attractive curb appeal, mature trees, and spacious lot. Step inside to discover a bright, open floor plan featuring stylish two-tone paint, luxury vinyl plank flooring, and a fully remodeled kitchen designed for both everyday living and entertaining. The updated kitchen offers modern cabinetry, quality countertops, and an efficient layout that flows seamlessly into the main living spaces. The upper level features a spacious primary suite with an attached private bathroom, along with two additional bedrooms, a full hall bathroom, and brand-new carpet throughout. The lower level provides a comfortable family room centered around a cozy fireplace, creating the perfect space to relax or entertain guests. The finished basement adds even more flexibility with a fourth bedroom and an additional recreation room, ideal for a media room, game room, home office, fitness area, or guest accommodations. With multiple living spaces spread across four levels, everyone has room to spread out while still enjoying an open and functional floor plan. Step outside onto the large rear deck where you can enjoy beautiful views while overlooking the spacious backyard shaded by mature trees. It's the perfect setting for outdoor dining, entertaining, or simply relaxing after a long day. Conveniently located with quick access to I-25, Academy Boulevard, Circle Drive, UCCS, shopping, dining, schools, parks, and major employers, this home combines an exceptional location with extensive updates and generous living space. If you're searching for a move-in-ready home with modern finishes and one of the best values in central Colorado Springs, this Crestmoor Park gem deserves a place at the top of your list.
For sale
Price cut: $20K (9/27)
$409,500
1129 Stanton St, Colorado Springs, CO 80907
4beds
2,051sqft
Single Family Residence
Built in 1972
8,258 Square Feet Lot
$-- Zestimate®
$200/sqft
$-- HOA
What's special
Modern finishesCozy fireplaceMature treesStylish two-tone paintModern cabinetryBeautiful viewsFinished basement
- 80 days
- 426
- 42
Zillow last checked:
Listing updated:
Listed by:
Patrick Muldoon 719-491-1163,
Muldoon Associates Inc
Source: elevateMLS,MLS#: 3126159
Facts & features
Interior
Bedrooms & bathrooms
- Bedrooms: 4
- Bathrooms: 3
- Full bathrooms: 1
- 3/4 bathrooms: 2
Other
- Level: Upper
- Area: 143 Square Feet
- Dimensions: 13 x 11
Heating
- Forced Air, Natural Gas
Cooling
- Central Air
Features
- Basement: Partial,Partially Finished
- Number of fireplaces: 1
- Fireplace features: One
Interior area
- Total structure area: 2,051
- Total interior livable area: 2,051 sqft
- Finished area above ground: 1,635
- Finished area below ground: 416
Video & virtual tour
Property
Parking
- Total spaces: 2
- Parking features: Attached
- Attached garage spaces: 2
Features
- Levels: 4-Levels
- Stories: 4
- Patio & porch: Wood Deck
Lot
- Size: 8,258 Square Feet
- Features: Level
Details
- Parcel number: 6329317013
Construction
Type & style
- Home type: SingleFamily
- Property subtype: Single Family Residence
Materials
- Masonite, Frame
- Foundation: Crawl Space
- Roof: Composite Shingle
Condition
- Existing Home
- New construction: No
- Year built: 1972
Utilities & green energy
- Water: Municipal
- Utilities for property: Cable Connected, Electricity Connected, Natural Gas Connected, Phone Available
Community & HOA
Location
- Region: Colorado Springs
Financial & listing details
- Price per square foot: $200/sqft
- Tax assessed value: $456,426
- Annual tax amount: $1,702
- Date on market: 7/25/2026
- Listing terms: Cash,Conventional,FHA,VA Loan,VA Vendee,See Show/Agent Remarks
- Electric utility on property: Yes
Estimated market value
Not available
Estimated sales range
Not available
Not available
Price history
| Date | Event | Price |
|---|---|---|
| 9/27/2026 | Price change | $409,500-4.7%$200/sqft |
Source:  elevateMLS #3126159 Report a problem elevateMLS #3126159 Report a problem | ||
| 8/26/2026 | Price change | $429,500-4%$209/sqft |
Source: elevateMLS #3126159 Report a problem | ||
| 7/25/2026 | Listed for sale | $447,500-6.8%$218/sqft |
Source: elevateMLS #3126159 Report a problem | ||
| 9/1/2022 | Sold | $480,000$234/sqft |
Source: Public Record Report a problem | ||
| 8/23/2022 | Listed for sale | $480,000+118.2%$234/sqft |
Source: elevateMLS #4462881 Report a problem | ||
| 8/9/2016 | Sold | $220,000+24.6%$107/sqft |
Source: Public Record Report a problem | ||
| 9/25/2003 | Sold | $176,500$86/sqft |
Source: Public Record Report a problem | ||
Public tax history
| Year | Property taxes | Tax assessment |
|---|---|---|
| 2025 | $1,405 +8.8% | $32,180 +8.4% |
| 2024 | $1,292 +8.1% | $29,700 |
| 2023 | $1,195 -7.8% | $29,700 +39% |
| 2022 | $1,296 | $21,360 -2.8% |
| 2021 | -- | $21,970 +14.5% |
| 2020 | $1,302 +0.5% | $19,180 |
| 2019 | $1,295 +17.6% | $19,180 +21.1% |
| 2018 | $1,101 -5.3% | $15,840 |
| 2017 | $1,162 +5.6% | $15,840 +13.3% |
| 2016 | $1,101 +35.8% | $13,980 |
| 2015 | $810 +2.1% | $13,980 +6% |
| 2014 | $794 | $13,190 |
| 2013 | -- | -- |
| 2012 | -- | $13,190 |
| 2011 | $865 | $13,190 -10.1% |
| 2010 | -- | $14,670 |
| 2009 | -- | $14,670 +5% |
| 2008 | -- | $13,970 |
| 2006 | -- | $13,970 +15.3% |
| 2004 | -- | $12,120 |
| 2003 | $746 +3.7% | $12,120 -7.6% |
| 2002 | $720 +11.4% | $13,120 +17.9% |
| 2001 | $646 | $11,130 |
Find assessor info on the county website
Monthly payment
Est. payment
Payment breakdown
Explore the cost of this home by adjusting the details. Changes won't be saved.Climate risks
Neighborhood: Central Colorado Springs
Nearby schools
Schools provided by the listing agent
- District: Colorado Springs 11
Source: elevateMLS. This data may not be complete. We recommend contacting the local school district to confirm school assignments for this home.
- $474,5005 bd3 ba2.6k sqft1143 Stanton St, Colorado Springs, CO 80907Off Market

- $369,6002 bd2 ba1k sqft1110 Magnolia St, Colorado Springs, CO 80907Off Market

- $422,6004 bd3 ba2.2k sqft1107 Stanton St, Colorado Springs, CO 80907Off Market
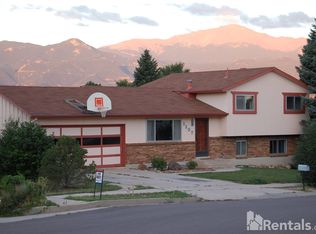
- $370,5002 bd2 ba1k sqft1122 Magnolia St, Colorado Springs, CO 80907Off Market
Similar homes
- $409,9004 bd3 ba1.7k sqft1935 Berkshire Ln, Colorado Springs, CO 80909For Sale
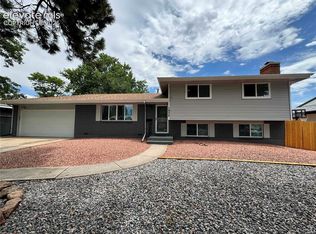
 MLS ID #5322004, Jon Perlet, Equity Colorado Inc. elevateMLS
 - $500,0004 bd2 ba1.5k sqft2518 Meade Cir, Colorado Springs, CO 80907For Sale
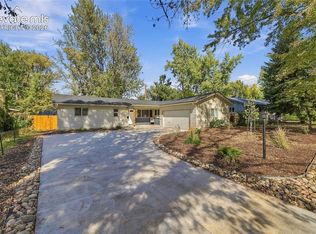 MLS ID #3547844, Ed Hurt CNE PSA , ERA Shields Real Estate. elevateMLS
 - $449,9994 bd2 ba1.7k sqft4140 Tulip Way, Colorado Springs, CO 80907For Sale
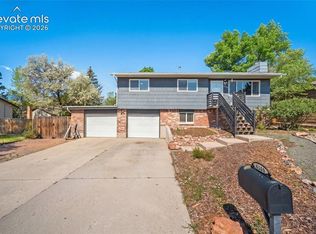 MLS ID #2470888, Tamara Whalen SRES , HomeSmart. elevateMLS
 - $426,5004 bd2 ba2k sqft6074 Del Rey Dr, Colorado Springs, CO 80918For Sale
 MLS ID #2945423, Jerrod Butler ABR GRI MRP SFR , Wish Realty LLC. elevateMLS
 - $420,0004 bd3 ba1.8k sqft2207 Wold Ave, Colorado Springs, CO 80909For SaleMLS ID #7990693, Jerry Clark ABR AHWD C2EX CDPE CLP CNE CNHS MRP SFR , REMAX PROPERTIES. elevateMLS
- $417,0004 bd2 ba1.7k sqft4506 Adieu Cir, Colorado Springs, CO 80917For SaleMLS ID #4167125, Sarah Macdonald, Exp Realty LLC. elevateMLS
- $427,0003 bd3 ba2k sqft3845 Inspiration Dr, Colorado Springs, CO 80917For SaleMLS ID #7104068, Paul Cerniauskas CNHS MRP , Paul Cerniauskas. elevateMLS
- $425,0004 bd2 ba1.7k sqft5550 Wilkerson Pass Dr, Colorado Springs, CO 80917For SaleMLS ID #9487964, Gene Ramirez, American Integrity Realty Inc. elevateMLS
- $387,0004 bd2 ba1.5k sqft1819 E Yampa St, Colorado Springs, CO 80909For SaleMLS ID #9615193, Shenoa Weems, Exp Realty LLC. elevateMLS
- $425,0003 bd2 ba1.5k sqft1002 N Walnut St, Colorado Springs, CO 80905For SaleMLS ID #5766630, Angela Hunter, ERA Shields Real Estate. elevateMLS
- $419,0004 bd3 ba1.8k sqft4126 Happy Jack Dr, Colorado Springs, CO 80922For SaleMLS ID #6393926, Jerrod Butler ABR GRI MRP SFR , Wish Realty LLC. elevateMLS
- $364,9005 bd2 ba2k sqft2326 Eagle View Dr, Colorado Springs, CO 80909For SaleMLS ID #9781798, Michael Dale Bottenfield, Manchester Properties, LLC. elevateMLS
- $415,0004 bd3 ba1.9k sqft2981 Namib Dr, Colorado Springs, CO 80939For SaleMLS ID #8433454, Patrick Muldoon, Muldoon Associates Inc. elevateMLS
- $435,0004 bd4 ba2.5k sqft7042 Grand Prairie Dr, Colorado Springs, CO 80923For SaleMLS ID #5026069, Patrick Muldoon, Muldoon Associates Inc. elevateMLS
- $385,0004 bd1 ba1.6k sqft1029 N Union Blvd, Colorado Springs, CO 80909For SaleMLS ID #7768546, Jayde Floyd, LIV Sotheby's International-Castle Pines. elevateMLS
- $407,0003 bd2 ba1.3k sqft1414 Martin Dr, Colorado Springs, CO 80915For SaleMLS ID #6402485, Katrina Hunt, LPT Realty LLC. elevateMLS
- $499,9004 bd4 ba2.6k sqft1529 Chutney Ct, Colorado Springs, CO 80907For SaleMLS ID #9293417, Gregory Alderman, RE/MAX Real Estate Group LLC. elevateMLS
- $373,9004 bd2 ba1.5k sqft934 Bowser Dr, Colorado Springs, CO 80909For SaleMLS ID #3575384, Evelyn Duffy, Homesmart Realty. elevateMLS
- $340,0004 bd2 ba1.8k sqft2507 E Caramillo St, Colorado Springs, CO 80909For SaleMLS ID #8926843, Tara Jones, Opendoor Brokerage LLC. elevateMLS
- $422,4003 bd3 ba1.9k sqft8435 Rain Dance Ct, Colorado Springs, CO 80920For SaleMLS ID #1886585, Patrick Muldoon, Muldoon Associates Inc. elevateMLS
