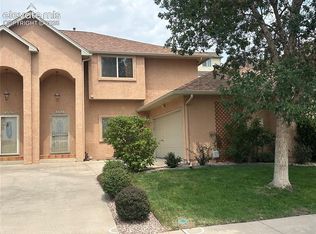
Exceptionally cared-for two-story home featuring 4 bedrooms, 4 bathrooms, and an attached 2-car garage. A charming covered front porch welcomes you into a beautifully maintained interior with stately décor throughout. The Great Room showcases soaring vaulted ceilings, skylights, a cozy gas fireplace, and walk-out access to the private fenced backyard. The spacious open-concept kitchen and dining area offers a breakfast bar, ample cabinetry, and convenient access to the neatly tucked-away laundry room. Real hardwood floors enhance the Entry, Kitchen, and Dining areas, adding warmth and timeless character. Upstairs, you’ll find a large Primary Suite along with two generously sized guest bedrooms and a full guest bathroom. The finished basement features a cozy family room, spacious bathroom that has been tastefully renovated with a beautiful walk-in shower, offering both style and functionality. An additional bedroom currently designed as a home theater room, offering flexible living and entertainment space. New carpet has recently been installed throughout most of the living areas on all floors, creating a fresh and comfortable feel. Additional features include central air conditioning, a 50-gallon hot water heater, and a forced air furnace for year-round comfort and efficiency. This home combines comfort, functionality, great location and style in every detail. New Hot Water Heater installed in 2025! Ideally located close to all amenities including major retailers, supermarkets, local eateries, pubs, boutique shops, and more. Convenient access to Garden of the Gods, Old Colorado City, Manitou Springs, I-25, and endless opportunities for hiking, walking, and biking. Nestled in a quaint and quiet neighborhood while still being close to everything you need.
For sale
Price cut: $10K (9/1)
$499,900
1529 Chutney Ct, Colorado Springs, CO 80907
4beds
2,674sqft
Single Family Residence
Built in 1997
5,819 Square Feet Lot
$-- Zestimate®
$187/sqft
$-- HOA
What's special
Neatly tucked-away laundry roomLarge primary suiteCharming covered front porchGenerously sized guest bedroomsBreakfast barAmple cabinetryCentral air conditioning
- 107 days
- 830
- 70
Zillow last checked:
Listing updated:
Listed by:
Gregory Alderman 719-291-1612,
RE/MAX Real Estate Group LLC
Source: elevateMLS,MLS#: 9293417
Facts & features
Interior
Bedrooms & bathrooms
- Bedrooms: 4
- Bathrooms: 4
- Full bathrooms: 2
- 3/4 bathrooms: 1
- 1/2 bathrooms: 1
Other
- Level: Upper
- Area: 238 Square Feet
- Dimensions: 17 x 14
Heating
- Forced Air
Cooling
- Ceiling Fan(s), Central Air
Appliances
- Included: 220v in Kitchen, Dishwasher, Disposal, Dryer, Microwave, Oven, Refrigerator, Washer
- Laundry: Main Level
Features
- Skylight (s), Vaulted Ceiling(s), Breakfast Bar, High Speed Internet, Pantry
- Flooring: Carpet, Tile, Wood
- Basement: Full,Partially Finished
- Has fireplace: Yes
- Fireplace features: Gas
Interior area
- Total structure area: 2,674
- Total interior livable area: 2,674 sqft
- Finished area above ground: 1,795
- Finished area below ground: 879
Property
Parking
- Total spaces: 2
- Parking features: Attached, Even with Main Level, Garage Door Opener, Concrete Driveway
- Attached garage spaces: 2
Features
- Levels: Two
- Stories: 2
- Patio & porch: Covered
- Fencing: Back Yard
- Has view: Yes
- View description: Mountain(s)
Lot
- Size: 5,819 Square Feet
- Features: Foothill, Hiking Trail, Near Fire Station, Near Park, Near Public Transit, Near Schools, Near Shopping Center, Landscaped
Details
- Parcel number: 7326101048
- Other equipment: Home Theater
Construction
Type & style
- Home type: SingleFamily
- Property subtype: Single Family Residence
Materials
- Masonite, Stone, Framed on Lot
- Roof: Composite Shingle
Condition
- Existing Home
- New construction: No
- Year built: 1997
Utilities & green energy
- Water: Municipal
- Utilities for property: Electricity Connected, Natural Gas Connected
Community & HOA
Location
- Region: Colorado Springs
Financial & listing details
- Price per square foot: $187/sqft
- Tax assessed value: $403,840
- Annual tax amount: $2,307
- Date on market: 5/23/2026
- Listing terms: Cash,Conventional,FHA,VA Loan
- Electric utility on property: Yes
Estimated market value
Not available
Estimated sales range
Not available
Not available
Price history
| Date | Event | Price |
|---|---|---|
| 9/1/2026 | Price change | $499,900-2%$187/sqft |
Source:  elevateMLS #9293417 Report a problem elevateMLS #9293417 Report a problem | ||
| 8/16/2026 | Price change | $509,900-1.9%$191/sqft |
Source: elevateMLS #9293417 Report a problem | ||
| 7/15/2026 | Price change | $519,900-1.9%$194/sqft |
Source: elevateMLS #9293417 Report a problem | ||
| 6/5/2026 | Price change | $529,900-1.9%$198/sqft |
Source: elevateMLS #9293417 Report a problem | ||
| 5/23/2026 | Listed for sale | $539,900+4.2%$202/sqft |
Source: elevateMLS #9293417 Report a problem | ||
| 4/12/2023 | Price change | $517,900-0.4%$194/sqft |
Source: elevateMLS #9061210 Report a problem | ||
| 3/31/2023 | Listed for sale | $519,900+118.4%$194/sqft |
Source: elevateMLS #9061210 Report a problem | ||
| 5/1/2013 | Sold | $238,000-0.8%$89/sqft |
Source: Agent Provided Report a problem | ||
| 3/29/2013 | Listed for sale | $240,000$90/sqft |
Source: RE/MAX Properties Inc #732937 Report a problem | ||
Public tax history
| Year | Property taxes | Tax assessment |
|---|---|---|
| 2022 | $1,704 | $28,070 -2.8% |
| 2021 | -- | $28,880 +32.6% |
| 2020 | $1,478 +0.5% | $21,780 |
| 2019 | $1,470 +10.8% | $21,780 +14.1% |
| 2018 | $1,327 -5.3% | $19,090 |
| 2017 | $1,401 +5.6% | $19,090 +4.6% |
| 2016 | $1,327 +25.4% | $18,250 |
| 2015 | $1,058 -0.7% | $18,250 +3% |
| 2014 | $1,066 | $17,710 |
| 2013 | -- | -- |
| 2012 | -- | $18,260 |
| 2011 | $1,122 | $18,260 -4% |
| 2010 | -- | $19,020 |
| 2009 | -- | $19,020 +7% |
| 2008 | -- | $17,780 |
| 2006 | -- | $17,780 +23% |
| 2004 | -- | $14,460 |
| 2003 | $889 +3.7% | $14,460 -7.4% |
| 2002 | $857 -9.1% | $15,620 -3.8% |
| 2001 | $942 | $16,230 |
Find assessor info on the county website
Monthly payment
Est. payment
Payment breakdown
Explore the cost of this home by adjusting the details. Changes won't be saved.Climate risks
Neighborhood: West Colorado Springs
Nearby schools
Schools provided by the listing agent
- District: Colorado Springs 11
Source: elevateMLS. This data may not be complete. We recommend contacting the local school district to confirm school assignments for this home.
- $518,2005 bd3 ba2.2k sqft1521 Chutney Ct, Colorado Springs, CO 80907Off Market
- $510,6005 bd3 ba2.5k sqft1517 Chutney Ct, Colorado Springs, CO 80907Off Market

- $482,7003 bd2 ba2.5k sqft1525 Chutney Ct, Colorado Springs, CO 80907Off Market

- $478,3003 bd2 ba1.6k sqft1513 Chutney Ct, Colorado Springs, CO 80907Off Market
Similar homes
- $429,5004 bd3 ba2k sqft1129 Stanton St, Colorado Springs, CO 80907For Sale

 MLS ID #3126159, Patrick Muldoon, Muldoon Associates Inc. elevateMLS
 - $485,0004 bd3 ba2.9k sqft2210 Greenwich Cir W, Colorado Springs, CO 80909For Sale
 MLS ID #1860493, Shane Ray, RE/MAX Real Estate Group LLC. elevateMLS
 - $580,0005 bd2 ba2.2k sqft2430 N Nevada Ave, Colorado Springs, CO 80907For Sale
 MLS ID #3472775, Richard Gingras REOS , Keller Williams Partners. elevateMLS
 - $449,0003 bd3 ba2.2k sqft3763 Scott Ln, Colorado Springs, CO 80907For Sale
 MLS ID #9072064, Brett Behnke, CSI Real Estate LLC. elevateMLS
 - $514,9004 bd4 ba2.8k sqft2620 Lear Dr, Colorado Springs, CO 80920For SaleMLS ID #7946583, Thomas Hahn CRS , Renaissance Real Estate Group, LLC. elevateMLS
- $539,0005 bd3 ba3k sqft6129 Applewood Ridge Cir, Colorado Springs, CO 80918For SaleMLS ID #8534303, Brian Maecker MRP GRI CRS CRP , REMAX PROPERTIES. elevateMLS
- $535,0003 bd3 ba2.3k sqft4968 Harvest Rd, Colorado Springs, CO 80917For SaleMLS ID #4582607, Brian Maecker MRP GRI CRS CRP , REMAX PROPERTIES. elevateMLS
- $490,0003 bd3 ba1.6k sqft622 Mountain Ave, Colorado Springs, CO 80905For SaleMLS ID #9298799, Phillip Jarvis, HomeSmart. elevateMLS
- $504,9995 bd4 ba2.9k sqft2945 Frazier Ln, Colorado Springs, CO 80922For SaleMLS ID #5793858, Prince Earl Porter CDPE , Blue Picket Realty. elevateMLS
- $470,0004 bd4 ba2.4k sqft7042 Grand Prairie Dr, Colorado Springs, CO 80923For SaleMLS ID #3842945, Brandon Orr, ERA Shields Real Estate. elevateMLS
- $475,0005 bd4 ba2.6k sqft4431 Golf Club Dr, Colorado Springs, CO 80922For SaleMLS ID #2941877, Jerrod Butler ABR GRI MRP SFR , Wish Realty LLC. elevateMLS
- $450,0004 bd3 ba2.2k sqft5255 Farm Ridge Pl, Colorado Springs, CO 80917For SaleMLS ID #8143091, Kenton Carew, Better Homes and Gardens Real Estate Kenney & Company. elevateMLS
- $395,0003 bd2 ba1.5k sqft3202 Poinsetta Dr, Colorado Springs, CO 80907For SaleMLS ID #6029489, Erik Schneider, Schneider Properties LLC. elevateMLS
- $459,9004 bd4 ba2.7k sqft3410 Leoti Dr, Colorado Springs, CO 80922For SaleMLS ID #4940115, Gene Ramirez, American Integrity Realty Inc. elevateMLS
- $469,9993 bd4 ba2.5k sqft741 Little Bear Grv, Colorado Springs, CO 80907New ConstructionMLS ID #7476888, Jake Gans, REMAX PROPERTIES. elevateMLS
- $529,0005 bd3 ba3k sqft5376 Spoked Wheel Dr, Colorado Springs, CO 80923For SaleMLS ID #5541599, Ramona Williams, Exp Realty LLC. elevateMLS
- $625,0004 bd2 ba2.3k sqft214 N 20th St, Colorado Springs, CO 80904For SaleMLS ID #6965134, Dawn StClair CRS , Dawn StClair. elevateMLS
- $449,9004 bd3 ba1.6k sqft4615 Ramblewood Dr, Colorado Springs, CO 80920For SaleMLS ID #4598334, Katie Moon, Ace Realty. elevateMLS
- $445,0005 bd4 ba2.9k sqft3450 Cedarhurst Way, Colorado Springs, CO 80918For SaleMLS ID #9579213, Rachel Anne Pugia, Keller Williams Clients Choice Realty. elevateMLS
- $439,0004 bd3 ba1.8k sqft4126 Happy Jack Dr, Colorado Springs, CO 80922For SaleMLS ID #6393926, Jerrod Butler ABR GRI MRP SFR , Wish Realty LLC. elevateMLS
