Welcome to this beautiful and spacious two-story home located on the west side of Colorado Springs. Step inside to an open-concept living area filled with natural light from the abundance of windows throughout. The kitchen features a breakfast bar, stone countertops, stainless steel appliances, a bay window, apron-front sink, and a large pantry. Upstairs, you’ll find a generously sized primary suite complete with a luxurious five-piece en-suite bath. Two additional bedrooms offer ample space and share a full bathroom. The finished basement includes a large additional bedroom with new carpet, a walk-in closet, and a three-quarter bath. Enjoy outdoor living with a spacious deck and cozy fire pit area, perfect for entertaining or relaxing while taking in the beautiful surroundings. This home combines space, scenic views, nearby trails, convenient access to military bases, the interstate, and so much more. Don’t miss this incredible opportunity!
For sale
Price cut: $10K (7/22)
$544,000
1526 Chutney Ct, Colorado Springs, CO 80907
4beds
2,690sqft
Single Family Residence
Built in 1997
9,073 Square Feet Lot
$-- Zestimate®
$202/sqft
$-- HOA
What's special
Scenic viewsSpacious deckCozy fire pit areaFinished basementGenerously sized primary suiteStainless steel appliancesThree-quarter bath
- 114 days
- 872
- 90
Likely to sell faster than
Zillow last checked:
Listing updated:
Listed by:
Marolina Montanez 719-287-1717,
The Cutting Edge
Source: elevateMLS,MLS#: 8461877
Facts & features
Interior
Bedrooms & bathrooms
- Bedrooms: 4
- Bathrooms: 4
- Full bathrooms: 2
- 3/4 bathrooms: 1
- 1/2 bathrooms: 1
Other
- Level: Upper
- Area: 280 Square Feet
- Dimensions: 20 x 14
Heating
- Forced Air, Natural Gas
Cooling
- Ceiling Fan(s), Central Air
Appliances
- Included: 220v in Kitchen, Dishwasher, Dryer, Microwave, Range, Refrigerator, Washer
- Laundry: Main Level
Features
- 5-Pc Bath, 6-Panel Doors, Vaulted Ceiling(s), Breakfast Bar, Pantry
- Flooring: Carpet, Tile, Luxury Vinyl
- Windows: Window Coverings
- Basement: Full,Partially Finished
- Has fireplace: Yes
Interior area
- Total structure area: 2,690
- Total interior livable area: 2,690 sqft
- Finished area above ground: 1,811
- Finished area below ground: 879
Property
Parking
- Total spaces: 2
- Parking features: Attached, Concrete Driveway
- Attached garage spaces: 2
Features
- Levels: Two
- Stories: 2
- Fencing: Back Yard
- Has view: Yes
- View description: Mountain(s)
Lot
- Size: 9,073 Square Feet
- Features: Cul-De-Sac, Hiking Trail, Near Park, Near Schools, Landscaped
Details
- Parcel number: 7326101028
Construction
Type & style
- Home type: SingleFamily
- Property subtype: Single Family Residence
Materials
- Wood Siding, Frame
- Foundation: Walk Out
- Roof: Composite Shingle
Condition
- Existing Home
- New construction: No
- Year built: 1997
Utilities & green energy
- Water: Municipal
- Utilities for property: Cable Available, Electricity Available, Natural Gas Available
Community & HOA
Location
- Region: Colorado Springs
Financial & listing details
- Price per square foot: $202/sqft
- Tax assessed value: $566,267
- Annual tax amount: $1,981
- Date on market: 5/15/2026
- Listing terms: Cash,Conventional,FHA,VA Loan
- Electric utility on property: Yes
Estimated market value
Not available
Estimated sales range
Not available
Not available
Price history
| Date | Event | Price |
|---|---|---|
| 7/22/2026 | Price change | $544,000-1.8%$202/sqft |
Source:  elevateMLS #8461877 Report a problem elevateMLS #8461877 Report a problem | ||
| 6/23/2026 | Price change | $554,000-0.9%$206/sqft |
Source: elevateMLS #8461877 Report a problem | ||
| 5/15/2026 | Listed for sale | $559,000-8.4%$208/sqft |
Source: elevateMLS #8461877 Report a problem | ||
| 6/1/2022 | Sold | $610,000+6.1%$227/sqft |
Source: Public Record Report a problem | ||
| 4/7/2022 | Listed for sale | $575,000+37.2%$214/sqft |
Source: elevateMLS #4149912 Report a problem | ||
| 7/27/2020 | Sold | $419,000+4.8%$156/sqft |
Source: Public Record Report a problem | ||
| 6/26/2020 | Listed for sale | $399,900+37.9%$149/sqft |
Source: Re/Max Real Estate Group Llc #3427608 Report a problem | ||
| 2/18/2017 | Listing removed | $289,900+5.4%$108/sqft |
Source: Priority Home Realty Group #8032575 Report a problem | ||
| 10/25/2016 | Sold | $275,000-5.1%$102/sqft |
Source: Public Record Report a problem | ||
| 8/5/2016 | Price change | $289,900-2.4%$108/sqft |
Source: Priority Home Realty Group #8032575 Report a problem | ||
| 7/19/2016 | Listed for sale | $297,000+39.4%$110/sqft |
Source: Priority Home Realty Group #8032575 Report a problem | ||
| 8/19/2013 | Listing removed | $1,485$1/sqft |
Source: Ian peaceful properties Report a problem | ||
| 7/28/2013 | Listed for rent | $1,485+0.7%$1/sqft |
Source: Ian peaceful properties Report a problem | ||
| 7/10/2012 | Listing removed | $1,475$1/sqft |
Source: Ian peaceful properties Report a problem | ||
| 6/25/2012 | Listed for rent | $1,475$1/sqft |
Source: Ian peaceful properties Report a problem | ||
| 11/20/2002 | Sold | $213,000+41.4%$79/sqft |
Source: Public Record Report a problem | ||
| 7/22/1997 | Sold | $150,650$56/sqft |
Source: Public Record Report a problem | ||
Public tax history
| Year | Property taxes | Tax assessment |
|---|---|---|
| 2025 | $1,883 +6.7% | $39,930 +4.2% |
| 2024 | $1,764 +13.5% | $38,330 |
| 2023 | $1,555 -7.8% | $38,330 +38% |
| 2022 | $1,686 | $27,780 -2.8% |
| 2021 | -- | $28,580 +26.9% |
| 2020 | $1,529 +0.5% | $22,530 |
| 2019 | $1,521 +10.8% | $22,530 +14.1% |
| 2018 | $1,373 -5.3% | $19,750 |
| 2017 | $1,449 +5.6% | $19,750 +4.6% |
| 2016 | $1,373 +25.3% | $18,890 |
| 2015 | $1,095 -0.8% | $18,890 +3% |
| 2014 | $1,104 | $18,340 |
| 2013 | -- | -- |
| 2012 | -- | $18,900 |
| 2011 | $1,161 | $18,900 -4% |
| 2010 | -- | $19,680 |
| 2009 | -- | $19,680 +7% |
| 2008 | -- | $18,400 |
| 2006 | -- | $18,400 +23% |
| 2004 | -- | $14,960 |
| 2003 | $922 +3.7% | $14,960 -7.7% |
| 2002 | $888 +1.7% | $16,200 +7.6% |
| 2001 | $873 | $15,050 |
Find assessor info on the county website
Monthly payment
Est. payment
Payment breakdown
Explore the cost of this home by adjusting the details. Changes won't be saved.Climate risks
Neighborhood: West Colorado Springs
Nearby schools
Schools provided by the listing agent
- District: Colorado Springs 11
Source: elevateMLS. This data may not be complete. We recommend contacting the local school district to confirm school assignments for this home.
- $605,7005 bd3 ba2k sqft1530 Chutney Ct, Colorado Springs, CO 80907Off Market
- $550,3004 bd3 ba3k sqft1522 Chutney Ct, Colorado Springs, CO 80907Off Market
- $466,9003 bd4 ba2k sqft1534 Chutney Ct, Colorado Springs, CO 80907Off Market
- $552,6004 bd3 ba2.6k sqft1518 Chutney Ct, Colorado Springs, CO 80907Off Market

Similar homes
- $514,0003 bd3 ba2.9k sqft1328 Hamstead Ct, Colorado Springs, CO 80907For Sale

 MLS ID #6743995, Maria Theresa Cordova SRS , Real Broker, LLC DBA Real. elevateMLS
 - $450,0004 bd2 ba1.7k sqft4140 Tulip Way, Colorado Springs, CO 80907For Sale
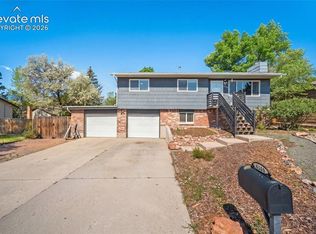 MLS ID #2470888, Tamara Whalen SRES , HomeSmart. elevateMLS
 - $715,0004 bd4 ba2.7k sqft2622 N Nevada Ave, Colorado Springs, CO 80907For Sale
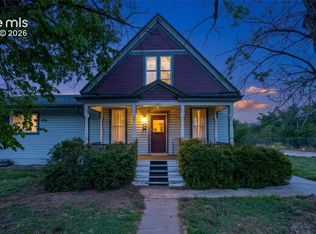 MLS ID #7709085, Clinton Jordan, Real Broker, LLC DBA Real. elevateMLS
 - $675,0005 bd4 ba3.1k sqft2350 Pinhigh Ct, Colorado Springs, CO 80907For Sale
 MLS ID #7010218, Javier Mazzetti, Mazzetti & Company Real Estate Group. elevateMLS
 - $500,0003 bd2 ba2.4k sqft2523 W Monument St, Colorado Springs, CO 80904For SaleMLS ID #9763440, Katie Hollis AHWD , HomeSmart. elevateMLS
- $509,0005 bd4 ba3.2k sqft6820 Dauntless Ct, Colorado Springs, CO 80919For SaleMLS ID #6494125, Sara Aparicio SFR , The Cutting Edge. elevateMLS
- $539,0005 bd4 ba2.6k sqft7105 Allens Park Dr, Colorado Springs, CO 80922For SaleMLS ID #6325087, Craig Rogers, The Platinum Group. elevateMLS
- $500,0003 bd2 ba2k sqft3359 W Bijou St, Colorado Springs, CO 80904For SaleMLS ID #2359122, Daniel Murty, The Platinum Group. elevateMLS
- $578,5003 bd2 ba1.7k sqft2706 W Pikes Peak Ave, Colorado Springs, CO 80904For SaleMLS ID #3964122, Kris Combs GRI , Keller Williams Partners. elevateMLS
- $530,0005 bd3 ba2.5k sqft8277 Brigantine Dr, Colorado Springs, CO 80920For SaleMLS ID #5144432, Raquel Robison MRP , The Platinum Group. elevateMLS
- $775,0004 bd3 ba3.9k sqft3640 Masters Dr, Colorado Springs, CO 80907For SaleMLS ID #3437696, Russell Brooks, NAV Real Estate. elevateMLS
- $499,9004 bd3 ba2.9k sqft6032 Vallecito Dr, Colorado Springs, CO 80923For SaleMLS ID #8129462, Kyle Petitt, Real Broker, LLC DBA Real. elevateMLS
- $520,0004 bd4 ba3.7k sqft3911 Languid Ln, Colorado Springs, CO 80917For SaleMLS ID #3893665, Camellia Coray, Coldwell Banker Realty. elevateMLS
- $625,0005 bd3 ba3k sqft6373 Vail Cir, Colorado Springs, CO 80919For SaleMLS ID #9895545, Carmen Boles DSC MRP RENE , The Platinum Group. elevateMLS
- $504,0004 bd4 ba2.7k sqft7670 Conifer Dr, Colorado Springs, CO 80920For SaleMLS ID #3979864, Michelle Nault, Keller Williams Real Estate. elevateMLS
- $632,0004 bd3 ba3.5k sqft650 Allegheny Dr, Colorado Springs, CO 80919For SaleMLS ID #1318887, Karen Britton MRP , The Cutting Edge. elevateMLS
- $529,0005 bd3 ba3k sqft5376 Spoked Wheel Dr, Colorado Springs, CO 80923For SaleMLS ID #5541599, Ramona Williams, Exp Realty LLC. elevateMLS
- $490,0004 bd4 ba3k sqft4940 Purcell Dr, Colorado Springs, CO 80922For SaleMLS ID #7719135, Tulio Pena, Keller Williams Partners. elevateMLS
- $580,0004 bd4 ba3k sqft830 Royal Crown Ln, Colorado Springs, CO 80906For SaleMLS ID #3841900, Tulio Pena, Keller Williams Partners. elevateMLS
- $525,0002 bd2 ba1.4k sqft3730 Camels Ridge Ln, Colorado Springs, CO 80904For SaleMLS ID #6052365, Kevin Patterson CRS GRI RSPS SFR , The Patterson Group. elevateMLS
