Elegant and Stylish 4BR/4BA 4-level home in the Woodside at Briargate Neighborhood!! The main level foyer spotlights hardwood floors, vaulted ceilings, lots of natural lighting and a custom bar area and formal sitting area for entertaining and relaxation. Spacious formal dining room adjoins the updated open kitchen with granite countertops, a center island, stainless steel appliances, glass tile backsplash, lots of cabinetry and a convenient pantry space. Kitchen overlooks the large sunken living room with soaring ceilings, cozy wood burning fireplace and a convenient walk-out to peaceful backyard with large trex deck, partially covered lower patio, featuring mature trees, low-maintenance landscaping and massive turf area perfect for pets, BBQ’s and entertaining!! Upper level you’ll find the primary suite filled with natural lighting, vaulted ceilings, dual closets and a 5-piece ensuite bathroom with stone countertops. There's additional two bedrooms and another full bathroom on upper level. Full walk-out basement hosts a second living area perfect for theater area or rec room, there’s also a fourth bedroom, home office, laundry area, and another full bathroom finishing the basement level. 2 car attached garage, RV parking, storage shed, and central A/C. Close proximity to shopping, D-20 award-winning schools, restaurants, parks, hospitals, freeways, military bases and easy accessibility to Colorado State Parks offering miles of hiking, biking trails and camping. See virtual tour and schedule to see this beautiful home today!!
Pending
$559,500
7445 Hickorywood Dr, Colorado Springs, CO 80920
4beds
2,432sqft
:
Get pre-qualified$3,389/mo
Single Family Residence
Built in 1985
6,721 Square Feet Lot
$-- Zestimate®
$230/sqft
$-- HOA
What's special
Mature treesRv parkingStorage shedLow-maintenance landscapingLarge trex deckVaulted ceilingsStainless steel appliances
- 21 days |
- 500 |
- 40 |
Likely to sell faster than
Zillow last checked:
Listing updated:
Listed by:
Travis Campbell CMLXV GRI MRP 719-551-8742,
New Beginnings Real Estate
Source: elevateMLS,MLS#: 4115744
Facts & features
Interior
Bedrooms & bathrooms
- Bedrooms: 4
- Bathrooms: 4
- Full bathrooms: 3
- 1/2 bathrooms: 1
Other
- Level: Upper
- Area: 196 Square Feet
- Dimensions: 14 x 14
Heating
- Forced Air
Cooling
- Central Air
Appliances
- Included: Cooktop, Dishwasher, Disposal, Microwave, Refrigerator
- Laundry: In Basement
Features
- 5-Pc Bath, Skylight (s), Vaulted Ceiling(s)
- Flooring: Carpet, Tile, Wood
- Basement: Full,Finished
- Number of fireplaces: 1
- Fireplace features: One
Interior area
- Total structure area: 2,432
- Total interior livable area: 2,432 sqft
- Finished area above ground: 1,570
- Finished area below ground: 862
Video & virtual tour
Property
Parking
- Total spaces: 2
- Parking features: Attached, Concrete Driveway, RV Access/Parking
- Attached garage spaces: 2
Features
- Levels: 4-Levels
- Stories: 4
- Patio & porch: Concrete, Covered, Wood Deck
- Fencing: Back Yard
- Has view: Yes
- View description: Mountain(s)
Lot
- Size: 6,721 Square Feet
- Features: Cul-De-Sac, Level, Wooded, Hiking Trail, Near Fire Station, Near Hospital, Near Park, Near Schools, Near Shopping Center, Landscaped
Details
- Additional structures: Storage
- Parcel number: 6302312032
Construction
Type & style
- Home type: SingleFamily
- Property subtype: Single Family Residence
Materials
- Brick, Masonite, Frame
- Foundation: Walk Out
- Roof: Composite Shingle
Condition
- Existing Home
- New construction: No
- Year built: 1985
Utilities & green energy
- Water: Municipal
- Utilities for property: Electricity Connected, Natural Gas Connected
Community & HOA
Community
- Features: Hiking or Biking Trails, Parks or Open Space
Location
- Region: Colorado Springs
Financial & listing details
- Price per square foot: $230/sqft
- Tax assessed value: $527,777
- Annual tax amount: $2,083
- Date on market: 7/23/2026
- Listing terms: Cash,Conventional,FHA,VA Loan
- Electric utility on property: Yes
Estimated market value
Not available
Estimated sales range
Not available
Not available
Price history
| Date | Event | Price |
|---|---|---|
| 8/11/2026 | Pending sale | $559,500$230/sqft |
Source:  elevateMLS #4115744 Report a problem elevateMLS #4115744 Report a problem | ||
| 7/28/2026 | Contingent | $559,500$230/sqft |
Source: elevateMLS #4115744 Report a problem | ||
| 7/23/2026 | Listed for sale | $559,500-0.1%$230/sqft |
Source: elevateMLS #4115744 Report a problem | ||
| 3/29/2022 | Sold | $560,000+6.7%$230/sqft |
Source: Public Record Report a problem | ||
| 3/7/2022 | Contingent | $525,000$216/sqft |
Source: elevateMLS #6982399 Report a problem | ||
| 3/4/2022 | Listed for sale | $525,000+43.8%$216/sqft |
Source: elevateMLS #6982399 Report a problem | ||
| 2/22/2022 | Listing removed | -- |
Source: Zillow Rental Network Premium Report a problem | ||
| 2/7/2022 | Price change | $2,475-2.9%$1/sqft |
Source: Zillow Rental Network Premium Report a problem | ||
| 1/11/2022 | Price change | $2,549-1.9%$1/sqft |
Source: Zillow Rental Network Premium Report a problem | ||
| 12/31/2021 | Listed for rent | $2,599$1/sqft |
Source: Zillow Rental Network Premium Report a problem | ||
| 12/31/2019 | Sold | $365,000-1.4%$150/sqft |
Source: Public Record Report a problem | ||
| 11/26/2019 | Pending sale | $370,000$152/sqft |
Source: HomeSmart Realty Group #9103237 Report a problem | ||
| 11/21/2019 | Listed for sale | $370,000+13.8%$152/sqft |
Source: Homesmart Cherry Creek #9103237 Report a problem | ||
| 3/20/2018 | Sold | $325,000+3.2%$134/sqft |
Source: Public Record Report a problem | ||
| 2/19/2018 | Pending sale | $314,900$129/sqft |
Source: The Platinum Group #9698812 Report a problem | ||
| 2/15/2018 | Listed for sale | $314,900+16.6%$129/sqft |
Source: The Platinum Group #9698812 Report a problem | ||
| 7/17/2013 | Sold | $270,000+0.4%$111/sqft |
Source: Public Record Report a problem | ||
| 7/18/2009 | Listing removed | $269,000$111/sqft |
Source: RE/MAX Properties, Inc. #426621 Report a problem | ||
| 5/15/2009 | Listed for sale | $269,000$111/sqft |
Source: RE/MAX Properties, Inc. #426621 Report a problem | ||
| 5/6/2009 | Listing removed | $269,000$111/sqft |
Source: Postlets #426621 Report a problem | ||
| 4/24/2009 | Price change | $269,000-0.3%$111/sqft |
Source: Postlets #426621 Report a problem | ||
| 3/13/2009 | Listed for sale | $269,900+68%$111/sqft |
Source: Postlets #426621 Report a problem | ||
| 2/10/1999 | Sold | $160,680-6.6%$66/sqft |
Source: Public Record Report a problem | ||
| 8/20/1998 | Sold | $171,949$71/sqft |
Source: Public Record Report a problem | ||
Public tax history
| Year | Property taxes | Tax assessment |
|---|---|---|
| 2024 | $1,988 +12.6% | $35,360 |
| 2023 | $1,765 -9.5% | $35,360 +41.4% |
| 2022 | $1,951 | $25,010 -2.8% |
| 2021 | -- | $25,720 +9.9% |
| 2020 | $1,905 +1% | $23,400 |
| 2019 | $1,885 +17.7% | $23,400 +19.2% |
| 2018 | $1,602 -0.4% | $19,630 |
| 2017 | $1,608 +0.4% | $19,630 -8.8% |
| 2016 | $1,602 -8.9% | $21,530 |
| 2015 | $1,759 +35% | $21,530 +34.9% |
| 2014 | $1,303 | $15,960 |
| 2013 | -- | -- |
| 2012 | -- | $15,960 |
| 2011 | $1,377 | $15,960 -6% |
| 2010 | -- | $16,980 |
| 2009 | -- | $16,980 +2% |
| 2008 | -- | $16,640 |
| 2006 | -- | $16,640 +19.9% |
| 2004 | -- | $13,880 |
| 2003 | $1,248 +2.5% | $13,880 -10.6% |
| 2002 | $1,217 +3.4% | $15,520 +7.2% |
| 2001 | $1,177 | $14,480 |
Find assessor info on the county website
Monthly payment
Est. payment
Payment breakdown
Explore the cost of this home by adjusting the details. Changes won't be saved.Climate risks
Neighborhood: Briargate
Nearby schools
GreatSchools rating
- 6/10Prairie Hills Elementary SchoolGrades: K-5Distance: 1.1 mi
- 5/10Timberview Middle SchoolGrades: 6-8Distance: 1.5 mi
- 9/10Liberty High SchoolGrades: 9-12Distance: 1.4 mi
Schools provided by the listing agent
- District: Academy-20
Source: elevateMLS. This data may not be complete. We recommend contacting the local school district to confirm school assignments for this home.
- $488,5004 bd4 ba2.4k sqft7435 Hickorywood Dr, Colorado Springs, CO 80920Off Market
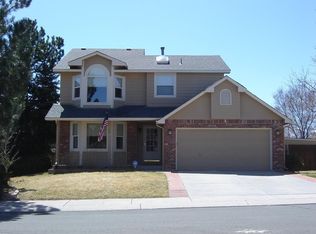
- $551,5004 bd4 ba3k sqft7455 Hickorywood Dr, Colorado Springs, CO 80920Off Market

- $555,0004 bd4 ba2.5k sqft3960 Barrelwood Ct, Colorado Springs, CO 80920Sold

- $513,0005 bd4 ba2.5k sqft3980 Barrelwood Ct, Colorado Springs, CO 80920Off Market

- $548,7004 bd4 ba3k sqft7425 Hickorywood Dr, Colorado Springs, CO 80920Off Market
- $473,4003 bd3 ba2.5k sqft3940 Barrelwood Ct, Colorado Springs, CO 80920Off Market
- $493,7004 bd3 ba2.7k sqft7440 Hickorywood Dr, Colorado Springs, CO 80920Off Market
- $474,5005 bd4 ba2k sqft7450 Hickorywood Dr, Colorado Springs, CO 80920Off Market
A local agent can set up tours, give advice and negotiate with sellers.
Similar homes
- $555,0004 bd4 ba2.7k sqft7670 Conifer Dr, Colorado Springs, CO 80920For Sale

 MLS ID #3979864, Michelle Nault, Keller Williams Real Estate. elevateMLS
 - $550,0004 bd4 ba3.1k sqft8125 Avens Cir, Colorado Springs, CO 80920For Sale
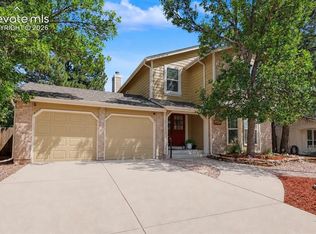 MLS ID #8103575, Becky Cramer GRI MRP PPS , Compass. elevateMLS
 - $535,0005 bd3 ba2.5k sqft8277 Brigantine Dr, Colorado Springs, CO 80920For Sale
 MLS ID #5144432, Raquel Robison MRP , The Platinum Group. elevateMLS
 - $545,0005 bd3 ba2.6k sqft7937 Ferncliff Dr, Colorado Springs, CO 80920For Sale
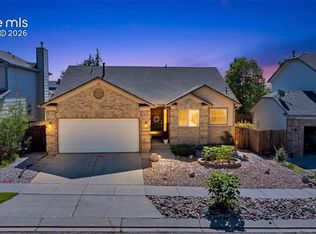 MLS ID #3681936, Megan Niles, Exp Realty LLC. elevateMLS
 - $535,0004 bd4 ba2.7k sqft8069 Scarborough Dr, Colorado Springs, CO 80920For SaleMLS ID #6660334, Nichole Dennis, Muldoon Associates Inc. elevateMLS
- $535,0004 bd4 ba2.6k sqft7834 Potomac Dr, Colorado Springs, CO 80920For SaleMLS ID #8757394, Troy Macdonald MRP , Exp Realty LLC. elevateMLS
- $585,9004 bd3 ba3.4k sqft4470 Kashmire Dr, Colorado Springs, CO 80920For SaleMLS ID #9273046, Chris Lewis Anderson, First Premier Realty Group. elevateMLS
- $460,0004 bd2 ba2.2k sqft8510 Ilex Dr, Colorado Springs, CO 80920For SaleMLS ID #6358300, Bridget Loggins, Keller Williams Premier Realty. elevateMLS
- $524,9004 bd3 ba2.1k sqft9604 Tall Trees Dr, Colorado Springs, CO 80920For SaleMLS ID #5665254, Melissa Rosine, Worth Clark Realty. elevateMLS
- $444,0004 bd2 ba2k sqft8435 Pepperridge Dr, Colorado Springs, CO 80920For SaleMLS ID #9110843, Stephen Meyer, Realty One Group Apex. elevateMLS
- $560,0004 bd3 ba2.3k sqft202 Blanca Ct, Colorado Springs, CO 80919For SaleMLS ID #4162553, Erin Bergen, Price & Co. Real Estate. elevateMLS
- $625,0004 bd4 ba3.3k sqft6816 Prairie Wind Dr, Colorado Springs, CO 80923For SaleMLS ID #9403323, Sumer Liebold, 8Z Real Estate LLC. elevateMLS
- $499,9004 bd2 ba2.5k sqft3415 Cedarlawn Dr, Colorado Springs, CO 80918For SaleMLS ID #9915818, Michael Dale Bottenfield, Manchester Properties, LLC. elevateMLS
- $529,0005 bd3 ba3k sqft5376 Spoked Wheel Dr, Colorado Springs, CO 80923For SaleMLS ID #5541599, Ramona Williams, Exp Realty LLC. elevateMLS
- $549,9004 bd3 ba2.5k sqft455 Allegheny Dr, Colorado Springs, CO 80919For SaleMLS ID #7816288, Christine Belin, Evernest. elevateMLS
- $575,0004 bd4 ba2.7k sqft865 Grey Eagle Cir N, Colorado Springs, CO 80919For SaleMLS ID #6047665, Alfredo Saiz PSA , Redfin Corporation. elevateMLS
- $779,9004 bd3 ba2.5k sqft7295 Grashio Dr, Colorado Springs, CO 80920For SaleMLS ID #5247447, Mary Jane Ogle, Exp Realty LLC. elevateMLS
- $475,0004 bd3 ba1.8k sqft2811 Keystone Cir, Colorado Springs, CO 80918For SaleMLS ID #9842721, Janalynn Rhein MRP SRES , The Cutting Edge. elevateMLS
- $599,5004 bd3 ba3k sqft5513 Saddle Rock Trl, Colorado Springs, CO 80918For SaleMLS ID #5789826, Cole Underwood GRI , REMAX PROPERTIES. elevateMLS
- $489,0004 bd3 ba2.1k sqft4821 Ranch Dr, Colorado Springs, CO 80918For SaleMLS ID #4393765, Lana Rodriguez, Real Broker, LLC DBA Real. elevateMLS
