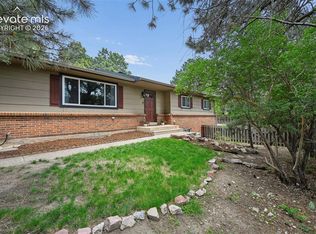
Beautifully remodeled and impeccably maintained, this exceptional 4-bedroom, 4-bath home offers bright, open living spaces, timeless updates, and a private backyard retreat in the heart of Rockrimmon. Set on a generously sized lot with mature landscaping, outstanding curb appeal, room for RV parking, and an inviting front entry, this home is designed for both everyday comfort and effortless entertaining. Inside, soaring ceilings and abundant natural light create an airy feel throughout. The remodeled kitchen features newer appliances, a granite island with abundant storage, and opens seamlessly to the main living areas. A cozy fireplace anchors the living room, while the upper-level loft with built-ins overlooks the front living space, providing the perfect spot for a home office, library, or flexible bonus area. The spacious primary suite offers a beautifully updated en-suite bath and large walk-in closet, while the additional bedrooms and remodeled bathrooms showcase the same attention to detail found throughout the home. The finished basement extends the home's versatile living space with an additional family room, bedroom, and full bathroom—ideal for guests, multi-generational living, or a private retreat. Step outside to your own private Colorado oasis. The expansive Trex deck overlooks a beautifully landscaped backyard complete with natural stone retaining walls, mature trees, multiple seating areas, and a tranquil water feature that creates a peaceful setting for relaxing or entertaining. Just minutes from parks, hiking trails, top-rated restaurants, shopping, and everyday conveniences, this move-in ready home offers the perfect blend of style, space, and an unbeatable Rockrimmon location.
For sale
Price cut: $15.1K (7/15)
$599,900
865 Grey Eagle Cir N, Colorado Springs, CO 80919
4beds
2,731sqft
:
Get pre-qualified$3,725/mo
Single Family Residence
Built in 1979
9,509 Square Feet Lot
$-- Zestimate®
$220/sqft
$8/mo HOA
What's special
Cozy fireplaceMature treesRoom for rv parkingBeautifully landscaped backyardPrivate backyard retreatNatural stone retaining wallsSpacious primary suite
- 37 days |
- 1,668 |
- 137 |
Likely to sell faster than
Zillow last checked:
Listing updated:
Listed by:
Alfredo Saiz PSA 719-964-0852,
Redfin Corporation
Source: elevateMLS,MLS#: 6047665
Facts & features
Interior
Bedrooms & bathrooms
- Bedrooms: 4
- Bathrooms: 4
- Full bathrooms: 1
- 3/4 bathrooms: 2
- 1/2 bathrooms: 1
Other
- Level: Upper
- Area: 210 Square Feet
- Dimensions: 14 x 15
Heating
- Forced Air
Cooling
- Central Air
Appliances
- Included: Dishwasher, Microwave, Oven, Refrigerator
- Laundry: Lower Level
Features
- 9Ft + Ceilings, Vaulted Ceiling(s), Other, See Prop Desc Remarks
- Basement: Partially Finished
- Number of fireplaces: 1
- Fireplace features: One
Interior area
- Total structure area: 2,731
- Total interior livable area: 2,731 sqft
- Finished area above ground: 2,108
- Finished area below ground: 623
Property
Parking
- Total spaces: 2
- Parking features: Attached, Concrete Driveway
- Attached garage spaces: 2
Features
- Levels: Tri-Level
- Fencing: Back Yard
Lot
- Size: 9,509 Square Feet
- Features: See Remarks, Landscaped
Details
- Parcel number: 7312304016
Construction
Type & style
- Home type: SingleFamily
- Property subtype: Single Family Residence
Materials
- Wood Siding, Frame
- Foundation: Other
- Roof: Composite Shingle
Condition
- Existing Home
- New construction: No
- Year built: 1979
Utilities & green energy
- Water: Municipal
- Utilities for property: Electricity Connected, Natural Gas Connected
Community & HOA
HOA
- Has HOA: Yes
- HOA fee: $91 annually
Location
- Region: Colorado Springs
Financial & listing details
- Price per square foot: $220/sqft
- Tax assessed value: $569,019
- Annual tax amount: $2,349
- Date on market: 6/26/2026
- Listing terms: Cash,Conventional,FHA,VA Loan
- Electric utility on property: Yes
Estimated market value
Not available
Estimated sales range
Not available
Not available
Price history
| Date | Event | Price |
|---|---|---|
| 7/15/2026 | Price change | $599,900-2.5%$220/sqft |
Source:  elevateMLS #6047665 Report a problem elevateMLS #6047665 Report a problem | ||
| 6/26/2026 | Listed for sale | $615,000+5.1%$225/sqft |
Source: elevateMLS #6047665 Report a problem | ||
| 9/19/2022 | Sold | $585,000-2.5%$214/sqft |
Source: Public Record Report a problem | ||
| 6/16/2022 | Listed for sale | $600,000+158.1%$220/sqft |
Source: elevateMLS #3720211 Report a problem | ||
| 5/18/2001 | Sold | $232,500+25.7%$85/sqft |
Source: Public Record Report a problem | ||
| 7/7/1998 | Sold | $185,000$68/sqft |
Source: Public Record Report a problem | ||
Public tax history
| Year | Property taxes | Tax assessment |
|---|---|---|
| 2024 | $2,021 +49.2% | $38,130 |
| 2023 | $1,354 -10% | $38,130 +39.1% |
| 2022 | $1,504 | $27,420 -2.8% |
| 2021 | -- | $28,200 +6.6% |
| 2020 | $1,487 -26.2% | $26,460 |
| 2019 | $2,015 +9.4% | $26,460 +10.9% |
| 2018 | $1,841 -0.4% | $23,850 |
| 2017 | $1,849 +0.4% | $23,850 +3% |
| 2016 | $1,841 +2.8% | $23,160 |
| 2015 | $1,791 +7.1% | $23,160 +7% |
| 2014 | $1,671 | $21,640 |
| 2013 | -- | -- |
| 2012 | -- | $22,080 |
| 2011 | $1,861 | $22,080 -9% |
| 2010 | -- | $24,260 |
| 2009 | -- | $24,260 +9% |
| 2008 | -- | $22,260 |
| 2006 | -- | $22,260 +22.5% |
| 2004 | -- | $18,170 |
| 2003 | $1,368 +2.7% | $18,170 +0.9% |
| 2002 | $1,333 -0.9% | $18,010 +3% |
| 2001 | $1,345 | $17,490 |
Find assessor info on the county website
Monthly payment
Est. payment
Payment breakdown
Explore the cost of this home by adjusting the details. Changes won't be saved.Climate risks
Neighborhood: Northwest Colorado Springs
Nearby schools
GreatSchools rating
- 10/10Foothills Elementary SchoolGrades: K-5Distance: 0.2 mi
- 7/10Eagleview Middle SchoolGrades: 6-8Distance: 0.6 mi
- 8/10Air Academy High SchoolGrades: 9-12Distance: 2.7 mi
Schools provided by the listing agent
- District: Academy-20
Source: elevateMLS. This data may not be complete. We recommend contacting the local school district to confirm school assignments for this home.
- $560,4004 bd3 ba2k sqft6660 Grey Eagle Ter, Colorado Springs, CO 80919Off Market
- $555,6004 bd3 ba1.9k sqft905 Grey Eagle Cir N, Colorado Springs, CO 80919Off Market
- $555,5004 bd3 ba2.3k sqft6640 Grey Eagle Ter, Colorado Springs, CO 80919Off Market
- $544,8004 bd2 ba2k sqft850 Grey Eagle Cir N, Colorado Springs, CO 80919Off Market
- $643,0004 bd4 ba2.8k sqft870 Grey Eagle Cir N, Colorado Springs, CO 80919Sold
- $587,2004 bd2 ba2.7k sqft860 Grey Eagle Cir N, Colorado Springs, CO 80919Off Market
- $652,0005 bd4 ba3.1k sqft935 Grey Eagle Cir N, Colorado Springs, CO 80919Off Market
- $586,9005 bd3 ba3k sqft840 Grey Eagle Cir N, Colorado Springs, CO 80919Off Market
A local agent can set up tours, give advice and negotiate with sellers.
Similar homes
- $579,0004 bd3 ba2.3k sqft739 Tamarron Dr, Colorado Springs, CO 80919For Sale

 MLS ID #2159815, Robin Simon, EXIT Realty DTC, Cherry Creek, Pikes Peak. elevateMLS
 - $632,0004 bd3 ba3.5k sqft650 Allegheny Dr, Colorado Springs, CO 80919For Sale
 MLS ID #1318887, Karen Britton MRP , The Cutting Edge. elevateMLS
 - $560,0004 bd3 ba2.3k sqft202 Blanca Ct, Colorado Springs, CO 80919For Sale
 MLS ID #4162553, Erin Bergen, Price & Co. Real Estate. elevateMLS
 - $549,9004 bd3 ba2.5k sqft455 Allegheny Dr, Colorado Springs, CO 80919For Sale
 MLS ID #7816288, Christine Belin, Evernest. elevateMLS
 - $650,0005 bd3 ba3k sqft6373 Vail Cir, Colorado Springs, CO 80919For SaleMLS ID #9895545, Carmen Boles DSC MRP RENE , The Platinum Group. elevateMLS
- $695,0004 bd3 ba3.5k sqft735 Big Valley Dr, Colorado Springs, CO 80919For SaleMLS ID #3512092, Lisa Jones CRS GRI , REMAX PROPERTIES. elevateMLS
- $718,0005 bd4 ba3.3k sqft5368 Cliff Point Cir W, Colorado Springs, CO 80919For SaleMLS ID #3518084, Carmen Boles DSC MRP RENE , The Platinum Group. elevateMLS
- $470,0004 bd2 ba1.6k sqft5180 Meadowgreen Dr, Colorado Springs, CO 80919For SaleMLS ID #7316096, Stephanie Sholes MRP , The Cutting Edge. elevateMLS
- $540,0004 bd4 ba2.7k sqft6395 Pulpit Rock Dr, Colorado Springs, CO 80918For SaleMLS ID #6666876, Jonathan Cole GRI , REMAX PROPERTIES. elevateMLS
- $798,0004 bd3 ba3.6k sqft540 Grey Eagle Dr, Colorado Springs, CO 80919For SaleMLS ID #1194869, Chad William Lauber, Coldwell Banker Realty. elevateMLS
- $775,0005 bd4 ba3.1k sqft33 El Dorado Ln, Colorado Springs, CO 80919For SaleMLS ID #2778260, Daniellelynn Biery MRP , Hause Associates Realty Services. elevateMLS
- $624,9003 bd3 ba2.5k sqft2230 Brookwood Dr, Colorado Springs, CO 80918For SaleMLS ID #3660138, Ryan Blackburn, RE/MAX Real Estate Group LLC. elevateMLS
- $625,0004 bd4 ba3.3k sqft6816 Prairie Wind Dr, Colorado Springs, CO 80923For SaleMLS ID #9403323, Sumer Liebold, 8Z Real Estate LLC. elevateMLS
- $599,5004 bd3 ba3k sqft5513 Saddle Rock Trl, Colorado Springs, CO 80918For SaleMLS ID #5789826, Cole Underwood GRI , REMAX PROPERTIES. elevateMLS
- $620,0004 bd4 ba3.3k sqft8888 Kalmar Dr, Colorado Springs, CO 80920For SaleMLS ID #9522469, Melissa Lopes MRP , Colorado Rocky Homes. elevateMLS
- $554,9003 bd4 ba3.4k sqft5222 Driftstone Pl, Colorado Springs, CO 80919For SaleMLS ID #6467853, Chad Siebert, RE/MAX Real Estate Group LLC. elevateMLS
- $775,0004 bd3 ba4k sqft2005 Spirerock Path, Colorado Springs, CO 80919For SaleMLS ID #3840855, Brian Sink, The Platinum Group. elevateMLS
- $540,0004 bd2 ba1.7k sqft1031 Adams Dr, Colorado Springs, CO 80904For SaleMLS ID #6076205, Sean Warner MRP SRS , The Warner Group. elevateMLS
- $675,0003 bd3 ba2.2k sqft5323 Bent Bar Rd, Colorado Springs, CO 80915For SaleMLS ID #2540442, Kathy Tutko ABR CRS PMN SRES , HomeSmart. elevateMLS
- $635,0004 bd4 ba3.3k sqft34 Newport Cir, Colorado Springs, CO 80906For SaleMLS ID #8408863, Glant Havenar, Brokers Guild Real Estate. elevateMLS
