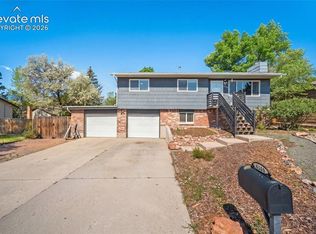
Imagine waking each morning as natural light fills the home, then stepping onto your back deck with a warm cup of coffee while birds sing and towering trees sway in the breeze. Watch deer wander through the neighborhood as the day begins, a reminder of the peaceful Colorado lifestyle that surrounds you. Beautifully maintained and move-in ready, this 4-bedroom, 2-bath home offers a bright, open layout designed for everyday living and effortless entertaining. Recent updates include a new roof (June 2026) and fresh exterior paint (July 2026), providing peace of mind for years to come. A swamp cooler keeps summers comfortable, while mature Colorado-style landscaping creates a setting that feels both private and welcoming. Located in the highly desirable Piñon Valley community and within District 11, you'll enjoy a neighborhood known for its friendly atmosphere, abundant wildlife, and easy access to some of Colorado Springs' best outdoor recreation. Explore nearby Garden of the Gods, Ute Valley Park, Blodgett Open Space, and Red Rock Canyon, then spend the evening at one of the area's local restaurants or breweries all just minutes away. Whether it's gathering around the fire pit to roast marshmallows, enjoying quiet mornings surrounded by nature, or creating lifelong memories with family and friends, this is more than a home it's a place where your next chapter begins.
Under contract
$470,000
5180 Meadowgreen Dr, Colorado Springs, CO 80919
4beds
1,686sqft
:
Get pre-qualified$2,847/mo
Single Family Residence
Built in 1980
7,501 Square Feet Lot
$-- Zestimate®
$279/sqft
$-- HOA
What's special
Back deck
- 12 days |
- 429 |
- 26 |
Likely to sell faster than
Zillow last checked:
Listing updated:
Listed by:
Stephanie Sholes MRP 719-930-1908,
The Cutting Edge
Source: elevateMLS,MLS#: 7316096
Facts & features
Interior
Bedrooms & bathrooms
- Bedrooms: 4
- Bathrooms: 2
- Full bathrooms: 2
Other
- Level: Upper
Heating
- Forced Air
Cooling
- Evaporative Cooling
Appliances
- Included: 220v in Kitchen, Dishwasher, Disposal, Dryer, Range, Refrigerator, Washer
- Laundry: Lower Level
Features
- Flooring: Carpet, Ceramic Tile, Wood
- Has basement: No
- Has fireplace: Yes
Interior area
- Total structure area: 1,686
- Total interior livable area: 1,686 sqft
- Finished area above ground: 1,686
- Finished area below ground: 0
Video & virtual tour
Property
Parking
- Total spaces: 2
- Parking features: Attached, Concrete Driveway, RV Access/Parking
- Attached garage spaces: 2
Features
- Levels: Bi-level
- Patio & porch: Wood Deck
- Exterior features: Auto Sprinkler System
Lot
- Size: 7,501 Square Feet
- Features: Level, Hiking Trail, Near Fire Station, Near Park, Near Public Transit, Near Schools, Near Shopping Center, Landscaped
Details
- Additional structures: Storage
- Parcel number: 7323204002
Construction
Type & style
- Home type: SingleFamily
- Property subtype: Single Family Residence
Materials
- Cedar, Masonite, Frame
- Foundation: Slab
- Roof: Composite Shingle
Condition
- Existing Home
- New construction: No
- Year built: 1980
Utilities & green energy
- Water: Municipal
- Utilities for property: Cable Available, Electricity Available, Natural Gas Available
Green energy
- Indoor air quality: Radon System
Community & HOA
Location
- Region: Colorado Springs
Financial & listing details
- Price per square foot: $279/sqft
- Tax assessed value: $438,956
- Annual tax amount: $1,457
- Date on market: 7/31/2026
- Listing terms: Cash,Conventional,FHA,VA Loan
- Electric utility on property: Yes
Estimated market value
Not available
Estimated sales range
Not available
Not available
Price history
| Date | Event | Price |
|---|---|---|
| 8/4/2026 | Contingent | $470,000$279/sqft |
Source:  elevateMLS #7316096 Report a problem elevateMLS #7316096 Report a problem | ||
| 7/31/2026 | Listed for sale | $470,000+77.5%$279/sqft |
Source: elevateMLS #7316096 Report a problem | ||
| 8/29/2016 | Sold | $264,800+13.8%$157/sqft |
Source: Public Record Report a problem | ||
| 3/18/2014 | Sold | $232,755-0.7%$138/sqft |
Source: Public Record Report a problem | ||
| 3/15/2014 | Listed for sale | $234,500$139/sqft |
Source: RE/MAX Advantage #7454452 Report a problem | ||
| 2/20/2014 | Pending sale | $234,500$139/sqft |
Source: RE/MAX Advantage #7454452 Report a problem | ||
| 2/15/2014 | Price change | $234,500+1.1%$139/sqft |
Source: RE/MAX Advantage #7454452 Report a problem | ||
| 2/7/2014 | Price change | $231,975-1.3%$138/sqft |
Source: Owner Report a problem | ||
| 1/11/2014 | Listed for sale | $234,975+9.3%$139/sqft |
Source: Owner Report a problem | ||
| 8/31/2010 | Sold | $215,000-4.4%$128/sqft |
Source: Public Record Report a problem | ||
| 7/10/2010 | Listed for sale | $225,000+120.6%$133/sqft |
Source: Keller Williams Client's Choice Realty #655949 Report a problem | ||
| 10/14/1993 | Sold | $102,000$60/sqft |
Source: Public Record Report a problem | ||
Public tax history
| Year | Property taxes | Tax assessment |
|---|---|---|
| 2024 | $1,276 -2% | $29,410 |
| 2023 | $1,302 -7.8% | $29,410 +26.4% |
| 2022 | $1,412 | $23,270 -2.8% |
| 2021 | -- | $23,930 +25.5% |
| 2020 | $1,294 +0.5% | $19,070 |
| 2019 | $1,287 +10.7% | $19,070 +14% |
| 2018 | $1,163 -5.3% | $16,730 |
| 2017 | $1,228 +5.6% | $16,730 +1% |
| 2016 | $1,163 +21% | $16,570 |
| 2015 | $961 +4% | $16,570 +7.9% |
| 2014 | $924 | $15,350 |
| 2013 | -- | -- |
| 2012 | -- | $15,340 |
| 2011 | $953 | $15,340 -5.1% |
| 2010 | -- | $16,160 |
| 2009 | -- | $16,160 +9% |
| 2008 | -- | $14,820 |
| 2006 | -- | $14,820 +20.8% |
| 2004 | -- | $12,270 |
| 2003 | $803 +3.7% | $12,270 -13% |
| 2002 | $774 +10.4% | $14,110 +16.8% |
| 2001 | $701 | $12,080 |
Find assessor info on the county website
Monthly payment
Est. payment
Payment breakdown
Explore the cost of this home by adjusting the details. Changes won't be saved.Climate risks
Neighborhood: Northwest Colorado Springs
Nearby schools
GreatSchools rating
- 8/10Chipeta Elementary SchoolGrades: PK-5Distance: 0.7 mi
- 6/10Holmes Middle SchoolGrades: 6-8Distance: 2.7 mi
- 4/10Coronado High SchoolGrades: 9-12Distance: 2.2 mi
Schools provided by the listing agent
- Elementary: Chipeta
- Middle: Eagleview
- High: Coronado
- District: Colorado Springs 11
Source: elevateMLS. This data may not be complete. We recommend contacting the local school district to confirm school assignments for this home.
- $479,7003 bd2 ba1.7k sqft5204 Meadowgreen Dr, Colorado Springs, CO 80919Off Market
- $489,0002 bd2 ba2k sqft5160 Meadowgreen Dr, Colorado Springs, CO 80919Off Market
- $499,7004 bd3 ba1.7k sqft5185 Pony Creek Cir, Colorado Springs, CO 80919Off Market
- $490,9003 bd3 ba1.8k sqft5201 Pony Creek Cir, Colorado Springs, CO 80919Off Market
- $470,4003 bd3 ba1.4k sqft5165 Pony Creek Cir, Colorado Springs, CO 80919Off Market
- $509,1005 bd3 ba2.3k sqft5214 Meadowgreen Dr, Colorado Springs, CO 80919Off Market
- $512,6003 bd2 ba2.6k sqft5185 Meadowgreen Dr, Colorado Springs, CO 80919Off Market
- $540,0004 bd4 ba2.4k sqft5165 Meadowgreen Dr, Colorado Springs, CO 80919Sold
A local agent can set up tours, give advice and negotiate with sellers.
Similar homes
- $465,0004 bd2 ba1.7k sqft4140 Tulip Way, Colorado Springs, CO 80907For Sale
 MLS ID #2470888, Tamara Whalen SRES , HomeSmart. elevateMLS
 - $475,0004 bd3 ba1.8k sqft2811 Keystone Cir, Colorado Springs, CO 80918For Sale
 MLS ID #9842721, Janalynn Rhein MRP SRES , The Cutting Edge. elevateMLS
 - $560,0004 bd3 ba2.3k sqft202 Blanca Ct, Colorado Springs, CO 80919For Sale
 MLS ID #4162553, Erin Bergen, Price & Co. Real Estate. elevateMLS
 - $435,0003 bd2 ba2.1k sqft3473 Amador Cir, Colorado Springs, CO 80918For Sale
 MLS ID #3475865, Dean Weissman, The Platinum Group. elevateMLS
 - $489,0004 bd3 ba2.1k sqft4821 Ranch Dr, Colorado Springs, CO 80918For SaleMLS ID #4393765, Lana Rodriguez, Real Broker, LLC DBA Real. elevateMLS
- $464,9005 bd2 ba1.9k sqft115 N 31st St, Colorado Springs, CO 80904For SaleMLS ID #4152559, Edward Behr CRS GRI , The Platinum Group. elevateMLS
- $464,9004 bd2 ba2k sqft655 Skyline Ave, Colorado Springs, CO 80905For SaleMLS ID #9532995, Raphael Shattenkirk, HomeSmart. elevateMLS
- $460,0004 bd2 ba2.2k sqft8510 Ilex Dr, Colorado Springs, CO 80920For SaleMLS ID #6358300, Bridget Loggins, Keller Williams Premier Realty. elevateMLS
- $500,0003 bd2 ba2.4k sqft2523 W Monument St, Colorado Springs, CO 80904For SaleMLS ID #9763440, Katie Hollis AHWD , HomeSmart. elevateMLS
- $540,0004 bd2 ba1.7k sqft1031 Adams Dr, Colorado Springs, CO 80904For SaleMLS ID #6076205, Sean Warner MRP SRS , The Warner Group. elevateMLS
- $465,0004 bd2 ba1.8k sqft2206 W Uintah St, Colorado Springs, CO 80904For SaleMLS ID #7876860, Daniel Kenney, Better Homes and Gardens Real Estate Kenney & Company. elevateMLS
- $499,9004 bd2 ba2.5k sqft3415 Cedarlawn Dr, Colorado Springs, CO 80918For SaleMLS ID #9915818, Michael Dale Bottenfield, Manchester Properties, LLC. elevateMLS
- $465,9005 bd2 ba2k sqft5167 Bitterweed Ln, Colorado Springs, CO 80917For SaleMLS ID #9092537, Chris Cowles, The Cutting Edge. elevateMLS
- $434,9994 bd2 ba2.2k sqft4210 Goldenrod Dr, Colorado Springs, CO 80918For SaleMLS ID #7493812, Crystal Sisler, Exp Realty LLC. elevateMLS
- $420,0005 bd2 ba1.8k sqft3712 Pembroke St, Colorado Springs, CO 80907For SaleMLS ID #7894961, Chris Cowles, The Cutting Edge. elevateMLS
- $455,0003 bd2 ba2.2k sqft7010 Blazing Trail Dr, Colorado Springs, CO 80922For SaleMLS ID #1898924, Leigh Ann Gentry, Red Bow Realty. elevateMLS
- $459,0005 bd3 ba2.2k sqft4025 N Carefree Cir, Colorado Springs, CO 80917For SaleMLS ID #7286992, Michelle Ferrell SFR , LPT Realty LLC. elevateMLS
- $470,0004 bd3 ba2k sqft4971 Sand Ripples Ln, Colorado Springs, CO 80922For SaleMLS ID #1441560, Jeni Vanornum, EXIT Realty DTC, Cherry Creek, Pikes Peak. elevateMLS
- $459,9003 bd2 ba2.2k sqft3440 Oro Blanco Dr, Colorado Springs, CO 80917For SaleMLS ID #9253849, Rebekah Gunderson, Realty One Group Apex. elevateMLS
- $429,0004 bd2 ba2.1k sqft4125 Bent Dr, Colorado Springs, CO 80909For SaleMLS ID #4801825, Shady Eshak, HomeSmart. elevateMLS
