Turn-key property that could include all the furnishings making this a perfect investment or ready to go personal oasis. Prime westside location near Old Colorado City, Manitou Springs, & Garden of the Gods, offering quick access to trails, shops, & restaurants, & Hwy 24 for mountain getaways. Set on a large corner lot w/ Pikes Peak views, this lovingly cared-for rancher blends character & updates throughout. The main level features original hardwood floors in excellent condition, an open great room layout, & newer windows bringing in natural light. The kitchen has been updated w/ modern finishes, adjoining the dining & living areas for an easy flow. Three main level bedrooms share a full bath w/ updated tile & fixtures. Downstairs offers two additional bedrooms (non-egress), a spacious family room, & another updated bath, ideal for guests or extended living space. Recent improvements include new ultra efficient boiler, newer interior paint, newer carpet, newer roof, ductless AC, & updated systems throughout. Outdoor living shines here, enjoy a new composite front deck framing the mountain views, a private paver patio out back, setup for a hot tub, professional landscaping w/ underground sprinklers, & covered parking w/ extra storage. Stucco exterior adds to the home’s clean, low-maintenance appeal. A true westside gem surrounded by everything that makes Colorado Springs living so convenient & vibrant.
For sale
Price cut: $15K (6/25)
$464,900
115 N 31st St, Colorado Springs, CO 80904
5beds
1,990sqft
:
Get pre-qualified$2,851/mo
Single Family Residence
Built in 1958
8,237 Square Feet Lot
$-- Zestimate®
$234/sqft
$-- HOA
What's special
Spacious family roomOpen great room layout
- 55 days |
- 1,133 |
- 104 |
Likely to sell faster than
Zillow last checked:
Listing updated:
Listed by:
Edward Behr CRS GRI 719-338-7038,
The Platinum Group,
Erik Behr 719-352-8491
Source: elevateMLS,MLS#: 4152559
Facts & features
Interior
Bedrooms & bathrooms
- Bedrooms: 5
- Bathrooms: 2
- Full bathrooms: 1
- 3/4 bathrooms: 1
Other
- Level: Main
- Area: 130 Square Feet
- Dimensions: 10 x 13
Heating
- Baseboard, Hot Water, Natural Gas
Cooling
- Ceiling Fan(s), Electric, See Prop Desc Remarks, Wall Unit(s)
Appliances
- Included: 220v in Kitchen, Dishwasher, Disposal, Dryer, Microwave, Oven, Range, Refrigerator, Self Cleaning Oven, Washer
- Laundry: Electric Hook-up
Features
- Great Room, See Prop Desc Remarks, High Speed Internet
- Flooring: Ceramic Tile, Wood, Wood Laminate
- Windows: Window Coverings
- Basement: Full,Partially Finished
- Attic: Storage
Interior area
- Total structure area: 1,990
- Total interior livable area: 1,990 sqft
- Finished area above ground: 995
- Finished area below ground: 995
Property
Parking
- Total spaces: 1
- Parking features: Carport, Oversized, Garage Amenities (Other), See Remarks, Concrete Driveway
- Garage spaces: 1
- Has carport: Yes
Features
- Patio & porch: Composite, Other, See Prop Desc Remarks
- Exterior features: Auto Sprinkler System
- Fencing: Front Yard,Back Yard,Other,See Remarks
- Has view: Yes
- View description: Mountain(s), View of Pikes Peak, View of Rock Formations
Lot
- Size: 8,237 Square Feet
- Features: Corner Lot, Level, Wooded, See Remarks, Hiking Trail, Near Park, Near Schools, Near Shopping Center, Landscaped
Details
- Additional structures: Storage
- Parcel number: 7403419013
Construction
Type & style
- Home type: SingleFamily
- Architectural style: Ranch
- Property subtype: Single Family Residence
Materials
- Stucco, Frame
- Roof: Composite Shingle
Condition
- Existing Home
- New construction: No
- Year built: 1958
Utilities & green energy
- Water: Municipal
- Utilities for property: Cable Connected, Electricity Connected, Natural Gas Connected, Phone Available
Green energy
- Indoor air quality: Radon System
Community & HOA
Community
- Features: Dining, Hiking or Biking Trails, Parks or Open Space, Shops, See Prop Desc Remarks
- Security: Security System
Location
- Region: Colorado Springs
Financial & listing details
- Price per square foot: $234/sqft
- Tax assessed value: $481,431
- Annual tax amount: $1,546
- Date on market: 6/2/2026
- Listing terms: Cash,Conventional,FHA,VA Loan
- Electric utility on property: Yes
Estimated market value
Not available
Estimated sales range
Not available
Not available
Price history
| Date | Event | Price |
|---|---|---|
| 6/25/2026 | Price change | $464,900-3.1%$234/sqft |
Source:  elevateMLS #4152559 Report a problem elevateMLS #4152559 Report a problem | ||
| 6/2/2026 | Listed for sale | $479,900-4%$241/sqft |
Source: elevateMLS #4152559 Report a problem | ||
| 12/6/2025 | Listing removed | $499,900$251/sqft |
Source: elevateMLS #8020795 Report a problem | ||
| 10/17/2025 | Listed for sale | $499,900+60.7%$251/sqft |
Source: elevateMLS #8020795 Report a problem | ||
| 6/3/2019 | Sold | $311,000+9.1%$156/sqft |
Source: Public Record Report a problem | ||
| 4/30/2019 | Pending sale | $285,000$143/sqft |
Source: ERA Shields Real Estate #1890440 Report a problem | ||
| 4/26/2019 | Listed for sale | $285,000+90%$143/sqft |
Source: ERA Shields Real Estate #1890440 Report a problem | ||
| 12/16/2017 | Listing removed | $1,450$1/sqft |
Source: Blue Mountain Real Estate and Property Management Report a problem | ||
| 12/4/2017 | Listed for rent | $1,450+5.5%$1/sqft |
Source: Blue Mountain Real Estate Report a problem | ||
| 11/25/2016 | Listing removed | $1,375+2.2%$1/sqft |
Source: Zillow Rental Network Report a problem | ||
| 8/1/2015 | Listing removed | $1,345$1/sqft |
Source: A1 Home Management Report a problem | ||
| 7/15/2015 | Listed for rent | $1,345-3.6%$1/sqft |
Source: A1 Home Management Report a problem | ||
| 7/12/2013 | Listing removed | $1,395$1/sqft |
Source: Free Rental Site LLC Report a problem | ||
| 6/23/2013 | Listed for rent | $1,395$1/sqft |
Source: Free Rental Site LLC Report a problem | ||
| 2/11/2003 | Sold | $150,000$75/sqft |
Source: Public Record Report a problem | ||
Public tax history
| Year | Property taxes | Tax assessment |
|---|---|---|
| 2024 | $1,431 +27.6% | $32,250 |
| 2023 | $1,122 -7.8% | $32,250 +60.8% |
| 2022 | $1,217 | $20,050 -2.8% |
| 2021 | -- | $20,620 +18.4% |
| 2020 | $1,182 +0.5% | $17,410 |
| 2019 | $1,175 +18.8% | $17,410 +22.3% |
| 2018 | $990 -5.3% | $14,240 |
| 2017 | $1,045 +5.6% | $14,240 +6.2% |
| 2016 | $990 +27.3% | $13,410 |
| 2015 | $777 +6% | $13,410 +10% |
| 2014 | $734 | $12,190 |
| 2013 | -- | -- |
| 2012 | -- | $12,440 |
| 2011 | $772 | $12,440 -5% |
| 2010 | -- | $13,090 |
| 2009 | -- | $13,090 |
| 2008 | -- | $13,090 |
| 2006 | -- | $13,090 +28.6% |
| 2004 | -- | $10,180 |
| 2003 | $333 -48.1% | $10,180 -13% |
| 2002 | $642 -4.8% | $11,700 +0.8% |
| 2001 | $674 | $11,610 |
Find assessor info on the county website
Monthly payment
Est. payment
Payment breakdown
Explore the cost of this home by adjusting the details. Changes won't be saved.Climate risks
Neighborhood: Old Colorado City
Nearby schools
GreatSchools rating
- 6/10Howbert Elementary SchoolGrades: PK-5Distance: 0.8 mi
- 6/10Holmes Middle SchoolGrades: 6-8Distance: 1.1 mi
- 4/10Coronado High SchoolGrades: 9-12Distance: 1.5 mi
Schools provided by the listing agent
- District: Colorado Springs 11
Source: elevateMLS. This data may not be complete. We recommend contacting the local school district to confirm school assignments for this home.
- $400,0003 bd1 ba1.1k sqft3039 W Bijou St, Colorado Springs, CO 80904For Sale

- $297,5002 bd1 ba743 sqft107 N 31st St, Colorado Springs, CO 80904Off Market
- $470,0003 bd2 ba1.5k sqft3054 W Kiowa St, Colorado Springs, CO 80904Off Market
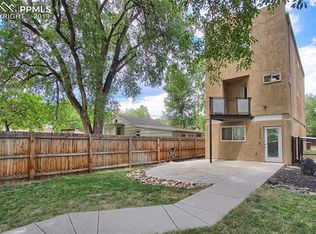
- $291,7002 bd1 ba847 sqft3035 W Bijou St, Colorado Springs, CO 80904Off Market
- $451,6003 bd2 ba1.5k sqft3050 W Kiowa St, Colorado Springs, CO 80904Off Market
- $441,3003 bd2 ba1.7k sqft3046 W Kiowa St, Colorado Springs, CO 80904Off Market
- $456,6003 bd2 ba1.5k sqft3042 W Kiowa St, Colorado Springs, CO 80904Off Market
- $451,2002 bd2 ba1.2k sqft3033 W Bijou St, Colorado Springs, CO 80904Off Market
A local agent can set up tours, give advice and negotiate with sellers.
Similar homes
- $465,0004 bd2 ba1.8k sqft2206 W Uintah St, Colorado Springs, CO 80904For Sale
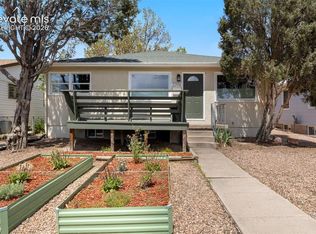
 MLS ID #7876860, Daniel Kenney, Better Homes and Gardens Real Estate Kenney & Company. elevateMLS
 - $499,9003 bd2 ba1.7k sqft3012 W Platte Ave, Colorado Springs, CO 80904For Sale
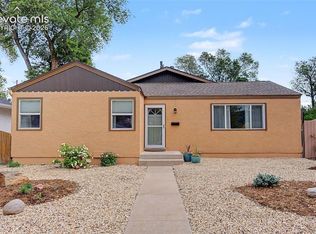 MLS ID #3139418, Dawn Kuster ABR GRI MRP , Key Realty. elevateMLS
 - $464,9004 bd2 ba2k sqft655 Skyline Ave, Colorado Springs, CO 80905For Sale
 MLS ID #9532995, Raphael Shattenkirk, HomeSmart. elevateMLS
 - $449,5003 bd2 ba1.4k sqft112 S 22nd St, Colorado Springs, CO 80904For Sale
 MLS ID #3745836, Russ Winther GRI MRP , Mountain Peak Realty LLC. elevateMLS
 - $399,5003 bd3 ba1.5k sqft1302 Race St, Colorado Springs, CO 80904For SaleMLS ID #6979542, Joshua Dorsey, Abode Real Estate. elevateMLS
- $490,0003 bd3 ba2k sqft627 Skyline Ave, Colorado Springs, CO 80905For SaleMLS ID #1683192, Stephen Meyer, Realty One Group Apex. elevateMLS
- $445,0002 bd2 ba1.3k sqft819 Cheyenne Blvd, Colorado Springs, CO 80905For SaleMLS ID #8075017, Meagan Kroeze, Curtis Ryan Properties, LLC. elevateMLS
- $419,9004 bd2 ba1.7k sqft1426 Holmes Dr, Colorado Springs, CO 80909For SaleMLS ID #3063793, Jennifer Watton ABR EPRO GRI MRP PSA , Welcome Home CO, Inc.. elevateMLS
- $429,0004 bd2 ba1.5k sqft1426 E Willamette Ave, Colorado Springs, CO 80909For SaleMLS ID #1641513, Amy Thompson, Coldwell Banker Realty. elevateMLS
- $422,9005 bd3 ba2.3k sqft1215 Fosdick Dr, Colorado Springs, CO 80909For SaleMLS ID #4843305, Seth Knierim, Keller Williams Clients Choice Realty. elevateMLS
- $499,0004 bd3 ba2.1k sqft4821 Ranch Dr, Colorado Springs, CO 80918For SaleMLS ID #4393765, Lana Rodriguez, Real Broker, LLC DBA Real. elevateMLS
- $365,0005 bd2 ba1.8k sqft4202 Whittier Dr, Colorado Springs, CO 80910For SaleMLS ID #3323914, Aracely Arvizu ABR MRP , Equity Colorado Real Estate. elevateMLS
- $476,0003 bd2 ba2.2k sqft3440 Oro Blanco Dr, Colorado Springs, CO 80917For SaleMLS ID #9253849, Rebekah Gunderson, Realty One Group Apex. elevateMLS
- $406,0005 bd2 ba2k sqft4416 E San Miguel St, Colorado Springs, CO 80915For SaleMLS ID #1262691, Jessica Pero, Redfin Corporation. elevateMLS
- $495,0005 bd4 ba2.7k sqft526 Loomis Ave, Colorado Springs, CO 80906For SaleMLS ID #3199313, Frank Griffin ABR AHWD CRETS EPRO GRI MRP PSA RENE RSPS SFR SRES SRS , Flat Rate Realty Group LLC. elevateMLS
- $509,0003 bd2 ba1.6k sqft805 N Foote Ave, Colorado Springs, CO 80909For SaleMLS ID #8740983, Treasure Davis, Exp Realty LLC. elevateMLS
- $559,0004 bd2 ba1.8k sqft324 Terrace Pl, Manitou Springs, CO 80829For SaleMLS ID #2536115, Jessica Pero, Redfin Corporation. elevateMLS
- $425,0004 bd2 ba1.9k sqft1775 Summernight Ter, Colorado Springs, CO 80909For SaleMLS ID #5732307, Tamara Whalen SRES , HomeSmart. elevateMLS
- $510,0004 bd3 ba2.5k sqft1239 Suncrest Way, Colorado Springs, CO 80906For SaleMLS ID #5377258, Brett Weldon CMLXV MRP , The Springs Team Real Estate Company. elevateMLS
- $405,0004 bd2 ba1.2k sqft1919 N Chelton Rd, Colorado Springs, CO 80909For SaleMLS ID #1559837, Jed Johnson, Exp Realty LLC. elevateMLS
