Mountain views, access to world-class outdoor recreation, and the character of Colorado Springs' historic Westside come together in this thoughtfully maintained home. Positioned just minutes from Historic Old Colorado City, you'll enjoy easy access to local restaurants, farmers markets, coffee shops, and community events while remaining close to some of the region's most popular trail systems and open spaces. Section 16, Red Rock Canyon Open Space, Bear Creek Park, and Garden of the Gods are all nearby, and HWY 24 provides a convenient connection to the mountains for skiing, hiking, and weekend getaways. The main living areas were designed to take advantage of the surrounding scenery. Large windows frame expansive mountain views from the kitchen, dining room, and living room while filling the space with natural light. Hardwood floors run through the dining and living rooms, where classic coved ceilings provide architectural detail and timeless appeal. The open-concept layout creates a natural flow that supports both entertaining and everyday life. The kitchen offers abundant cabinet storage, generous countertop space, and stainless steel appliances. A true primary suite with a walk-in closet provides functionality often missing from homes of this era. Two large living rooms offer flexibility for multiple uses. Built-in storage throughout the home adds convenience and helps maximize usable space. Outside, mature trees and established flowering gardens create a setting that feels welcoming and private. The covered back patio offers a quiet place to unwind, while the firepit area encourages gathering and enjoying Colorado's outdoor lifestyle. A detached workshop shed with power and loft storage provides exceptional flexibility for projects, equipment, or additional storage. With updated double-pane vinyl windows, renovated bathrooms, and an unmatched Westside location, this home delivers the combination of character, views, and lifestyle that buyers seek.
For sale
Price cut: $15K (8/15)
$450,000
2206 W Uintah St, Colorado Springs, CO 80904
4beds
1,860sqft
Single Family Residence
Built in 1955
5,401 Square Feet Lot
$-- Zestimate®
$242/sqft
$-- HOA
What's special
- 104 days
- 860
- 100
Zillow last checked:
Listing updated:
Listed by:
Daniel Kenney 719-641-6328,
Better Homes and Gardens Real Estate Kenney & Company
Source: elevateMLS,MLS#: 7876860
Facts & features
Interior
Bedrooms & bathrooms
- Bedrooms: 4
- Bathrooms: 2
- Full bathrooms: 1
- 3/4 bathrooms: 1
Basement
- Area: 930
Heating
- Forced Air, Natural Gas
Cooling
- Ceiling Fan(s)
Appliances
- Included: Dishwasher, Disposal, Dryer, Microwave, Refrigerator, Washer
- Laundry: In Basement
Features
- Breakfast Bar
- Flooring: Carpet, Tile, Wood
- Basement: Full,Finished
- Has fireplace: No
- Fireplace features: None
Interior area
- Total structure area: 1,860
- Total interior livable area: 1,860 sqft
- Finished area above ground: 930
- Finished area below ground: 930
Video & virtual tour
Property
Parking
- Total spaces: 1
- Parking features: Carport, Gravel Driveway
- Garage spaces: 1
- Has carport: Yes
Features
- Patio & porch: Concrete, Covered, Wood Deck
- Fencing: Back Yard
- Has view: Yes
- View description: Mountain(s), View of Pikes Peak
Lot
- Size: 5,401 Square Feet
- Features: See Remarks, Hiking Trail, Near Fire Station, Near Hospital, Near Park, Near Schools, Near Shopping Center, Landscaped
Details
- Additional structures: Storage
- Parcel number: 7411120014
Construction
Type & style
- Home type: SingleFamily
- Architectural style: Ranch
- Property subtype: Single Family Residence
Materials
- Stucco, Framed on Lot
- Roof: Composite Shingle
Condition
- Existing Home
- New construction: No
- Year built: 1955
Utilities & green energy
- Water: Municipal
- Utilities for property: Electricity Connected, Natural Gas Connected
Community & HOA
Location
- Region: Colorado Springs
Financial & listing details
- Price per square foot: $242/sqft
- Tax assessed value: $382,112
- Annual tax amount: $1,330
- Date on market: 5/29/2026
- Listing terms: Cash,Conventional,FHA,VA Loan
- Electric utility on property: Yes
Estimated market value
Not available
Estimated sales range
Not available
$2,149/mo
Price history
| Date | Event | Price |
|---|---|---|
| 8/15/2026 | Price change | $450,000-3.2%$242/sqft |
Source:  elevateMLS #7876860 Report a problem elevateMLS #7876860 Report a problem | ||
| 5/29/2026 | Listed for sale | $465,000+5.7%$250/sqft |
Source:  REcolorado as distributed by MLS GRID #5182738 Report a problem REcolorado as distributed by MLS GRID #5182738 Report a problem | ||
| 10/17/2022 | Sold | $440,000-2.2%$237/sqft |
Source: Public Record Report a problem | ||
| 8/23/2022 | Pending sale | $450,000$242/sqft |
Source: BHHS broker feed #9722088 Report a problem | ||
| 8/22/2022 | Contingent | $450,000$242/sqft |
Source: elevateMLS #9722088 Report a problem | ||
| 7/28/2022 | Listed for sale | $450,000+47.1%$242/sqft |
Source: elevateMLS #9722088 Report a problem | ||
| 3/6/2019 | Sold | $306,000-5.8%$165/sqft |
Source: Public Record Report a problem | ||
| 1/10/2019 | Pending sale | $324,999$175/sqft |
Source: RE/MAX REAL ESTATE GROUP #4607984 Report a problem | ||
| 12/31/2018 | Price change | $324,9990%$175/sqft |
Source: RE/MAX REAL ESTATE GROUP #4607984 Report a problem | ||
| 9/14/2018 | Listed for sale | $325,000+44.4%$175/sqft |
Source: RE/MAX REAL ESTATE GROUP #4607984 Report a problem | ||
| 6/29/2015 | Sold | $225,000$121/sqft |
Source: Public Record Report a problem | ||
| 5/7/2015 | Price change | $225,000-2.2%$121/sqft |
Source: Cherry Creek Properties, Llc #1907620 Report a problem | ||
| 5/1/2015 | Price change | $230,000-4.2%$124/sqft |
Source: Cherry Creek Properties, Llc #1907620 Report a problem | ||
| 4/15/2015 | Price change | $240,000-4%$129/sqft |
Source: Cherry Creek Properties, Llc #1907620 Report a problem | ||
| 4/6/2015 | Listed for sale | $250,000+115.3%$134/sqft |
Source: Cherry Creek Properties, Llc #1907620 Report a problem | ||
| 1/23/2015 | Sold | $116,100+1%$62/sqft |
Source: Public Record Report a problem | ||
| 10/31/2014 | Listed for sale | $114,900-15.5%$62/sqft |
Source: Muldoon Associates, Inc #9889392 Report a problem | ||
| 10/9/2014 | Sold | $136,000-17.1%$73/sqft |
Source: Public Record Report a problem | ||
| 7/7/2012 | Listing removed | $1,250$1/sqft |
Source: Keller Williams Partners Realty #782083 Report a problem | ||
| 6/20/2012 | Listed for rent | $1,250$1/sqft |
Source: Keller Williams Partners Realty #782083 Report a problem | ||
| 9/28/2007 | Sold | $164,000+118.7%$88/sqft |
Source: Public Record Report a problem | ||
| 4/5/2000 | Sold | $75,000-35.3%$40/sqft |
Source: Public Record Report a problem | ||
| 9/16/1999 | Sold | $115,896$62/sqft |
Source: Public Record Report a problem | ||
Public tax history
| Year | Property taxes | Tax assessment |
|---|---|---|
| 2025 | $1,254 +9.8% | $26,940 -0.1% |
| 2024 | $1,142 -13.2% | $26,980 |
| 2023 | $1,315 -7.8% | $26,980 +14.8% |
| 2022 | $1,426 | $23,500 -2.8% |
| 2021 | -- | $24,170 +17.4% |
| 2020 | $1,397 +0.5% | $20,580 |
| 2019 | $1,389 +22.2% | $20,580 +25.8% |
| 2018 | $1,137 -5.3% | $16,360 |
| 2017 | $1,200 +5.6% | $16,360 +20.7% |
| 2016 | $1,137 +44.7% | $13,550 |
| 2015 | $786 +6% | $13,550 +10% |
| 2014 | $741 | $12,320 |
| 2013 | -- | -- |
| 2012 | -- | $12,080 |
| 2011 | $766 | $12,080 -7% |
| 2010 | -- | $12,990 |
| 2009 | -- | $12,990 +5% |
| 2008 | -- | $12,370 |
| 2006 | -- | $12,370 +14% |
| 2004 | -- | $10,850 |
| 2003 | $793 +4.8% | $10,850 -11.5% |
| 2002 | $757 -14% | $12,260 -7.9% |
| 2001 | $880 | $13,310 |
Find assessor info on the county website
Monthly payment
Est. payment
Payment breakdown
Explore the cost of this home by adjusting the details. Changes won't be saved.Climate risks
Neighborhood: Old Colorado City
Nearby schools
Schools provided by the listing agent
- Elementary: West
- Middle: West
- High: Coronado
- District: Colorado Springs 11
Source: elevateMLS. This data may not be complete. We recommend contacting the local school district to confirm school assignments for this home.
- $463,2004 bd2 ba1.7k sqft2202 W Uintah St, Colorado Springs, CO 80904Off Market
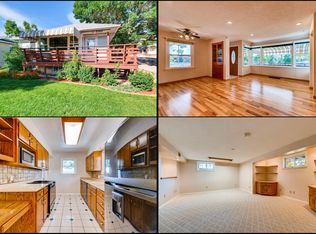
- $324,5002 bd1 ba884 sqft2208 W Uintah St, Colorado Springs, CO 80904Off Market
- $283,6001 bd1 ba784 sqft2212 W Uintah St, Colorado Springs, CO 80904Off Market
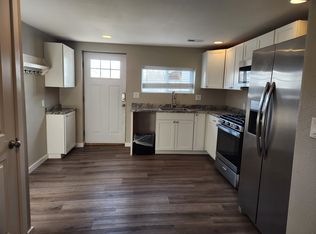
- $--2 bd2 ba1k sqft2205 W Saint Vrain St #B, Colorado Springs, CO 80904Off Market
Similar homes
- $464,9005 bd2 ba1.9k sqft115 N 31st St, Colorado Springs, CO 80904For Sale
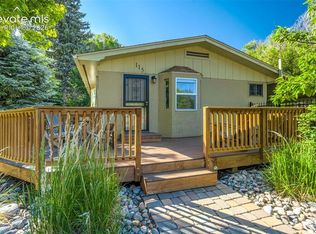
 MLS ID #4152559, Edward Behr CRS GRI , The Platinum Group. elevateMLS
 - $444,0004 bd2 ba2.4k sqft972 Columbine Ave, Colorado Springs, CO 80904For Sale
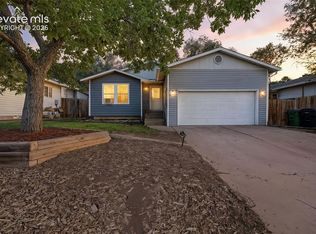 MLS ID #3068316, Michelle Haessly MRP , The Warner Group. elevateMLS
 - $499,0005 bd2 ba2k sqft530 N 17th St, Colorado Springs, CO 80904For Sale
 MLS ID #7086962, Timothy Enders, Exp Realty LLC. elevateMLS
 - $499,9954 bd3 ba1.6k sqft2402 W Uintah St, Colorado Springs, CO 80904For Sale
 MLS ID #9677274, Sherri Hopper CDPE , HomeSmart. elevateMLS
 - $525,0004 bd2 ba1.7k sqft1610 W Pikes Peak Ave, Colorado Springs, CO 80904For SaleMLS ID #7055665, Darcy Kramer MRP SRES , The Cutting Edge. elevateMLS
- $449,5004 bd2 ba2.2k sqft1535 Mount Everett St, Colorado Springs, CO 80909For SaleMLS ID #1243918, Michael Dillon, HomeSmart. elevateMLS
- $430,0004 bd3 ba2.4k sqft1407 Swope Ave, Colorado Springs, CO 80909For SaleMLS ID #8489054, Austin Collins PSA SFR , Venterra Real Estate LLC. elevateMLS
- $485,0004 bd3 ba2.7k sqft1316 Prairie Rd, Colorado Springs, CO 80909For SaleMLS ID #6244519, Chad Siebert, RE/MAX Real Estate Group LLC. elevateMLS
- $399,0004 bd2 ba2.1k sqft2104 Constitution Ave, Colorado Springs, CO 80909For SaleMLS ID #1147746, Russ Winther GRI MRP , Mountain Peak Realty LLC. elevateMLS
- $409,0004 bd2 ba2.1k sqft4125 Bent Dr, Colorado Springs, CO 80909For SaleMLS ID #4801825, Shady Eshak, HomeSmart. elevateMLS
- $414,0004 bd2 ba1.7k sqft1426 Holmes Dr, Colorado Springs, CO 80909For SaleMLS ID #3063793, Jennifer Watton ABR EPRO GRI MRP PSA , Welcome Home CO, Inc.. elevateMLS
- $399,9994 bd2 ba1.1k sqft2633 E Bijou St, Colorado Springs, CO 80909For SaleMLS ID #2330330, Heather Kirkwood, The Cutting Edge. elevateMLS
- $400,0004 bd2 ba2k sqft2518 Meadowlark Ln, Colorado Springs, CO 80909For SaleMLS ID #9842293, Monica Breckenridge ABR CDPE CLHMS GRI MRP PSA RSPS SFR SRES , Pink Realty Inc. elevateMLS
- $420,0005 bd2 ba1.8k sqft3712 Pembroke St, Colorado Springs, CO 80907For SaleMLS ID #7894961, Chris Cowles, The Cutting Edge. elevateMLS
- $355,0002 bd1 ba1.4k sqft1126 McArthur Ave, Colorado Springs, CO 80909For SaleMLS ID #6015802, Marsha Looper GRI MRP SRES , The Cutting Edge. elevateMLS
- $425,0002 bd2 ba1.3k sqft819 Cheyenne Blvd, Colorado Springs, CO 80905For SaleMLS ID #8075017, Meagan Kroeze, Curtis Ryan Properties, LLC. elevateMLS
- $449,0003 bd2 ba2.2k sqft3440 Oro Blanco Dr, Colorado Springs, CO 80917For SaleMLS ID #9253849, Rebekah Gunderson, Realty One Group Apex. elevateMLS
- $465,0004 bd3 ba1.8k sqft2811 Keystone Cir, Colorado Springs, CO 80918For SaleMLS ID #9842721, Janalynn Rhein MRP SRES , The Cutting Edge. elevateMLS
- $349,9004 bd2 ba1.7k sqft2806 Casden Cir, Colorado Springs, CO 80909For SaleMLS ID #8283818, Barbara Schlinker ABR AHWD GRI , Your Home Sold Guaranteed Realty - Barb Has The Buyers Team. elevateMLS
- $570,0005 bd2 ba2.2k sqft2430 N Nevada Ave, Colorado Springs, CO 80907For SaleMLS ID #3472775, Richard Gingras REOS , Keller Williams Partners. elevateMLS
