Fully Remodeled Victorian Charm Near Garden of the Gods Welcome to this beautifully remodeled Victorian home, where timeless character meets modern comfort. The open-concept main level features a stunning updated kitchen with new cabinetry, stainless steel appliances, and stylish new flooring. The main floor also offers a bedroom with a skylight and walk-out sliding door, along with a full bathroom. Upstairs, you’ll find three additional bedrooms and two more bathrooms, providing plenty of space and flexibility. Situated on a spacious corner lot directly adjacent to a park, this home offers an ideal combination of space, convenience, and location—just a few blocks from the breathtaking Garden of the Gods. Extensively updated throughout, the home features improvements including updated electrical and plumbing, a new roof, furnace, air conditioning, stucco, windows, flooring, and much more. A large garage and shop with alley access add exceptional functionality, offering ample room for parking, storage, hobbies, or workspace. With its classic Victorian appeal, extensive modern renovations, generous lot, and unbeatable proximity to one of Colorado Springs’ most iconic destinations, this home is truly a rare find.
For sale
Price cut: $35K (8/17)
$499,995
2402 W Uintah St, Colorado Springs, CO 80904
4beds
1,671sqft
Single Family Residence
Built in 1899
7,200 Square Feet Lot
$-- Zestimate®
$299/sqft
$-- HOA
What's special
Classic victorian appealExtensive modern renovationsSpacious corner lotGenerous lotOpen-concept main levelNew roofThree additional bedrooms
- 54 days
- 577
- 36
Zillow last checked:
Listing updated:
Listed by:
Sherri Hopper CDPE 719-641-4999,
HomeSmart
Source: elevateMLS,MLS#: 9677274
Facts & features
Interior
Bedrooms & bathrooms
- Bedrooms: 4
- Bathrooms: 3
- Full bathrooms: 1
- 3/4 bathrooms: 2
Other
- Level: Upper
- Area: 182 Square Feet
- Dimensions: 14 x 13
Heating
- Forced Air, Natural Gas
Cooling
- Central Air
Appliances
- Included: 220v in Kitchen, Dishwasher, Disposal, Dryer, Exhaust Fan, Microwave, Range, Refrigerator, Smart Home Appliances, Washer
- Laundry: Electric Hook-up, Main Level
Features
- Flooring: Carpet, Wood Laminate
- Has basement: No
- Has fireplace: No
- Fireplace features: None
Interior area
- Total structure area: 1,671
- Total interior livable area: 1,671 sqft
- Finished area above ground: 1,671
- Finished area below ground: 0
Video & virtual tour
Property
Parking
- Total spaces: 2
- Parking features: Detached, Oversized, Workshop in Garage, Gravel Driveway
- Garage spaces: 2
Features
- Levels: Two
- Stories: 2
- Fencing: Full
- Has view: Yes
- View description: Mountain(s), View of Pikes Peak
Lot
- Size: 7,200 Square Feet
- Features: Corner Lot, Level, Hiking Trail, Near Park, Near Public Transit
Details
- Parcel number: 7411114014
Construction
Type & style
- Home type: SingleFamily
- Property subtype: Single Family Residence
Materials
- Stucco, Frame
- Foundation: Not Applicable
- Roof: Composite Shingle
Condition
- Existing Home
- New construction: No
- Year built: 1899
Utilities & green energy
- Water: Municipal
- Utilities for property: Cable Available, Electricity Connected, Natural Gas Connected
Community & HOA
Location
- Region: Colorado Springs
Financial & listing details
- Price per square foot: $299/sqft
- Tax assessed value: $444,970
- Annual tax amount: $1,199
- Date on market: 7/18/2026
- Listing terms: Cash,Conventional,FHA,VA Loan
- Electric utility on property: Yes
Estimated market value
Not available
Estimated sales range
Not available
Not available
Price history
| Date | Event | Price |
|---|---|---|
| 8/17/2026 | Price change | $499,995-6.5%$299/sqft |
Source:  elevateMLS #9677274 Report a problem elevateMLS #9677274 Report a problem | ||
| 7/18/2026 | Listed for sale | $535,000+166%$320/sqft |
Source: elevateMLS #9677274 Report a problem | ||
| 11/17/2025 | Sold | $201,100+0.5%$120/sqft |
Source: elevateMLS #6128997 Report a problem | ||
| 10/31/2025 | Contingent | $200,000$120/sqft |
Source: elevateMLS #6128997 Report a problem | ||
| 10/25/2025 | Price change | $200,000-11.1%$120/sqft |
Source: elevateMLS #6128997 Report a problem | ||
| 10/23/2025 | Listed for sale | $225,000+2.3%$135/sqft |
Source: elevateMLS #6128997 Report a problem | ||
| 10/21/2025 | Listing removed | -- |
Source: Owner Report a problem | ||
| 10/16/2025 | Price change | $220,000-10.2%$132/sqft |
Source: Owner Report a problem | ||
| 10/13/2025 | Price change | $245,000-7.5%$147/sqft |
Source: Owner Report a problem | ||
| 9/19/2025 | Price change | $265,000-5.4%$159/sqft |
Source: Owner Report a problem | ||
| 9/17/2025 | Price change | $280,000-6.7%$168/sqft |
Source: Owner Report a problem | ||
| 9/15/2025 | Price change | $300,000-10.4%$180/sqft |
Source: Owner Report a problem | ||
| 9/13/2025 | Listed for sale | $335,000-4.3%$200/sqft |
Source: Owner Report a problem | ||
| 8/8/2025 | Listing removed | $350,000$209/sqft |
Source: elevateMLS #1420352 Report a problem | ||
| 7/12/2025 | Listed for sale | $350,000$209/sqft |
Source: elevateMLS #1420352 Report a problem | ||
| 7/10/2025 | Listing removed | $350,000$209/sqft |
Source: elevateMLS #7755788 Report a problem | ||
| 7/7/2025 | Listed for sale | $350,000$209/sqft |
Source: elevateMLS #7755788 Report a problem | ||
| 6/25/2025 | Pending sale | $350,000$209/sqft |
Source: elevateMLS #7755788 Report a problem | ||
| 6/18/2025 | Listed for sale | $350,000$209/sqft |
Source: elevateMLS #7755788 Report a problem | ||
Public tax history
| Year | Property taxes | Tax assessment |
|---|---|---|
| 2025 | $1,010 -20.3% | $31,370 +7.1% |
| 2024 | $1,268 +96.4% | $29,280 |
| 2023 | $646 -7.8% | $29,280 +58.4% |
| 2022 | $700 | $18,490 -2.8% |
| 2021 | -- | $19,020 +15.1% |
| 2020 | $637 +0.5% | $16,530 |
| 2019 | $633 +37.4% | $16,530 +24.8% |
| 2018 | $461 -5.3% | $13,250 |
| 2017 | $486 +5.6% | $13,250 +2.7% |
| 2016 | $461 +23.2% | $12,900 |
| 2015 | $374 +5% | $12,900 +9% |
| 2014 | $356 | $11,840 |
| 2013 | -- | -- |
| 2012 | -- | $11,610 |
| 2011 | $714 | $11,610 -4% |
| 2010 | -- | $12,100 |
| 2009 | -- | $12,100 +1.1% |
| 2008 | -- | $11,970 |
| 2006 | -- | $11,970 +14.2% |
| 2004 | -- | $10,480 |
| 2003 | $629 +3.7% | $10,480 -5.2% |
| 2002 | $607 +10.2% | $11,060 +16.7% |
| 2001 | $550 | $9,480 |
Find assessor info on the county website
Monthly payment
Est. payment
Payment breakdown
Explore the cost of this home by adjusting the details. Changes won't be saved.Climate risks
Neighborhood: Old Colorado City
Nearby schools
Schools provided by the listing agent
- District: Colorado Springs 11
Source: elevateMLS. This data may not be complete. We recommend contacting the local school district to confirm school assignments for this home.
- $430,1002 bd2 ba1.2k sqft2408 W Uintah St, Colorado Springs, CO 80904Off Market

- $535,0004 bd4 ba2.5k sqft2406-2408 W Uintah St, Colorado Springs, CO 80904For Sale

- $--2 bd2 ba1.2k sqft2406 W Uintah St, Colorado Springs, CO 80904Off Market
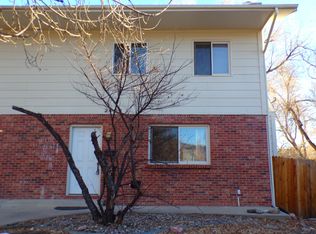
- $297,1002 bd1 ba1.1k sqft2412 W Uintah St, Colorado Springs, CO 80904Off Market
Similar homes
- $499,0005 bd2 ba2k sqft530 N 17th St, Colorado Springs, CO 80904For Sale

 MLS ID #7086962, Timothy Enders, Exp Realty LLC. elevateMLS
 - $445,0003 bd2 ba2k sqft507 N 23rd St, Colorado Springs, CO 80904For Sale
 MLS ID #7474015, Lana Rodriguez, Real Broker, LLC DBA Real. elevateMLS
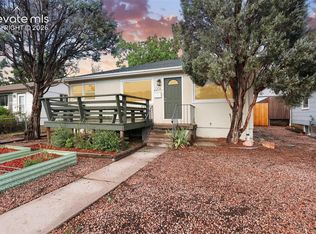
 - $450,0004 bd2 ba1.8k sqft2206 W Uintah St, Colorado Springs, CO 80904For Sale
 MLS ID #7876860, Daniel Kenney, Better Homes and Gardens Real Estate Kenney & Company. elevateMLS
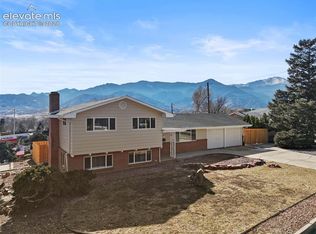
 - $550,0004 bd2 ba1.7k sqft2905 Garden Hill Dr, Colorado Springs, CO 80904For Sale
 MLS ID #1466139, Israel M. Guerrero, VARA: The Real Estate Collective. elevateMLS
 - $450,0004 bd2 ba1.7k sqft4140 Tulip Way, Colorado Springs, CO 80907For SaleMLS ID #2470888, Tamara Whalen SRES , HomeSmart. elevateMLS
- $449,5004 bd2 ba2.2k sqft1535 Mount Everett St, Colorado Springs, CO 80909For SaleMLS ID #1243918, Michael Dillon, HomeSmart. elevateMLS
- $430,0004 bd3 ba2.4k sqft1407 Swope Ave, Colorado Springs, CO 80909For SaleMLS ID #8489054, Austin Collins PSA SFR , Venterra Real Estate LLC. elevateMLS
- $449,0003 bd3 ba1.2k sqft415 E Yampa St, Colorado Springs, CO 80903For SaleMLS ID #4333418, Andrew Botcherby ABR AHWD CDPE CNE CRS , RE/MAX Real Estate Group LLC. elevateMLS
- $525,0002 bd2 ba1.4k sqft3730 Camels Ridge Ln, Colorado Springs, CO 80904For SaleMLS ID #6052365, Kevin Patterson CRS GRI RSPS SFR , The Patterson Group. elevateMLS
- $570,0005 bd2 ba2.2k sqft2430 N Nevada Ave, Colorado Springs, CO 80907For SaleMLS ID #3472775, Richard Gingras REOS , Keller Williams Partners. elevateMLS
- $465,0004 bd3 ba1.8k sqft2811 Keystone Cir, Colorado Springs, CO 80918For SaleMLS ID #9842721, Janalynn Rhein MRP SRES , The Cutting Edge. elevateMLS
- $490,0004 bd3 ba1.9k sqft8130 Mainsail Ct, Colorado Springs, CO 80920For SaleMLS ID #9333152, Stacy Weber MRP , HomeSmart. elevateMLS
- $420,0004 bd3 ba1.8k sqft2207 Wold Ave, Colorado Springs, CO 80909For SaleMLS ID #7990693, Jerry Clark ABR AHWD C2EX CDPE CLP CNE CNHS MRP SFR , REMAX PROPERTIES. elevateMLS
- $399,9994 bd2 ba1.1k sqft2633 E Bijou St, Colorado Springs, CO 80909For SaleMLS ID #2330330, Heather Kirkwood, The Cutting Edge. elevateMLS
- $624,9003 bd2 ba2.3k sqft728 W Kiowa St, Colorado Springs, CO 80905For SaleMLS ID #7190005, Michael Turner, LIV Sotheby's International Realty CO Springs. elevateMLS
- $414,0004 bd2 ba1.7k sqft1426 Holmes Dr, Colorado Springs, CO 80909For SaleMLS ID #3063793, Jennifer Watton ABR EPRO GRI MRP PSA , Welcome Home CO, Inc.. elevateMLS
- $475,0005 bd3 ba2.1k sqft5550 Del Paz Dr, Colorado Springs, CO 80918For SaleMLS ID #7577528, Changseok Lee, Summit Ridge Group LLC. elevateMLS
- $409,0004 bd2 ba2.1k sqft4125 Bent Dr, Colorado Springs, CO 80909For SaleMLS ID #4801825, Shady Eshak, HomeSmart. elevateMLS
- $400,0004 bd2 ba2k sqft2518 Meadowlark Ln, Colorado Springs, CO 80909For SaleMLS ID #9842293, Monica Breckenridge ABR CDPE CLHMS GRI MRP PSA RSPS SFR SRES , Pink Realty Inc. elevateMLS
- $398,5004 bd2 ba1.9k sqft256 S Murray Blvd, Colorado Springs, CO 80916For SaleMLS ID #7481933, Bill Sojourner, Walston Group Real Estate, Inc. elevateMLS
