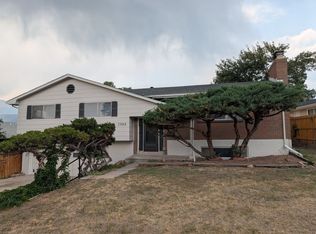
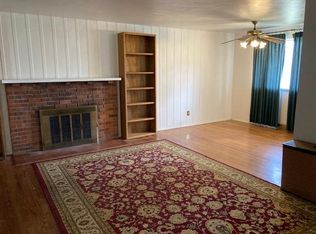
Located just minutes from Garden of the Gods and Old Colorado City, this fully remodeled home offers a rare combination of prime location, flexibility, and high-end finishes you won’t find in a typical renovation. **** This is not your standard cosmetic flip—this home has been extensively upgraded from top to bottom with major system improvements including a brand-new roof, high-efficiency HVAC, updated electrical throughout, and all-new vinyl windows, giving buyers true peace of mind. **** The heart of the home is the beautifully redesigned kitchen featuring brand-new cabinetry, stainless steel appliances, a large island, and a spacious pantry—designed for both everyday living and entertaining at a high level. **** Throughout the home, you’ll find fresh interior and exterior paint, new trim and baseboards, plush carpet, and durable LVP flooring, creating a clean, cohesive, modern feel. **** A standout feature is the rare separate en suite with its own private entrance and driveway, complete with a full kitchenette—ideal for Airbnb income, multigenerational living, or a private guest suite. **** Outside, the property offers exceptional versatility with two separate driveways, large trailer parking, a new cement garage floor, new garage doors, and a new privacy fence. **** With its unbeatable location, true top-to-bottom renovation, and income potential, this home offers a level of value and flexibility that’s hard to find in this area.
For sale
$550,000
2905 Garden Hill Dr, Colorado Springs, CO 80904
4beds
1,779sqft
Single Family Residence
Built in 1960
7,805 Square Feet Lot
$-- Zestimate®
$309/sqft
$-- HOA
What's special
New privacy fenceLarge trailer parkingFull kitchenetteLarge islandTwo separate drivewaysBrand-new roofNew cement garage floor
- 2 days |
- 170 |
- 6 |
Likely to sell faster than
Zillow last checked:
Listing updated:
Listed by:
Israel M. Guerrero 719-828-3435,
VARA: The Real Estate Collective
Source: elevateMLS,MLS#: 1466139
Facts & features
Interior
Bedrooms & bathrooms
- Bedrooms: 4
- Bathrooms: 2
- Full bathrooms: 1
- 3/4 bathrooms: 1
Other
- Level: Upper
- Area: 169 Square Feet
- Dimensions: 13 x 13
Heating
- Forced Air
Cooling
- Ceiling Fan(s)
Appliances
- Included: 220v in Kitchen, Dishwasher, Disposal, Microwave, Oven, Range, Refrigerator
- Laundry: Electric Hook-up, Lower Level
Features
- High Speed Internet, Pantry, Secondary Suite w/in Home, Wet Bar
- Flooring: Carpet, Luxury Vinyl
- Has basement: No
Interior area
- Total structure area: 1,779
- Total interior livable area: 1,779 sqft
- Finished area above ground: 1,779
- Finished area below ground: 0
Video & virtual tour
Property
Parking
- Total spaces: 2
- Parking features: Attached, Even with Main Level, Garage Door Opener, Oversized, See Remarks, Concrete Driveway, RV Access/Parking
- Attached garage spaces: 2
Features
- Levels: Tri-Level
- Patio & porch: None
- Fencing: Full
- Has view: Yes
- View description: Panoramic, Mountain(s), View of Pikes Peak
Lot
- Size: 7,805 Square Feet
- Features: Cul-De-Sac, Hiking Trail, Near Fire Station, Near Hospital, Near Park, Near Public Transit, Near Schools, Near Shopping Center
Details
- Parcel number: 7402206013
Construction
Type & style
- Home type: SingleFamily
- Property subtype: Single Family Residence
Materials
- Alum/Vinyl/Steel, Frame
- Foundation: Crawl Space, Garden Level, Walk Out
- Roof: Composite Shingle
Condition
- Existing Home
- New construction: No
- Year built: 1960
Utilities & green energy
- Water: Municipal
- Utilities for property: Cable Available, Electricity Connected, Natural Gas Connected
Community & HOA
Location
- Region: Colorado Springs
Financial & listing details
- Price per square foot: $309/sqft
- Tax assessed value: $488,114
- Annual tax amount: $1,711
- Date on market: 8/25/2026
- Listing terms: Cash,Conventional,FHA,VA Loan
- Electric utility on property: Yes
Estimated market value
Not available
Estimated sales range
Not available
Not available
Price history
| Date | Event | Price |
|---|---|---|
| 8/25/2026 | Listed for sale | $550,000$309/sqft |
Source:  elevateMLS #1466139 Report a problem elevateMLS #1466139 Report a problem | ||
| 8/24/2026 | Listing removed | $550,000$309/sqft |
Source: elevateMLS #9799570 Report a problem | ||
| 7/30/2026 | Price change | $550,000-0.9%$309/sqft |
Source: elevateMLS #9799570 Report a problem | ||
| 7/13/2026 | Price change | $555,000-0.7%$312/sqft |
Source: elevateMLS #9799570 Report a problem | ||
| 6/28/2026 | Price change | $559,000-0.2%$314/sqft |
Source: elevateMLS #9799570 Report a problem | ||
| 6/10/2026 | Price change | $560,000-1.5%$315/sqft |
Source: elevateMLS #9799570 Report a problem | ||
| 6/3/2026 | Price change | $568,800-0.2%$320/sqft |
Source: elevateMLS #9799570 Report a problem | ||
| 5/26/2026 | Price change | $569,800-0.2%$320/sqft |
Source: elevateMLS #9799570 Report a problem | ||
| 5/13/2026 | Price change | $570,800-0.2%$321/sqft |
Source: elevateMLS #9799570 Report a problem | ||
| 5/6/2026 | Price change | $571,800-0.2%$321/sqft |
Source: elevateMLS #9799570 Report a problem | ||
| 4/29/2026 | Price change | $572,800-0.2%$322/sqft |
Source: elevateMLS #9799570 Report a problem | ||
| 4/14/2026 | Price change | $573,800-1.9%$323/sqft |
Source: elevateMLS #9799570 Report a problem | ||
| 3/13/2026 | Price change | $585,000-0.8%$329/sqft |
Source: elevateMLS #9799570 Report a problem | ||
| 2/23/2026 | Listed for sale | $590,000+81.5%$332/sqft |
Source: elevateMLS #9799570 Report a problem | ||
| 12/9/2025 | Sold | $325,000$183/sqft |
Source: Public Record Report a problem | ||
Public tax history
| Year | Property taxes | Tax assessment |
|---|---|---|
| 2024 | $1,456 +3.9% | $32,710 |
| 2023 | $1,401 -7.8% | $32,710 +30.7% |
| 2022 | $1,519 | $25,030 -2.8% |
| 2021 | -- | $25,750 +18.7% |
| 2020 | $1,473 +0.5% | $21,700 |
| 2019 | $1,465 +12.1% | $21,700 +15.4% |
| 2018 | $1,307 -5.3% | $18,810 |
| 2017 | $1,380 +5.6% | $18,810 +2.5% |
| 2016 | $1,307 +22.8% | $18,360 |
| 2015 | $1,064 +102.6% | $18,360 +10% |
| 2014 | $525 | $16,690 |
| 2013 | -- | -- |
| 2012 | -- | $17,380 |
| 2011 | $1,057 | $17,380 -3% |
| 2010 | -- | $17,920 |
| 2009 | -- | $17,920 +6% |
| 2008 | -- | $16,900 |
| 2006 | -- | $16,900 +28.2% |
| 2004 | -- | $13,180 |
| 2003 | $431 -48.2% | $13,180 -13% |
| 2002 | $831 +1% | $15,150 +6.9% |
| 2001 | $822 | $14,170 |
Find assessor info on the county website
Monthly payment
Est. payment
Payment breakdown
Explore the cost of this home by adjusting the details. Changes won't be saved.Climate risks
Neighborhood: West Colorado Springs
Nearby schools
GreatSchools rating
- 8/10Howbert Elementary SchoolGrades: PK-5Distance: 0.3 mi
- 9/10Holmes Middle SchoolGrades: 6-8Distance: 0.6 mi
- 4/10Coronado High SchoolGrades: 9-12Distance: 0.9 mi
Schools provided by the listing agent
- District: Colorado Springs 11
Source: elevateMLS. This data may not be complete. We recommend contacting the local school district to confirm school assignments for this home.
- $2,5953 bd3 ba2.3k sqft2988 W Fontanero St, Colorado Springs, CO 80904For Rent
- $411,0003 bd1 ba1.1k sqft2909 Garden Hill Dr, Colorado Springs, CO 80904Off Market
- $503,7004 bd3 ba1.9k sqft2990 W Fontanero St, Colorado Springs, CO 80904Off Market
- $476,9004 bd3 ba1.8k sqft2915 Garden Hill Dr, Colorado Springs, CO 80904Off Market
- $591,2004 bd3 ba3k sqft2906 Garden Hill Dr, Colorado Springs, CO 80904Off Market
- $460,4003 bd2 ba1.3k sqft2910 Garden Hill Dr, Colorado Springs, CO 80904Off Market
- $451,8003 bd2 ba1.7k sqft2914 Garden Hill Dr, Colorado Springs, CO 80904Off Market
- $492,7003 bd2 ba1.2k sqft2992 W Fontanero St, Colorado Springs, CO 80904Off Market
A local agent can set up tours, give advice and negotiate with sellers.
Similar homes
- $499,9954 bd3 ba1.6k sqft2402 W Uintah St, Colorado Springs, CO 80904For Sale

 MLS ID #9677274, Sherri Hopper CDPE , HomeSmart. elevateMLS
 - $598,8004 bd2 ba1.5k sqft405 Wilhelmia Ave, Colorado Springs, CO 80904For Sale
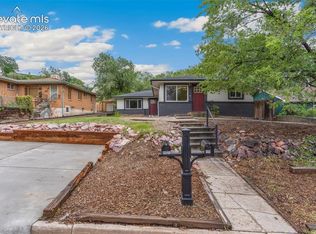 MLS ID #8675979, Chad William Lauber, Coldwell Banker Realty. elevateMLS
 - $580,0005 bd2 ba2.2k sqft2430 N Nevada Ave, Colorado Springs, CO 80907For Sale
 MLS ID #3472775, Richard Gingras REOS , Keller Williams Partners. elevateMLS
 - $400,0005 bd2 ba1.8k sqft1315 Oswego St, Colorado Springs, CO 80904For Sale
 MLS ID #7823283, Benjamin Kennedy SRES , The Platinum Group. elevateMLS
 - $445,0003 bd2 ba2k sqft507 N 23rd St, Colorado Springs, CO 80904For SaleMLS ID #7474015, Lana Rodriguez, Real Broker, LLC DBA Real. elevateMLS
- $464,9004 bd2 ba2k sqft655 Skyline Ave, Colorado Springs, CO 80905For SaleMLS ID #9532995, Raphael Shattenkirk, HomeSmart. elevateMLS
- $439,9003 bd2 ba1.9k sqft2409 Robinson St, Colorado Springs, CO 80904For SaleMLS ID #4266952, Ashley Blasius ABR MRP , Cornerstone Real Estate Team. elevateMLS
- $325,0003 bd1 ba894 sqft2436 Launcelot Ct, Colorado Springs, CO 80904For SaleMLS ID #1048678, Elizabeth Villegas, Elizabeth Villegas. elevateMLS
- $450,0004 bd2 ba1.7k sqft4140 Tulip Way, Colorado Springs, CO 80907For SaleMLS ID #2470888, Tamara Whalen SRES , HomeSmart. elevateMLS
- $485,0003 bd3 ba2k sqft627 Skyline Ave, Colorado Springs, CO 80905For SaleMLS ID #1683192, Stephen Meyer, Realty One Group Apex. elevateMLS
- $520,0005 bd3 ba2.6k sqft3240 Blue Mountain Way, Colorado Springs, CO 80906For SaleMLS ID #2939057, Mary Fontana ABR GRI , The Cutting Edge. elevateMLS
- $635,0005 bd2 ba2.4k sqft616 Bonfoy Ave, Colorado Springs, CO 80909For SaleMLS ID #5982145, Dave Uebelhoer, RE/MAX Real Estate Group LLC. elevateMLS
- $399,5003 bd3 ba1.5k sqft1302 Race St, Colorado Springs, CO 80904For SaleMLS ID #6979542, Joshua Dorsey, Abode Real Estate. elevateMLS
- $430,0004 bd3 ba1.8k sqft2207 Wold Ave, Colorado Springs, CO 80909For SaleMLS ID #7990693, Jerry Clark ABR AHWD C2EX CDPE CLP CNE CNHS MRP SFR , REMAX PROPERTIES. elevateMLS
- $439,9004 bd2 ba1.8k sqft620 E Cache La Poudre St, Colorado Springs, CO 80903For SaleMLS ID #3357621, Brian Kwan GRI , Brian Kwan. elevateMLS
- $419,0004 bd2 ba2.1k sqft4125 Bent Dr, Colorado Springs, CO 80909For SaleMLS ID #4801825, Shady Eshak, HomeSmart. elevateMLS
- $445,0004 bd2 ba1.7k sqft4709 Turquoise Cir, Colorado Springs, CO 80917For SaleMLS ID #8484091, Alphonsine Hutmacher ABR AHWD CRS GRI MRP PSA RSPS SRES , Coldwell Banker Realty. elevateMLS
- $499,0004 bd3 ba2.5k sqft1239 Suncrest Way, Colorado Springs, CO 80906For SaleMLS ID #5377258, Brett Weldon CMLXV MRP , The Springs Team Real Estate Company. elevateMLS
- $400,0004 bd2 ba2k sqft2518 Meadowlark Ln, Colorado Springs, CO 80909For SaleMLS ID #9842293, Monica Breckenridge ABR CDPE CLHMS GRI MRP PSA RSPS SFR SRES , Pink Realty Inc. elevateMLS
- $389,0005 bd2 ba2k sqft2326 Eagle View Dr, Colorado Springs, CO 80909For SaleMLS ID #2344492, Michael Dale Bottenfield, Manchester Properties, LLC. elevateMLS
