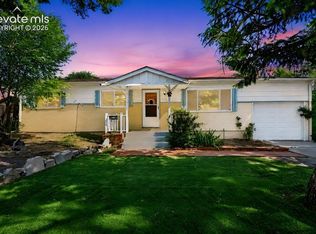
Recently completely remodeled ranch-style home in the desirable Indian Heights neighborhood! This stunning home offers incredible curb appeal with a perfect blend of modern timeless charm and thoughtful updates throughout. Step inside to discover that everything inside is brand new, including beautiful new flooring, fresh finishes, and a fully updated kitchen featuring quartz countertops, brand-new stainless steel appliances, and stylish modern design throughout. The main level features 3 spacious bedrooms and a beautifully remodeled full bathroom. Downstairs, the finished basement provides even more living space with an additional 2 bedrooms, a 3/4 bathroom, a large family room, and a dedicated storage area. Additional upgrades include a brand-new garage door and opener for added convenience and peace of mind. Enjoy the large backyard with mature trees offering exceptional privacy, plus a storage shed and dog run — perfect for pets, entertaining, or outdoor living. Perfectly located near parks, hiking trails, Garden of the Gods, Downtown Colorado Springs, and Old Colorado City, this move-in-ready home offers the ideal combination of modern updates, timeless charm, and unbeatable convenience.
For sale
$400,000
1315 Oswego St, Colorado Springs, CO 80904
5beds
1,800sqft
:
Get pre-qualified$2,478/mo
Single Family Residence
Built in 1958
6,721 Square Feet Lot
$-- Zestimate®
$222/sqft
$-- HOA
What's special
Fresh finishesStylish modern design throughoutStorage shedQuartz countertopsLarge family roomBeautiful new flooringFully updated kitchen
- 4 days |
- 549 |
- 43 |
Zillow last checked:
Listing updated:
Listed by:
Benjamin Kennedy SRES 719-310-1914,
The Platinum Group,
Harrison Cobbs 719-200-3140
Source: elevateMLS,MLS#: 7823283
Facts & features
Interior
Bedrooms & bathrooms
- Bedrooms: 5
- Bathrooms: 2
- Full bathrooms: 1
- 3/4 bathrooms: 1
Other
- Level: Main
Heating
- Forced Air
Cooling
- Ceiling Fan(s)
Appliances
- Included: Dishwasher, Microwave, Oven, Refrigerator
- Laundry: In Basement
Features
- Basement: Full,Finished
Interior area
- Total structure area: 1,800
- Total interior livable area: 1,800 sqft
- Finished area above ground: 900
- Finished area below ground: 900
Property
Parking
- Total spaces: 1
- Parking features: Attached
- Attached garage spaces: 1
Lot
- Size: 6,721 Square Feet
- Features: See Remarks
Construction
Type & style
- Home type: SingleFamily
- Architectural style: Ranch
- Property subtype: Single Family Residence
Materials
- Wood Siding, Framed on Lot
- Roof: Composite Shingle
Condition
- Existing Home
- New construction: No
- Year built: 1958
Utilities & green energy
- Water: Municipal
- Utilities for property: Electricity Connected, Natural Gas Connected
Community & HOA
Location
- Region: Colorado Springs
Financial & listing details
- Price per square foot: $222/sqft
- Annual tax amount: $1,259
- Date on market: 7/27/2026
- Listing terms: Cash,Conventional,FHA,VA Loan
- Electric utility on property: Yes
Estimated market value
Not available
Estimated sales range
Not available
Not available
Price history
| Date | Event | Price |
|---|---|---|
| 7/27/2026 | Listed for sale | $400,000-5.7%$222/sqft |
Source:  elevateMLS #7823283 Report a problem elevateMLS #7823283 Report a problem | ||
| 6/25/2026 | Listing removed | $424,000$236/sqft |
Source: elevateMLS #7823283 Report a problem | ||
| 6/10/2026 | Price change | $424,000-5.6%$236/sqft |
Source: elevateMLS #7823283 Report a problem | ||
| 5/22/2026 | Listed for sale | $449,000$249/sqft |
Source: elevateMLS #7823283 Report a problem | ||
Public tax history
Tax history is unavailable.
Monthly payment
Est. payment
Payment breakdown
Explore the cost of this home by adjusting the details. Changes won't be saved.Climate risks
Neighborhood: West Colorado Springs
Nearby schools
GreatSchools rating
- 6/10Bristol Elementary SchoolGrades: K-5Distance: 1.3 mi
- 6/10Holmes Middle SchoolGrades: 6-8Distance: 0.6 mi
- 4/10Coronado High SchoolGrades: 9-12Distance: 1 mi
Schools provided by the listing agent
- District: Colorado Springs 11
Source: elevateMLS. This data may not be complete. We recommend contacting the local school district to confirm school assignments for this home.
- $293,7953 bd2 ba900 sqft1315 Oswego Ave, Colorado Springs, CO 80904Sold
- $368,3003 bd1 ba1.2k sqft1319 Oswego Ave, Colorado Springs, CO 80904Off Market
- $344,4002 bd1 ba900 sqft1311 Oswego Ave, Colorado Springs, CO 80904Off Market
- $377,9003 bd1 ba900 sqft1307 Oswego Ave, Colorado Springs, CO 80904Off Market
- $737,7003 bd2 ba1.6k sqft1290 Ethereal Cir, Colorado Springs, CO 80904Off Market
- $395,2003 bd2 ba2k sqft1323 Oswego Ave, Colorado Springs, CO 80904Off Market
- $657,7005 bd3 ba3.2k sqft1286 Ethereal Cir, Colorado Springs, CO 80904Off Market
- $565,9002 bd2 ba2.8k sqft1282 Ethereal Cir, Colorado Springs, CO 80904Off Market
A local agent can set up tours, give advice and negotiate with sellers.
Similar homes
- $389,0005 bd2 ba2k sqft2326 Eagle View Dr, Colorado Springs, CO 80909For Sale

 MLS ID #2344492, Michael Dale Bottenfield, Manchester Properties, LLC. elevateMLS
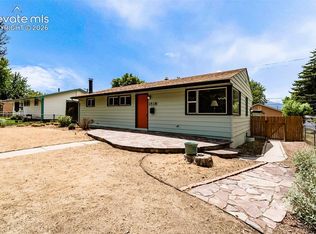
 - $365,0005 bd3 ba2.1k sqft514 W Ramona Ave, Colorado Springs, CO 80905For Sale
 MLS ID #6675799, Ramona Williams, Exp Realty LLC. elevateMLS
 - $400,0004 bd2 ba2k sqft2518 Meadowlark Ln, Colorado Springs, CO 80909For Sale
 MLS ID #9842293, Monica Breckenridge ABR CDPE CLHMS GRI MRP PSA RSPS SFR SRES , Pink Realty Inc. elevateMLS
 - $464,9004 bd2 ba2k sqft655 Skyline Ave, Colorado Springs, CO 80905For Sale
 MLS ID #9532995, Raphael Shattenkirk, HomeSmart. elevateMLS
 - $465,0003 bd2 ba2k sqft507 N 23rd St, Colorado Springs, CO 80904For SaleMLS ID #7474015, Lana Rodriguez, Real Broker, LLC DBA Real. elevateMLS
- $419,9004 bd2 ba1.7k sqft1426 Holmes Dr, Colorado Springs, CO 80909For SaleMLS ID #3063793, Jennifer Watton ABR EPRO GRI MRP PSA , Welcome Home CO, Inc.. elevateMLS
- $375,0004 bd2 ba1.7k sqft2023 N Circle Dr, Colorado Springs, CO 80909For SaleMLS ID #7014772, Brian Coram, The Cutting Edge. elevateMLS
- $429,0004 bd2 ba1.5k sqft1426 E Willamette Ave, Colorado Springs, CO 80909For SaleMLS ID #1641513, Amy Thompson, Coldwell Banker Realty. elevateMLS
- $449,9004 bd2 ba1.8k sqft620 E Cache La Poudre St, Colorado Springs, CO 80903For SaleMLS ID #3357621, Brian Kwan GRI , Brian Kwan. elevateMLS
- $435,0004 bd3 ba1.8k sqft2207 Wold Ave, Colorado Springs, CO 80909For SaleMLS ID #7990693, Jerry Clark ABR AHWD C2EX CDPE CLP CNE CNHS MRP SFR , REMAX PROPERTIES. elevateMLS
- $348,6003 bd1 ba1.2k sqft2818 Merry Ln, Colorado Springs, CO 80909For SaleMLS ID #3671211, Mary Ellen Lynch GRI , REMAX PROPERTIES. elevateMLS
- $400,0004 bd2 ba1.8k sqft28 Frost Ln, Colorado Springs, CO 80916For SaleMLS ID #4423142, Titus Hocking, Better Homes and Gardens Real Estate Kenney & Company. elevateMLS
- $370,0004 bd2 ba2k sqft1431 Northview Dr, Colorado Springs, CO 80909For SaleMLS ID #1975229, Marissa Robson, Exp Realty LLC. elevateMLS
- $415,0006 bd3 ba2.1k sqft2210 Farnsworth Dr, Colorado Springs, CO 80916For SaleMLS ID #7094450, Tammy Jo Fields ABR MRP PSA , REMAX PROPERTIES. elevateMLS
- $440,9004 bd3 ba2.2k sqft1605 Lehmberg Blvd, Colorado Springs, CO 80915For SaleMLS ID #8263230, Patrick Muldoon, Muldoon Associates Inc. elevateMLS
- $360,0002 bd1 ba934 sqft3536 W Pikes Peak Ave, Colorado Springs, CO 80904For SaleMLS ID #9079872, Chad William Lauber, Coldwell Banker Realty. elevateMLS
- $399,9994 bd2 ba1.6k sqft2027 Montezuma Dr, Colorado Springs, CO 80910For SaleMLS ID #5516476, Warren McComb, Landmark Real Estate, LLC. elevateMLS
- $400,0004 bd2 ba1.6k sqft5565 Alma Ter, Colorado Springs, CO 80917For SaleMLS ID #2777497, Jerry Clark ABR AHWD C2EX CDPE CLP CNE CNHS MRP SFR , REMAX PROPERTIES. elevateMLS
- $385,0004 bd2 ba1.8k sqft2826 Pinnacle Dr, Colorado Springs, CO 80910For SaleMLS ID #9395441, Matthew Orsillo, Better Homes and Gardens Real Estate Kenney & Company. elevateMLS
- $425,0004 bd2 ba1.9k sqft1775 Summernight Ter, Colorado Springs, CO 80909For SaleMLS ID #5732307, Tamara Whalen SRES , HomeSmart. elevateMLS
