Welcome to this inviting 4-bed, 2-bath home on a desirable corner lot just minutes from downtown. This well-maintained home offers a functional layout with plenty of space to fit your lifestyle. The basement includes the fourth bedroom along with a bonus office or flex space, making it ideal for working from home, a home gym, or additional living space. Step outside to a beautifully landscaped backyard with a spacious patio that's perfect for barbecues, entertaining guests, or relaxing at the end of the day. Additional highlights include a brand-new roof, a spacious yard, and a convenient location close to shopping, dining, parks, and everything downtown has to offer. Don't miss the opportunity to own a home that combines comfort, flexibility, and an unbeatable location.
For sale
$464,900
655 Skyline Ave, Colorado Springs, CO 80905
4beds
2,088sqft
Single Family Residence
Built in 1958
7,631 Square Feet Lot
$-- Zestimate®
$223/sqft
$-- HOA
What's special
- 40 days
- 772
- 69
Zillow last checked:
Listing updated:
Listed by:
Raphael Shattenkirk 303-877-3852,
HomeSmart
Source: elevateMLS,MLS#: 9532995
Facts & features
Interior
Bedrooms & bathrooms
- Bedrooms: 4
- Bathrooms: 2
- Full bathrooms: 1
- 3/4 bathrooms: 1
Other
- Level: Main
Heating
- Forced Air
Cooling
- Other
Appliances
- Included: Cooktop, Dishwasher, Disposal, Microwave, Range, Refrigerator
- Laundry: Main Level
Features
- Flooring: Carpet, Wood
- Basement: Full,Finished
- Has fireplace: Yes
Interior area
- Total structure area: 2,088
- Total interior livable area: 2,088 sqft
- Finished area above ground: 1,044
- Finished area below ground: 1,044
Property
Parking
- Total spaces: 1
- Parking features: Attached
- Attached garage spaces: 1
Features
- Patio & porch: Concrete, Wood Deck
Lot
- Size: 7,631 Square Feet
- Features: Corner Lot
Details
- Parcel number: 7412418011
Construction
Type & style
- Home type: SingleFamily
- Architectural style: Ranch
- Property subtype: Single Family Residence
Materials
- Alum/Vinyl/Steel, Frame
- Roof: Composite Shingle
Condition
- Existing Home
- New construction: No
- Year built: 1958
Utilities & green energy
- Water: Municipal
- Utilities for property: Other
Community & HOA
Location
- Region: Colorado Springs
Financial & listing details
- Price per square foot: $223/sqft
- Tax assessed value: $474,999
- Annual tax amount: $1,219
- Date on market: 7/23/2026
- Listing terms: Cash,Conventional,FHA,Other,VA Loan
Estimated market value
Not available
Estimated sales range
Not available
Not available
Price history
| Date | Event | Price |
|---|---|---|
| 7/23/2026 | Listed for sale | $464,900+86%$223/sqft |
Source:  elevateMLS #9532995 Report a problem elevateMLS #9532995 Report a problem | ||
| 3/18/2026 | Sold | $250,000-9.1%$120/sqft |
Source: elevateMLS #9509733 Report a problem | ||
| 3/10/2026 | Contingent | $275,000$132/sqft |
Source: elevateMLS #9509733 Report a problem | ||
| 3/10/2026 | Pending sale | $275,000$132/sqft |
Source:  REcolorado as distributed by MLS GRID #9231778 Report a problem REcolorado as distributed by MLS GRID #9231778 Report a problem | ||
| 3/5/2026 | Listed for sale | $275,000$132/sqft |
Source: REcolorado as distributed by MLS GRID #9231778 Report a problem | ||
Public tax history
| Year | Property taxes | Tax assessment |
|---|---|---|
| 2024 | $1,408 +64.7% | $31,830 |
| 2023 | $855 -7.8% | $31,830 +43.2% |
| 2022 | $928 | $22,230 -2.8% |
| 2021 | -- | $22,870 +17.4% |
| 2020 | $837 +0.5% | $19,480 |
| 2019 | $832 +44.6% | $19,480 +25.8% |
| 2018 | $575 -5.3% | $15,480 |
| 2017 | $608 +5.6% | $15,480 +2.7% |
| 2016 | $575 +31.8% | $15,070 |
| 2015 | $437 +5.9% | $15,070 +10% |
| 2014 | $412 | $13,700 |
| 2013 | -- | -- |
| 2012 | -- | $13,440 |
| 2011 | $852 | $13,440 -7% |
| 2010 | -- | $14,450 |
| 2009 | -- | $14,450 +4.9% |
| 2008 | -- | $13,770 |
| 2006 | -- | $13,770 +17% |
| 2004 | -- | $11,770 |
| 2003 | $723 +3.7% | $11,770 -7.4% |
| 2002 | $697 -2% | $12,710 +3.7% |
| 2001 | $712 | $12,260 |
Find assessor info on the county website
Monthly payment
Est. payment
Payment breakdown
Explore the cost of this home by adjusting the details. Changes won't be saved.Climate risks
Neighborhood: Old Colorado City
Nearby schools
Schools provided by the listing agent
- Elementary: Bristol
- District: Colorado Springs 11
Source: elevateMLS. This data may not be complete. We recommend contacting the local school district to confirm school assignments for this home.
- $505,4824 bd2 ba1.9k sqft651 Skyline Ave, Colorado Springs, CO 80905Sold

- $--2 bd1 ba950 sqft651 Skyline Ave #A-B, Colorado Springs, CO 80905Off Market

- $381,7004 bd1 ba1.1k sqft647 Skyline Ave, Colorado Springs, CO 80905Off Market
- $323,6004 bd2 ba1.1k sqft631 S Tower St, Colorado Springs, CO 80905Off Market
Similar homes
- $485,0004 bd2 ba1.8k sqft229 E Monroe St, Colorado Springs, CO 80907For Sale

 MLS ID #5051174, Sarah McGarry C2EX GRI MRP RENE SFR , Real Broker, LLC DBA Real. elevateMLS
 - $459,9005 bd3 ba2k sqft2761 N Prospect St, Colorado Springs, CO 80907For Sale
 MLS ID #6264663, Lorraine Amos, Rocky Mountain Living Colorado. elevateMLS
 - $450,0004 bd2 ba1.8k sqft2206 W Uintah St, Colorado Springs, CO 80904For Sale
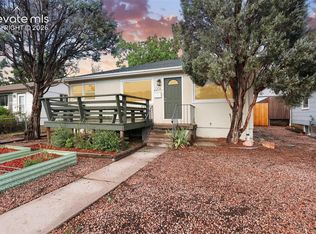 MLS ID #7876860, Daniel Kenney, Better Homes and Gardens Real Estate Kenney & Company. elevateMLS
 - $464,9005 bd2 ba1.9k sqft115 N 31st St, Colorado Springs, CO 80904For Sale
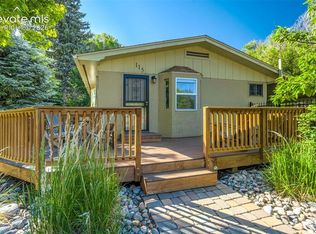 MLS ID #4152559, Edward Behr CRS GRI , The Platinum Group. elevateMLS
 - $499,9004 bd2 ba2.5k sqft1435 Iowa Ave, Colorado Springs, CO 80909For SaleMLS ID #8666382, Chris Watson, RE/MAX Real Estate Group LLC. elevateMLS
- $449,5004 bd2 ba2.2k sqft1535 Mount Everett St, Colorado Springs, CO 80909For SaleMLS ID #1243918, Michael Dillon, HomeSmart. elevateMLS
- $500,0003 bd2 ba2k sqft3359 W Bijou St, Colorado Springs, CO 80904For SaleMLS ID #2359122, Daniel Murty, The Platinum Group. elevateMLS
- $485,0004 bd3 ba2.7k sqft1316 Prairie Rd, Colorado Springs, CO 80909For SaleMLS ID #6244519, Chad Siebert, RE/MAX Real Estate Group LLC. elevateMLS
- $430,0004 bd3 ba2.4k sqft1407 Swope Ave, Colorado Springs, CO 80909For SaleMLS ID #8489054, Austin Collins PSA SFR , Venterra Real Estate LLC. elevateMLS
- $500,0003 bd2 ba2.4k sqft2523 W Monument St, Colorado Springs, CO 80904For SaleMLS ID #9763440, Katie Hollis AHWD , HomeSmart. elevateMLS
- $500,0003 bd2 ba1.9k sqft711 N Institute St, Colorado Springs, CO 80903For SaleMLS ID #6429259, Kimberly Kingston SRES , The Platinum Group. elevateMLS
- $435,0002 bd2 ba1.3k sqft819 Cheyenne Blvd, Colorado Springs, CO 80905For SaleMLS ID #8075017, Meagan Kroeze, Curtis Ryan Properties, LLC. elevateMLS
- $499,9004 bd3 ba2.3k sqft1121 E Willamette Ave, Colorado Springs, CO 80903For SaleMLS ID #2185226, Rebecca Raven, Homesmart Realty. elevateMLS
- $400,0005 bd2 ba1.8k sqft1315 Oswego St, Colorado Springs, CO 80904For SaleMLS ID #7823283, Benjamin Kennedy SRES , The Platinum Group. elevateMLS
- $350,0005 bd3 ba2.1k sqft514 W Ramona Ave, Colorado Springs, CO 80905For SaleMLS ID #6675799, Ramona Williams, Exp Realty LLC. elevateMLS
- $439,0003 bd2 ba1.4k sqft112 S 22nd St, Colorado Springs, CO 80904For SaleMLS ID #3745836, Russ Winther GRI MRP , Mountain Peak Realty LLC. elevateMLS
- $499,0003 bd2 ba1.5k sqft308 E Willamette Ave, Colorado Springs, CO 80903For SaleMLS ID #9731065, Ami Quass, Engel & Voelkers Castle Rock. elevateMLS
- $430,0004 bd3 ba1.8k sqft2207 Wold Ave, Colorado Springs, CO 80909For SaleMLS ID #7990693, Jerry Clark ABR AHWD C2EX CDPE CLP CNE CNHS MRP SFR , REMAX PROPERTIES. elevateMLS
- $414,0004 bd2 ba1.7k sqft1426 Holmes Dr, Colorado Springs, CO 80909For SaleMLS ID #3063793, Jennifer Watton ABR EPRO GRI MRP PSA , Welcome Home CO, Inc.. elevateMLS
- $479,0004 bd3 ba2.1k sqft2785 Roundtop Dr, Colorado Springs, CO 80918For SaleMLS ID #4265734, Jamie Krakofsky MRP , Keller Williams Partners. elevateMLS
