Step into the timeless charm of this beautifully maintained 1908 home, where classic character meets thoughtful modern updates. Ideally situated near downtown, a local park, and the hospital, this spacious residence offers 4 bedrooms, 3 bathrooms, and a detached 2-car garage with alley access. The welcoming living room features rich hardwood floors and a cozy wood-burning fireplace, creating the perfect place to relax. A versatile bonus room with hardwood flooring can serve as a formal dining room, family room, office, or reading retreat. The convenience of a main-level primary bedroom adds to the home’s functional layout. At the heart of the home is a sun-filled kitchen designed for both everyday living and entertaining. Skylights flood the space with natural light, highlighting the ceramic tile floors, pull-out cabinetry, and handy broom closet. Brand-new stainless steel appliances—including a 5-burner gas stove and dishwasher—make meal preparation a pleasure. From the kitchen, step onto the composite deck with elegant wrought iron railing, ideal for morning coffee or summer gatherings. Recent improvements include a new roof, new carpeting, and new paint while hardwood floors and ceramic tile add warmth and durability throughout the home. Adding even more value, the property participates in the SunShare community solar program, offering discounted electrical costs and an energy-conscious lifestyle. Outside, the front yard has been thoughtfully landscaped as a pollinator-friendly habitat, creating a colorful and environmentally conscious welcome. The fully fenced backyard is nearly maintenance-free, offering privacy and ease of care. This property is a subscriber to SunShare which is a Community Solar program. This one-of-a-kind property blends historic charm, modern convenience, and an unbeatable location close to the best of the area.
For sale
Price cut: $10.1K (7/19)
$499,900
1121 E Willamette Ave, Colorado Springs, CO 80903
4beds
2,334sqft
:
Get pre-qualified$3,065/mo
Single Family Residence
Built in 1908
5,998 Square Feet Lot
$-- Zestimate®
$214/sqft
$-- HOA
What's special
New paintNew roofMain-level primary bedroomPull-out cabinetryCozy wood-burning fireplaceSun-filled kitchenNew carpeting
- 76 days |
- 681 |
- 40 |
Zillow last checked:
Listing updated:
Listed by:
Rebecca Raven 719-491-5071,
Homesmart Realty,
Linda Johnson 719-331-1503
Source: elevateMLS,MLS#: 2185226
Facts & features
Interior
Bedrooms & bathrooms
- Bedrooms: 4
- Bathrooms: 3
- Full bathrooms: 1
- 3/4 bathrooms: 1
- 1/2 bathrooms: 1
Other
- Level: Main
- Area: 288 Square Feet
- Dimensions: 16 x 18
Heating
- Baseboard, Electric, Forced Air, Natural Gas
Cooling
- None
Appliances
- Included: Dishwasher, Dryer, Gas in Kitchen, Exhaust Fan, Oven, Range, Refrigerator, Self Cleaning Oven, Washer
- Laundry: In Basement, Electric Hook-up
Features
- Skylight (s)
- Flooring: Carpet, Ceramic Tile, Wood
- Basement: Partial,Unfinished
- Number of fireplaces: 1
- Fireplace features: One
Interior area
- Total structure area: 2,334
- Total interior livable area: 2,334 sqft
- Finished area above ground: 2,089
- Finished area below ground: 245
Property
Parking
- Total spaces: 2
- Parking features: Detached
- Garage spaces: 2
Features
- Levels: Two
- Stories: 2
- Patio & porch: Composite
Lot
- Size: 5,998 Square Feet
- Features: Level
Details
- Parcel number: 6408329003
Construction
Type & style
- Home type: SingleFamily
- Property subtype: Single Family Residence
Materials
- Stucco, Frame
- Roof: Composite Shingle
Condition
- Existing Home
- New construction: No
- Year built: 1908
Utilities & green energy
- Water: Municipal
- Utilities for property: Electricity Connected, Natural Gas Connected
Community & HOA
Location
- Region: Colorado Springs
Financial & listing details
- Price per square foot: $214/sqft
- Tax assessed value: $616,779
- Annual tax amount: $1,966
- Date on market: 5/22/2026
- Listing terms: Cash,Conventional,FHA,VA Loan
- Electric utility on property: Yes
Estimated market value
Not available
Estimated sales range
Not available
Not available
Price history
| Date | Event | Price |
|---|---|---|
| 7/19/2026 | Price change | $499,900-2%$214/sqft |
Source:  elevateMLS #2185226 Report a problem elevateMLS #2185226 Report a problem | ||
| 7/8/2026 | Price change | $510,000-2.9%$219/sqft |
Source: elevateMLS #2185226 Report a problem | ||
| 5/28/2026 | Price change | $525,000-2.8%$225/sqft |
Source: elevateMLS #2185226 Report a problem | ||
| 5/22/2026 | Listed for sale | $540,000+120.4%$231/sqft |
Source: elevateMLS #2185226 Report a problem | ||
| 10/13/2004 | Sold | $245,000+7.5%$105/sqft |
Source: Public Record Report a problem | ||
| 9/4/2003 | Sold | $228,000+43.4%$98/sqft |
Source: Public Record Report a problem | ||
| 5/7/2001 | Sold | $159,000+14%$68/sqft |
Source: Public Record Report a problem | ||
| 8/14/1998 | Sold | $139,500+14.3%$60/sqft |
Source: Public Record Report a problem | ||
| 7/5/1995 | Sold | $122,000$52/sqft |
Source: Public Record Report a problem | ||
Public tax history
| Year | Property taxes | Tax assessment |
|---|---|---|
| 2024 | $1,928 +11.8% | $41,330 |
| 2023 | $1,724 -7.8% | $41,330 +34.1% |
| 2022 | $1,871 | $30,810 -2.8% |
| 2021 | -- | $31,700 +10% |
| 2020 | $1,956 +0.5% | $28,820 |
| 2019 | $1,946 +19.9% | $28,820 +23.4% |
| 2018 | $1,623 -5.3% | $23,350 |
| 2017 | $1,713 +5.6% | $23,350 +3.7% |
| 2016 | $1,623 +24.3% | $22,520 |
| 2015 | $1,306 +3.1% | $22,520 +7% |
| 2014 | $1,267 | $21,050 |
| 2013 | -- | -- |
| 2012 | -- | $20,630 |
| 2011 | $1,242 | $20,630 -2% |
| 2010 | -- | $21,050 |
| 2009 | -- | $21,050 +5% |
| 2008 | -- | $20,050 |
| 2006 | -- | $20,050 +60.3% |
| 2004 | -- | $12,510 |
| 2003 | $971 +3.7% | $12,510 -26.7% |
| 2002 | $936 +12% | $17,070 +18.5% |
| 2001 | $836 | $14,400 |
Find assessor info on the county website
Monthly payment
Est. payment
Payment breakdown
Explore the cost of this home by adjusting the details. Changes won't be saved.Climate risks
Neighborhood: Central Colorado Springs
Nearby schools
GreatSchools rating
- 4/10Columbia Elementary SchoolGrades: PK-5Distance: 0.3 mi
- 6/10North Middle SchoolGrades: 6-8Distance: 0.7 mi
- 3/10Palmer High SchoolGrades: 9-12Distance: 0.9 mi
Schools provided by the listing agent
- District: Colorado Springs 11
Source: elevateMLS. This data may not be complete. We recommend contacting the local school district to confirm school assignments for this home.
- $644,4002 bd2 ba1.7k sqft1117 E Willamette Ave, Colorado Springs, CO 80903Off Market
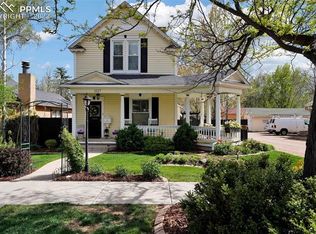
- $287,5002 bd1 ba850 sqft1127 E Willamette Ave, Colorado Springs, CO 80903Off Market
- $231,4002 bd1 ba900 sqft1127 E Willamette Ave #HOUSE, Colo Spgs, CO 80903Off Market
- $360,5002 bd1 ba1.1k sqft526 N Hancock Ave, Colorado Springs, CO 80903Off Market
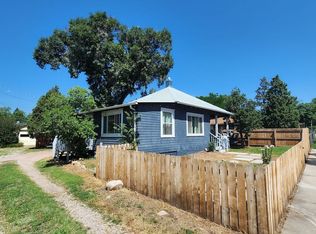
- $425,9004 bd2 ba765 sqft1111 E Willamette Ave, Colorado Springs, CO 80903Off Market
- $508,2003 bd2 ba1.5k sqft522 N Hancock Ave, Colorado Springs, CO 80903Off Market
- $458,6002 bd2 ba2.3k sqft1107 E Willamette Ave, Colorado Springs, CO 80903Off Market
- $353,0002 bd1 ba962 sqft520 N Hancock Ave, Colorado Springs, CO 80903Off Market
A local agent can set up tours, give advice and negotiate with sellers.
Similar homes
- $500,0003 bd2 ba1.9k sqft711 N Institute St, Colorado Springs, CO 80903For Sale

 MLS ID #6429259, Kimberly Kingston SRES , The Platinum Group. elevateMLS
 - $505,0004 bd3 ba2.7k sqft1316 Prairie Rd, Colorado Springs, CO 80909For Sale
 MLS ID #6244519, Chad Siebert, RE/MAX Real Estate Group LLC. elevateMLS
 - $499,0004 bd4 ba2.8k sqft3365 Oak Creek Dr E, Colorado Springs, CO 80906For Sale
 MLS ID #7008797, Michelle Gutschick ABR MRP , REMAX PROPERTIES. elevateMLS
 - $515,0004 bd2 ba2.5k sqft1435 Iowa Ave, Colorado Springs, CO 80909For Sale
 MLS ID #8666382, Chris Watson, RE/MAX Real Estate Group LLC. elevateMLS
 - $499,0003 bd2 ba1.6k sqft805 N Foote Ave, Colorado Springs, CO 80909For SaleMLS ID #8740983, Treasure Davis, Exp Realty LLC. elevateMLS
- $549,0003 bd2 ba1.5k sqft308 E Willamette Ave, Colorado Springs, CO 80903For SaleMLS ID #9731065, Ami Quass, Engel & Voelkers Castle Rock. elevateMLS
- $429,0004 bd2 ba2.1k sqft4125 Bent Dr, Colorado Springs, CO 80909For SaleMLS ID #4801825, Shady Eshak, HomeSmart. elevateMLS
- $464,9004 bd2 ba2k sqft655 Skyline Ave, Colorado Springs, CO 80905For SaleMLS ID #9532995, Raphael Shattenkirk, HomeSmart. elevateMLS
- $429,0004 bd2 ba1.5k sqft1426 E Willamette Ave, Colorado Springs, CO 80909For SaleMLS ID #1641513, Amy Thompson, Coldwell Banker Realty. elevateMLS
- $510,0004 bd3 ba2.5k sqft1239 Suncrest Way, Colorado Springs, CO 80906For SaleMLS ID #5377258, Brett Weldon CMLXV MRP , The Springs Team Real Estate Company. elevateMLS
- $500,0003 bd2 ba2.4k sqft2523 W Monument St, Colorado Springs, CO 80904For SaleMLS ID #9763440, Katie Hollis AHWD , HomeSmart. elevateMLS
- $490,0003 bd3 ba2k sqft627 Skyline Ave, Colorado Springs, CO 80905For SaleMLS ID #1683192, Stephen Meyer, Realty One Group Apex. elevateMLS
- $499,0004 bd3 ba2.1k sqft4821 Ranch Dr, Colorado Springs, CO 80918For SaleMLS ID #4393765, Lana Rodriguez, Real Broker, LLC DBA Real. elevateMLS
- $540,0004 bd2 ba1.7k sqft1031 Adams Dr, Colorado Springs, CO 80904For SaleMLS ID #6076205, Sean Warner MRP SRS , The Warner Group. elevateMLS
- $509,9004 bd3 ba2.2k sqft4856 Chaparral Rd, Colorado Springs, CO 80917For SaleMLS ID #8656865, Shari Hall SRES , Fathom Realty Colorado LLC. elevateMLS
- $585,0004 bd3 ba2.3k sqft6555 Arequa Ridge Ln, Colorado Springs, CO 80919For SaleMLS ID #5367111, Jerry Clark ABR AHWD C2EX CDPE CLP CNE CNHS MRP SFR , REMAX PROPERTIES. elevateMLS
- $435,0004 bd3 ba1.8k sqft2207 Wold Ave, Colorado Springs, CO 80909For SaleMLS ID #7990693, Jerry Clark ABR AHWD C2EX CDPE CLP CNE CNHS MRP SFR , REMAX PROPERTIES. elevateMLS
- $435,0004 bd3 ba2.2k sqft1605 Lehmberg Blvd, Colorado Springs, CO 80915For SaleMLS ID #8263230, Patrick Muldoon, Muldoon Associates Inc. elevateMLS
- $495,0005 bd4 ba2.7k sqft526 Loomis Ave, Colorado Springs, CO 80906For SaleMLS ID #3199313, Frank Griffin ABR AHWD CRETS EPRO GRI MRP PSA RENE RSPS SFR SRES SRS , Flat Rate Realty Group LLC. elevateMLS
- $455,0004 bd2 ba2.2k sqft2724 Penacho Cir, Colorado Springs, CO 80917For SaleMLS ID #8081598, Janel Fisher, LPT Realty LLC. elevateMLS
