From paddleboarding at Quail Lake to game nights in your own entertainment filled basement, this home brings fun and flexibility to everyday living. Offering 2,800 square feet, four bedrooms, four bathrooms, and a finished basement, the home provides plenty of space across three levels. All four bedrooms are conveniently located upstairs, including the spacious primary suite with a private bathroom. The main level features an eat in kitchen, a separate dining room, and an inviting living area highlighted by a fireplace and beautiful wood paneled accent wall. Downstairs, the finished basement is ready for fun and includes a pool table, foosball table, dartboard, video game console, television, and bar. Outside, relax on the welcoming front porch or gather on the back deck overlooking the fenced yard and storage shed. Quail Lake and Quail Lake Park are within walking distance, offering nearby opportunities for paddleboarding, fishing, trails, and time outdoors. Clean, move in ready, and filled with memorable spaces, this home is ready to enjoy from day one.
Under contract
$499,000
3365 Oak Creek Dr E, Colorado Springs, CO 80906
4beds
2,800sqft
Single Family Residence
Built in 1979
9,099 Square Feet Lot
$-- Zestimate®
$178/sqft
$-- HOA
What's special
Fenced yardFinished basementStorage shedWelcoming front porchEat in kitchenFour bedroomsFour bathrooms
- 19 days |
- 815 |
- 47 |
Likely to sell faster than
Zillow last checked:
Listing updated:
Listed by:
Michelle Gutschick ABR MRP 719-464-1427,
REMAX PROPERTIES
Source: elevateMLS,MLS#: 7008797
Facts & features
Interior
Bedrooms & bathrooms
- Bedrooms: 4
- Bathrooms: 4
- Full bathrooms: 1
- 3/4 bathrooms: 1
- 1/2 bathrooms: 2
Other
- Level: Upper
- Area: 180 Square Feet
- Dimensions: 15 x 12
Heating
- Forced Air
Cooling
- Central Air
Appliances
- Included: Dishwasher, Disposal, Dryer, Microwave, Oven, Range, Refrigerator, Washer
- Laundry: In Basement
Features
- Pantry
- Flooring: Carpet, Tile
- Basement: Full,Partially Finished
- Has fireplace: Yes
- Fireplace features: Masonry
Interior area
- Total structure area: 2,800
- Total interior livable area: 2,800 sqft
- Finished area above ground: 2,005
- Finished area below ground: 795
Property
Parking
- Total spaces: 2
- Parking features: Attached
- Attached garage spaces: 2
Features
- Levels: Two
- Stories: 2
- Fencing: Back Yard
Lot
- Size: 9,099 Square Feet
- Features: Corner Lot, Near Fire Station, Near Park, Near Public Transit, Near Schools, Near Shopping Center, Landscaped
Details
- Additional structures: Storage
- Parcel number: 6431411016
Construction
Type & style
- Home type: SingleFamily
- Property subtype: Single Family Residence
Materials
- Brick, Wood Siding, Frame
- Roof: Composite Shingle
Condition
- Existing Home
- New construction: No
- Year built: 1979
Utilities & green energy
- Water: Municipal
- Utilities for property: Cable Available, Electricity Connected
Community & HOA
Location
- Region: Colorado Springs
Financial & listing details
- Price per square foot: $178/sqft
- Tax assessed value: $524,535
- Annual tax amount: $1,739
- Date on market: 7/31/2026
- Listing terms: Cash,Conventional,FHA,VA Loan
- Electric utility on property: Yes
Estimated market value
Not available
Estimated sales range
Not available
Not available
Price history
| Date | Event | Price |
|---|---|---|
| 8/19/2026 | Contingent | $499,000$178/sqft |
Source:  elevateMLS #7008797 Report a problem elevateMLS #7008797 Report a problem | ||
| 7/31/2026 | Listed for sale | $499,000+121.8%$178/sqft |
Source: elevateMLS #7008797 Report a problem | ||
| 10/6/2006 | Sold | $225,000+3.7%$80/sqft |
Source: Public Record Report a problem | ||
| 9/30/2004 | Sold | $217,000+48.1%$78/sqft |
Source: Public Record Report a problem | ||
| 5/22/1998 | Sold | $146,500$52/sqft |
Source: Public Record Report a problem | ||
Public tax history
| Year | Property taxes | Tax assessment |
|---|---|---|
| 2024 | $1,481 +7.8% | $35,150 |
| 2023 | $1,374 -6.3% | $35,150 +38% |
| 2022 | $1,467 | $25,480 -2.8% |
| 2021 | -- | $26,210 +17.2% |
| 2020 | $1,457 +3.1% | $22,360 |
| 2019 | $1,413 +60.1% | $22,360 +27% |
| 2018 | $883 -23.6% | $17,610 |
| 2017 | $1,156 +31% | $17,610 -1% |
| 2016 | $883 -7% | $17,780 |
| 2015 | $949 +10.6% | $17,780 +12% |
| 2014 | $858 | $15,880 |
| 2013 | -- | -- |
| 2012 | -- | $15,880 |
| 2011 | $1,024 | $15,880 -11.6% |
| 2010 | -- | $17,970 |
| 2009 | -- | $17,970 +2% |
| 2008 | -- | $17,610 |
| 2006 | -- | $17,610 +37.5% |
| 2004 | -- | $12,810 |
| 2003 | $801 +8.3% | $12,810 -11.1% |
| 2002 | $740 -0.9% | $14,410 -0.1% |
| 2001 | $746 | $14,430 |
Find assessor info on the county website
Monthly payment
Est. payment
Payment breakdown
Explore the cost of this home by adjusting the details. Changes won't be saved.Climate risks
Neighborhood: Broadmoor
Nearby schools
GreatSchools rating
- 3/10Oak Creek Elementary SchoolGrades: PK-5Distance: 0.2 mi
- 4/10Fox Meadow Middle SchoolGrades: 6-8Distance: 0.7 mi
- 3/10Harrison High SchoolGrades: 9-12Distance: 1.3 mi
Schools provided by the listing agent
- District: Harrison-2
Source: elevateMLS. This data may not be complete. We recommend contacting the local school district to confirm school assignments for this home.
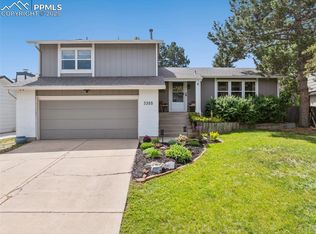
- $525,0004 bd3 ba2.6k sqft3355 Oak Creek Dr E, Colorado Springs, CO 80906Sold
- $476,9004 bd3 ba1.8k sqft3370 Marble Ter, Colorado Springs, CO 80906Off Market
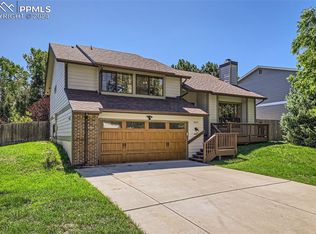
- $520,0004 bd3 ba2.4k sqft3415 Oak Creek Dr E, Colorado Springs, CO 80906Sold
- $441,9004 bd3 ba2.6k sqft3360 Marble Ter, Colorado Springs, CO 80906Off Market
- $485,9004 bd3 ba2.6k sqft3345 Oak Creek Dr E, Colorado Springs, CO 80906Off Market
- $2,3954 bd3 ba2.1k sqft3410 Marble Ter, Colorado Springs, CO 80906For Rent
- $459,4003 bd2 ba2.3k sqft3360 Oak Creek Dr E, Colorado Springs, CO 80906Off Market
- $433,0004 bd1 ba1.3k sqft3380 Oak Creek Dr E, Colorado Springs, CO 80906Off Market
A local agent can set up tours, give advice and negotiate with sellers.
Similar homes
- $520,0005 bd3 ba2.6k sqft3240 Blue Mountain Way, Colorado Springs, CO 80906For Sale
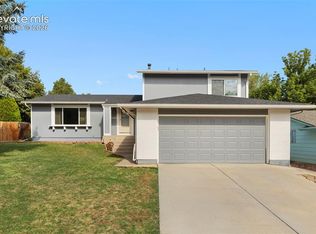
 MLS ID #2939057, Mary Fontana ABR GRI , The Cutting Edge. elevateMLS
 - $499,0004 bd3 ba2.5k sqft1239 Suncrest Way, Colorado Springs, CO 80906For Sale
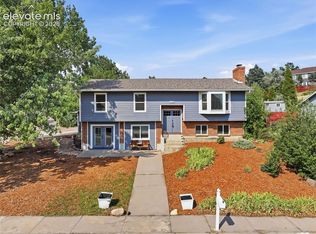 MLS ID #5377258, Brett Weldon CMLXV MRP , The Springs Team Real Estate Company. elevateMLS
 - $499,0005 bd3 ba2.6k sqft1643 S Canoe Creek Dr, Colorado Springs, CO 80906For Sale
 MLS ID #4384348, Aimee Fletcher CLHMS GRI , Exp Realty LLC. elevateMLS
 - $495,0005 bd4 ba2.7k sqft526 Loomis Ave, Colorado Springs, CO 80906For Sale
 MLS ID #3199313, Frank Griffin SRS SRES SFR RSPS RENE PSA MRP GRI EPRO CRETS AHWD ABR , Flat Rate Realty Group LLC. elevateMLS
 - $449,9005 bd4 ba2.5k sqft1377 Grass Valley Dr, Colorado Springs, CO 80906For SaleMLS ID #1326675, Jed Johnson, Exp Realty LLC. elevateMLS
- $405,0003 bd3 ba1.5k sqft637 Trailcrest Ct, Colorado Springs, CO 80906For SaleMLS ID #6334473, Jose Cazares, Engel & Voelkers Pikes Peak. elevateMLS
- $635,0005 bd4 ba2.5k sqft4450 Stonehaven Dr, Colorado Springs, CO 80906For SaleMLS ID #4252114, Keith Andrews MRP , Alpha Zulu Realty LLC. elevateMLS
- $610,0004 bd4 ba2.5k sqft970 Royal Crown Ln, Colorado Springs, CO 80906For SaleMLS ID #4571715, Michelle Carmona, Broadmoor Bluffs Realty. elevateMLS
- $499,9004 bd3 ba2.3k sqft1121 E Willamette Ave, Colorado Springs, CO 80903For SaleMLS ID #2185226, Rebecca Raven, Homesmart Realty. elevateMLS
- $500,0003 bd2 ba2.4k sqft2523 W Monument St, Colorado Springs, CO 80904For SaleMLS ID #9763440, Katie Hollis AHWD , HomeSmart. elevateMLS
- $449,0004 bd2 ba2.4k sqft972 Columbine Ave, Colorado Springs, CO 80904For SaleMLS ID #3068316, Michelle Haessly MRP , The Warner Group. elevateMLS
- $490,0004 bd3 ba1.9k sqft8130 Mainsail Ct, Colorado Springs, CO 80920For SaleMLS ID #9333152, Stacy Weber MRP , HomeSmart. elevateMLS
- $327,9004 bd2 ba1.6k sqft1115 Livingston Ave, Colorado Springs, CO 80906For SaleMLS ID #9905085, Matt Tolooee, Metro Real Estate Group. elevateMLS
- $580,0005 bd2 ba2.2k sqft2430 N Nevada Ave, Colorado Springs, CO 80907For SaleMLS ID #3472775, Richard Gingras REOS , Keller Williams Partners. elevateMLS
- $419,0004 bd2 ba2.1k sqft4125 Bent Dr, Colorado Springs, CO 80909For SaleMLS ID #4801825, Shady Eshak, HomeSmart. elevateMLS
- $525,0004 bd4 ba3.7k sqft3911 Languid Ln, Colorado Springs, CO 80917For SaleMLS ID #3893665, Camellia Coray, Coldwell Banker Realty. elevateMLS
- $499,9005 bd3 ba3.3k sqft5266 Blackcloud Loop, Colorado Springs, CO 80922For SaleMLS ID #9101624, Jennifer Koslowsky ABR MRP SRES SRS , Coldwell Banker Realty. elevateMLS
- $450,0004 bd2 ba1.7k sqft4140 Tulip Way, Colorado Springs, CO 80907For SaleMLS ID #2470888, Tamara Whalen SRES , HomeSmart. elevateMLS
- $415,0006 bd3 ba2.1k sqft2210 Farnsworth Dr, Colorado Springs, CO 80916For SaleMLS ID #7094450, Tammy Jo Fields ABR MRP PSA , REMAX PROPERTIES. elevateMLS
- $499,9004 bd4 ba2.4k sqft5830 Charlotte Pkwy, Colorado Springs, CO 80923For SaleMLS ID #7200552, Amber Cowles, The Cutting Edge. elevateMLS
