Come home to Wow! Completely remodeled Mid-Century Modern home with its port hole windowed front door in this highly desirable west side location. Enter to the light and bright living room/great room with luxury vinyl plank flooring that extends throughout the main level, recessed lighting in trending colors and tasteful brushed brash finished chandelier that is period perfect. The kitchen is stunning with 42" maple cabinets, stainless appliances, large composite tub sink, quartz counters and glass tile backsplash. Down the hallway is the large primary suite with attached bath that will be the envy of all with dual vanities, custom ceramic tile, brushed brass fixtures, oversized step in shower, walk in closet and separate water closet. One more bedroom and a full bath with custom vanity and tile. Downstairs is a huge family room with newer carpet throughout, built ins and a 7x7 bump out nook/sitting/reading area. Another bedroom, 3/4 bath that is also adorned with custom tile and brass fixtures along with the large 10x8 laundry room completes the basement that provides an excellent separate living space for guests. There is also 2 panel doors, 6" baseboards and custom trim throughout the entire home. Outside the front yard has xeriscape and a beautiful tree swing. The fully fenced backyard has plenty of room to relax, play or entertain. It has partial xeriscape, but has a large grassy area that is great for pets. It sounds cliche, but it is an absolute must see to fully appreciate it, but hurry. It is gorgeous and close to OCC and downtown.
For sale
Price cut: $9K (7/16)
$490,000
627 Skyline Ave, Colorado Springs, CO 80905
3beds
2,016sqft
:
Get pre-qualified$3,004/mo
Single Family Residence
Built in 1956
5,998 Square Feet Lot
$-- Zestimate®
$243/sqft
$-- HOA
What's special
Oversized step in showerBeautiful tree swingBuilt insStainless appliancesGlass tile backsplashQuartz countersCustom ceramic tile
- 30 days |
- 1,276 |
- 171 |
Likely to sell faster than
Zillow last checked:
Listing updated:
Listed by:
Stephen Meyer 719-313-6548,
Realty One Group Apex
Source: elevateMLS,MLS#: 1683192
Facts & features
Interior
Bedrooms & bathrooms
- Bedrooms: 3
- Bathrooms: 3
- Full bathrooms: 1
- 3/4 bathrooms: 2
Other
- Level: Main
- Area: 165 Square Feet
- Dimensions: 15 x 11
Heating
- Baseboard, Hot Water, Radiant
Cooling
- See Prop Desc Remarks
Appliances
- Included: Dishwasher, Disposal, Dryer, Exhaust Fan, Microwave, Oven, Range, Refrigerator, Washer
- Laundry: In Basement, Electric Hook-up
Features
- Flooring: Carpet, Luxury Vinyl
- Windows: Window Coverings
- Basement: Full,Partially Finished
Interior area
- Total structure area: 2,016
- Total interior livable area: 2,016 sqft
- Finished area above ground: 1,008
- Finished area below ground: 1,008
Video & virtual tour
Property
Parking
- Total spaces: 1
- Parking features: Attached, Carport, Concrete Driveway
- Attached garage spaces: 1
- Has carport: Yes
Features
- Patio & porch: Concrete
- Exterior features: Auto Sprinkler System
- Fencing: Back Yard
Lot
- Size: 5,998 Square Feet
- Features: Level, Near Park, Near Schools, Near Shopping Center, Landscaped
Details
- Additional structures: Storage
- Parcel number: 7412418018
Construction
Type & style
- Home type: SingleFamily
- Architectural style: Ranch
- Property subtype: Single Family Residence
Materials
- Masonite, Framed on Lot, Frame
- Foundation: Garden Level
- Roof: Composite Shingle
Condition
- Existing Home
- New construction: No
- Year built: 1956
Utilities & green energy
- Water: Municipal
- Utilities for property: Cable Connected, Electricity Connected, Natural Gas Connected
Green energy
- Indoor air quality: Radon System
Community & HOA
Location
- Region: Colorado Springs
Financial & listing details
- Price per square foot: $243/sqft
- Tax assessed value: $439,710
- Annual tax amount: $1,457
- Date on market: 6/26/2026
- Listing terms: Cash,Conventional,FHA,VA Loan
- Electric utility on property: Yes
Estimated market value
Not available
Estimated sales range
Not available
Not available
Price history
| Date | Event | Price |
|---|---|---|
| 7/16/2026 | Price change | $490,000-1.8%$243/sqft |
Source:  elevateMLS #1683192 Report a problem elevateMLS #1683192 Report a problem | ||
| 6/26/2026 | Listed for sale | $499,000+8.5%$248/sqft |
Source: elevateMLS #1683192 Report a problem | ||
| 2/6/2024 | Listing removed | $460,000$228/sqft |
Source: elevateMLS #8541551 Report a problem | ||
| 2/5/2021 | Sold | $460,000$228/sqft |
Source: Public Record Report a problem | ||
| 1/18/2021 | Listed for sale | $460,000+7%$228/sqft |
Source: The Cutting Edge #8541551 Report a problem | ||
| 1/17/2021 | Contingent | $430,000$213/sqft |
Source: elevateMLS #8541551 Report a problem | ||
| 1/14/2021 | Listed for sale | $430,000+86.7%$213/sqft |
Source: elevateMLS #8541551 Report a problem | ||
| 5/11/2020 | Listing removed | $230,300$114/sqft |
Source: Re/Max Real Estate Group Llc #2644165 Report a problem | ||
| 5/4/2020 | Listed for sale | $230,300$114/sqft |
Source: Re/Max Real Estate Group Llc #2644165 Report a problem | ||
| 5/1/2020 | Sold | $230,300$114/sqft |
Source: Public Record Report a problem | ||
Public tax history
| Year | Property taxes | Tax assessment |
|---|---|---|
| 2024 | $1,278 +1.6% | $29,460 |
| 2023 | $1,258 -7.8% | $29,460 +31% |
| 2022 | $1,365 | $22,480 +5.7% |
| 2021 | -- | $21,260 +17.4% |
| 2020 | $1,229 +0.5% | $18,110 |
| 2019 | $1,223 +22.3% | $18,110 +25.9% |
| 2018 | $1,000 -5.3% | $14,390 |
| 2017 | $1,056 +5.6% | $14,390 +2.7% |
| 2016 | $1,000 +23.1% | $14,010 |
| 2015 | $812 +5.9% | $14,010 +10% |
| 2014 | $767 | $12,740 |
| 2013 | -- | -- |
| 2012 | -- | $12,490 |
| 2011 | $792 | $12,490 -7% |
| 2010 | -- | $13,430 |
| 2009 | -- | $13,430 +4.9% |
| 2008 | -- | $12,800 |
| 2006 | -- | $12,800 +17.4% |
| 2004 | -- | $10,900 |
| 2003 | $700 +3.7% | $10,900 -11.4% |
| 2002 | $675 +2.7% | $12,300 +8.7% |
| 2001 | $657 | $11,320 |
Find assessor info on the county website
Monthly payment
Est. payment
Payment breakdown
Explore the cost of this home by adjusting the details. Changes won't be saved.Climate risks
Neighborhood: Old Colorado City
Nearby schools
GreatSchools rating
- 6/10Bristol Elementary SchoolGrades: K-5Distance: 0.4 mi
- 6/10Holmes Middle SchoolGrades: 6-8Distance: 2.1 mi
- 4/10Coronado High SchoolGrades: 9-12Distance: 2.5 mi
Schools provided by the listing agent
- District: Colorado Springs 11
Source: elevateMLS. This data may not be complete. We recommend contacting the local school district to confirm school assignments for this home.
- $435,0004 bd2 ba2.1k sqft631 Skyline Ave, Colorado Springs, CO 80905Sold

- $436,2004 bd2 ba2.1k sqft623 Skyline Ave, Colorado Springs, CO 80905Off Market

- $442,9004 bd2 ba2.1k sqft635 Skyline Ave, Colorado Springs, CO 80905Off Market
- $396,5004 bd2 ba1k sqft618 Mountain Ave, Colorado Springs, CO 80905Off Market
- $285,0004 bd2 ba2.1k sqft614 Mountain Ave, Colorado Springs, CO 80905Sold
- $354,5003 bd1 ba1.4k sqft619 Skyline Ave, Colorado Springs, CO 80905Off Market
- $490,0003 bd3 ba1.6k sqft622 Mountain Ave, Colorado Springs, CO 80905For Sale
- $453,4004 bd2 ba2.3k sqft630 Skyline Ave, Colorado Springs, CO 80905Off Market
A local agent can set up tours, give advice and negotiate with sellers.
Similar homes
- $445,0002 bd2 ba1.1k sqft819 Cheyenne Blvd, Colorado Springs, CO 80905For Sale

 MLS ID #8075017, Meagan Kroeze, Curtis Ryan Properties, LLC. elevateMLS
 - $369,9003 bd2 ba1.9k sqft230 N Spruce St, Colorado Springs, CO 80905For Sale
 MLS ID #2916517, Chris Culp GRI , The Cutting Edge. elevateMLS
 - $499,9003 bd2 ba1.7k sqft3012 W Platte Ave, Colorado Springs, CO 80904For Sale
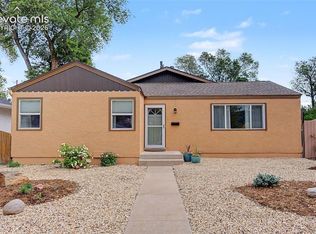 MLS ID #3139418, Dawn Kuster ABR GRI MRP , Key Realty. elevateMLS
 - $650,0003 bd2 ba2.3k sqft728 W Kiowa St, Colorado Springs, CO 80905For Sale
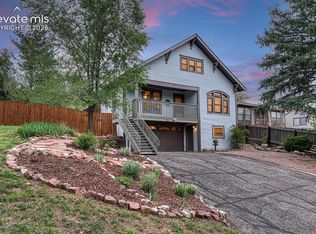 MLS ID #7190005, Michael Turner, LIV Sotheby's International Realty CO Springs. elevateMLS
 - $499,9004 bd3 ba2.4k sqft3204 Valley Hi Ave, Colorado Springs, CO 80910For SaleMLS ID #9264011, Derek Kliner, Realty ONE Group Platinum Elite. elevateMLS
- $465,0004 bd2 ba1.8k sqft2206 W Uintah St, Colorado Springs, CO 80904For SaleMLS ID #7876860, Daniel Kenney, Better Homes and Gardens Real Estate Kenney & Company. elevateMLS
- $475,0004 bd2 ba1.7k sqft4140 Tulip Way, Colorado Springs, CO 80907For SaleMLS ID #2470888, Tamara Whalen SRES , HomeSmart. elevateMLS
- $464,9005 bd2 ba1.9k sqft115 N 31st St, Colorado Springs, CO 80904For SaleMLS ID #4152559, Edward Behr CRS GRI , The Platinum Group. elevateMLS
- $510,0003 bd2 ba1k sqft2315 W Kiowa St, Colorado Springs, CO 80904For SaleMLS ID #5877022, Pete Lobo, LPT Realty LLC. elevateMLS
- $485,0003 bd2 ba2.2k sqft3440 Oro Blanco Dr, Colorado Springs, CO 80917For SaleMLS ID #9253849, Rebekah Gunderson, Realty One Group Apex. elevateMLS
- $469,0004 bd2 ba2.2k sqft3537 Maizeland Rd, Colorado Springs, CO 80909For SaleMLS ID #9862777, Mark Brandon, Keller Williams Premier Realty. elevateMLS
- $471,9003 bd3 ba1.2k sqft415 E Yampa St, Colorado Springs, CO 80903For SaleMLS ID #4333418, Andrew Botcherby ABR AHWD CDPE CNE CRS , RE/MAX Real Estate Group LLC. elevateMLS
- $429,0004 bd2 ba1.5k sqft1426 E Willamette Ave, Colorado Springs, CO 80909For SaleMLS ID #1641513, Amy Thompson, Coldwell Banker Realty. elevateMLS
- $499,0004 bd3 ba2.1k sqft4821 Ranch Dr, Colorado Springs, CO 80918For SaleMLS ID #4393765, Lana Rodriguez, Real Broker, LLC DBA Real. elevateMLS
- $419,9004 bd2 ba1.7k sqft1426 Holmes Dr, Colorado Springs, CO 80909For SaleMLS ID #3063793, Jennifer Watton ABR EPRO GRI MRP PSA , Welcome Home CO, Inc.. elevateMLS
- $510,0004 bd3 ba2.5k sqft1239 Suncrest Way, Colorado Springs, CO 80906For SaleMLS ID #5377258, Brett Weldon CMLXV MRP , The Springs Team Real Estate Company. elevateMLS
- $399,5003 bd3 ba1.5k sqft1302 Race St, Colorado Springs, CO 80904For SaleMLS ID #6979542, Joshua Dorsey, Abode Real Estate. elevateMLS
- $455,0004 bd2 ba2.2k sqft2724 Penacho Cir, Colorado Springs, CO 80917For SaleMLS ID #8081598, Janel Fisher, LPT Realty LLC. elevateMLS
- $435,0004 bd3 ba1.8k sqft2207 Wold Ave, Colorado Springs, CO 80909For SaleMLS ID #7990693, Jerry Clark ABR AHWD C2EX CDPE CLP CNE CNHS MRP SFR , REMAX PROPERTIES. elevateMLS
- $575,0003 bd2 ba2.3k sqft1717 N Franklin St, Colorado Springs, CO 80907For SaleMLS ID #3319458, Ali Muno, Cornerstone Real Estate Team. elevateMLS
