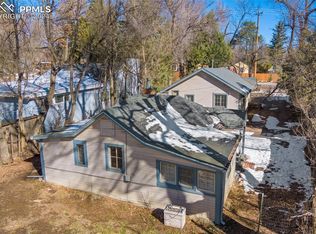
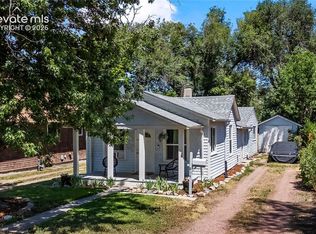
Move right into this beautifully remodeled District 12 home, where all the big-ticket updates have already been done. Renovated in 2018 with a new electrical panel, furnace, water heater, windows, kitchen, bathrooms, flooring, and more, this home offers modern finishes without the worry of major projects. A mini-split added in 2023 provides efficient cooling and year-round comfort. The bright, open-concept floor plan creates an inviting space for both everyday living and entertaining. The updated kitchen flows seamlessly into the living and dining areas, while the remodeled bathrooms and modern finishes give the home a fresh, move-in-ready feel. Situated on a generous 8,145-square-foot lot, the outdoor space offers endless possibilities for gardening, entertaining, pets, or future expansion. Enjoy the convenience of being just minutes from Cheyenne Canyon, The Broadmoor, downtown Colorado Springs, shopping, dining, parks, hiking trails, and award-winning District 12 schools. With its ideal location, thoughtful updates, and turnkey condition, this home is a rare opportunity in one of Colorado Springs’ most sought-after neighborhoods.
For sale
Price cut: $26K (10/4)
$399,000
819 Cheyenne Blvd, Colorado Springs, CO 80905
2beds
1,386sqft
Single Family Residence
Built in 1934
8,145 Square Feet Lot
$-- Zestimate®
$288/sqft
$-- HOA
What's special
Modern finishesNew electrical panelUpdated kitchenBright open-concept floor planRemodeled bathrooms
- 82 days
- 780
- 104
Zillow last checked:
Listing updated:
Listed by:
Meagan Kroeze 720-879-6970,
Curtis Ryan Properties, LLC
Source: elevateMLS,MLS#: 8075017
Facts & features
Interior
Bedrooms & bathrooms
- Bedrooms: 2
- Bathrooms: 2
- Full bathrooms: 1
- 1/2 bathrooms: 1
Heating
- Forced Air, Natural Gas, Other
Cooling
- Other
Appliances
- Included: Dishwasher, Gas in Kitchen, Microwave, Oven, Range, Refrigerator
- Laundry: Main Level
Features
- Flooring: Carpet, Ceramic Tile, Luxury Vinyl
- Has basement: No
- Number of fireplaces: 1
- Fireplace features: One
Interior area
- Total structure area: 1,386
- Total interior livable area: 1,386 sqft
- Finished area above ground: 1,386
- Finished area below ground: 0
Property
Parking
- Total spaces: 2
- Parking features: Detached
- Garage spaces: 2
Features
- Has view: Yes
- View description: Mountain(s)
Lot
- Size: 8,145 Square Feet
Details
- Parcel number: 7425300068
Construction
Type & style
- Home type: SingleFamily
- Architectural style: Ranch
- Property subtype: Single Family Residence
Materials
- Stucco, Frame
- Foundation: Crawl Space
- Roof: Composite Shingle
Condition
- Existing Home
- New construction: No
- Year built: 1934
Utilities & green energy
- Water: Municipal
- Utilities for property: Electricity Connected, Natural Gas Connected
Community & HOA
Location
- Region: Colorado Springs
Financial & listing details
- Price per square foot: $288/sqft
- Tax assessed value: $479,365
- Annual tax amount: $4,950
- Date on market: 7/22/2026
- Listing terms: Cash,Conventional,FHA,VA Loan
- Electric utility on property: Yes
Estimated market value
Not available
Estimated sales range
Not available
Not available
Price history
| Date | Event | Price |
|---|---|---|
| 10/4/2026 | Price change | $399,000-6.1%$288/sqft |
Source:  elevateMLS #8075017 Report a problem elevateMLS #8075017 Report a problem | ||
| 9/8/2026 | Price change | $425,000-2.3%$307/sqft |
Source: elevateMLS #8075017 Report a problem | ||
| 8/13/2026 | Price change | $435,000-2.2%$314/sqft |
Source: elevateMLS #8075017 Report a problem | ||
| 7/22/2026 | Listed for sale | $445,000-4.3%$321/sqft |
Source: elevateMLS #8075017 Report a problem | ||
| 8/7/2024 | Listing removed | -- |
Source: elevateMLS #9047954 Report a problem | ||
| 6/7/2024 | Price change | $465,000-1.1%$335/sqft |
Source: elevateMLS #9047954 Report a problem | ||
| 5/28/2024 | Price change | $470,000-1.1%$339/sqft |
Source: elevateMLS #9047954 Report a problem | ||
| 5/17/2024 | Price change | $475,000-1%$343/sqft |
Source: elevateMLS #9047954 Report a problem | ||
| 5/7/2024 | Listed for sale | $480,000+98.6%$346/sqft |
Source: elevateMLS #9047954 Report a problem | ||
| 5/16/2019 | Sold | $241,700+29.9%$174/sqft |
Source: Public Record Report a problem | ||
| 3/19/2018 | Sold | $186,000+9.4%$134/sqft |
Source: Public Record Report a problem | ||
| 2/24/2018 | Pending sale | $170,000$123/sqft |
Source: KW Clients Choice Realty 719-535-0355 #9284987 Report a problem | ||
| 2/22/2018 | Listed for sale | $170,000$123/sqft |
Source: KW Clients Choice Realty 719-535-0355 #9284987 Report a problem | ||
Public tax history
| Year | Property taxes | Tax assessment |
|---|---|---|
| 2025 | $1,956 +5.4% | $33,800 +4.9% |
| 2024 | $1,856 +26.9% | $32,230 |
| 2023 | $1,462 -5.3% | $32,230 +50.2% |
| 2022 | $1,544 | $21,460 -2.8% |
| 2021 | -- | $22,070 +16% |
| 2020 | $1,365 +1.2% | $19,020 |
| 2019 | $1,349 -16.4% | $19,020 +20.6% |
| 2018 | $1,613 +41.5% | $15,770 |
| 2017 | $1,140 -29.3% | $15,770 -1.6% |
| 2016 | $1,613 +185.6% | $16,020 |
| 2015 | $565 +8.8% | $16,020 +8% |
| 2014 | $519 | $14,840 |
| 2013 | -- | -- |
| 2012 | -- | $14,840 |
| 2011 | $993 | $14,840 -10% |
| 2010 | -- | $16,480 |
| 2009 | -- | $16,480 +9% |
| 2008 | -- | $15,120 |
| 2006 | -- | $15,120 +34.5% |
| 2004 | -- | $11,240 |
| 2003 | $411 -48.5% | $11,240 -13% |
| 2002 | $798 +4.4% | $12,920 +14.7% |
| 2001 | $765 | $11,260 |
Find assessor info on the county website
Monthly payment
Est. payment
Payment breakdown
Explore the cost of this home by adjusting the details. Changes won't be saved.Climate risks
Neighborhood: Broadmoor
Nearby schools
Schools provided by the listing agent
- District: Cheyenne Mtn-12
Source: elevateMLS. This data may not be complete. We recommend contacting the local school district to confirm school assignments for this home.
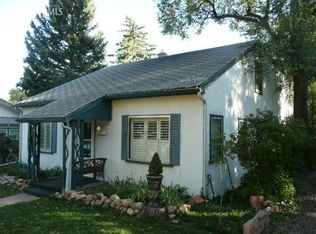
- $310,0002 bd2 ba1.1k sqft817 Cheyenne Blvd, Colorado Springs, CO 80905Sold
- $418,1001 bd-- ba592 sqft817 Cheyenne Blvd #B, Colorado Springs, CO 80905Off Market

- $524,2003 bd2 ba1.4k sqft825 Cheyenne Blvd, Colorado Springs, CO 80905Off Market
- $508,4003 bd1 ba1.8k sqft815 Cheyenne Blvd, Colorado Springs, CO 80905Off Market
Similar homes
- $425,0003 bd2 ba1.1k sqft632 Pinon Dr, Colorado Springs, CO 80905For Sale
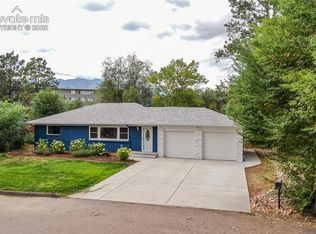
 MLS ID #5133753, Patricia Kamppila, ERA Shields Real Estate. elevateMLS
 - $416,9003 bd2 ba1k sqft818 N Meade Ave, Colorado Springs, CO 80909For Sale
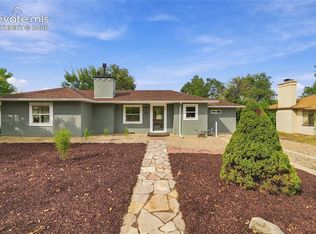 MLS ID #4934402, Ashley Christie, Coldwell Banker Realty. elevateMLS
 - $435,0003 bd2 ba1.4k sqft947 E Costilla St, Colorado Springs, CO 80903For Sale
 MLS ID #8884972, Katrina Hegeman, Exp Realty LLC. elevateMLS
 - $395,0002 bd1 ba1.2k sqft814 E Yampa St, Colorado Springs, CO 80903For Sale
 MLS ID #3670980, Adrienne Seabloom, REMAX PROPERTIES. elevateMLS
 - $390,0003 bd3 ba1.8k sqft4087 London Ln, Colorado Springs, CO 80916For SaleMLS ID #1593623, Lynn Rivera ABR GRI MRP , Keller Williams Clients Choice Realty. elevateMLS
- $399,9994 bd2 ba1.1k sqft2633 E Bijou St, Colorado Springs, CO 80909For SaleMLS ID #2330330, Heather Kirkwood, The Cutting Edge. elevateMLS
- $420,0003 bd2 ba2k sqft507 N 23rd St, Colorado Springs, CO 80904For SaleMLS ID #7474015, Lana Rodriguez, Real Broker, LLC DBA Real. elevateMLS
- $325,0003 bd1 ba894 sqft1933 S Prospect Ave, Colorado Springs, CO 80905For SaleMLS ID #6855613, Brian Coram, The Cutting Edge. elevateMLS
- $407,0003 bd2 ba1.3k sqft1414 Martin Dr, Colorado Springs, CO 80915For SaleMLS ID #6402485, Katrina Hunt, LPT Realty LLC. elevateMLS
- $430,0003 bd2 ba1.4k sqft112 S 22nd St, Colorado Springs, CO 80904For SaleMLS ID #3745836, Russ Winther GRI MRP , Mountain Peak Realty LLC. elevateMLS
- $399,9003 bd2 ba1.6k sqft2212 Glenn Summer Rd, Colorado Springs, CO 80909For SaleMLS ID #3832126, Amanda Noble, ProSales Properties. elevateMLS
- $399,0003 bd3 ba1.2k sqft415 E Yampa St, Colorado Springs, CO 80903For SaleMLS ID #4333418, Andrew Botcherby ABR AHWD CDPE CNE CRS , RE/MAX Real Estate Group LLC. elevateMLS
- $400,0003 bd2 ba1.6k sqft3230 Inspiration Dr, Colorado Springs, CO 80917For SaleMLS ID #5644448, Michael Baird, Solid Rock Realty. elevateMLS
- $400,0004 bd2 ba1.3k sqft1333 Edith Ln, Colorado Springs, CO 80909For SaleMLS ID #2729025, Kenneth O'donnell, 928 Holdings LLC dba ReLogic. elevateMLS
- $379,9993 bd2 ba1.3k sqft2660 Christopher Ter, Colorado Springs, CO 80907For SaleMLS ID #8812080, Johnny Allen MRP , The Cutting Edge. elevateMLS
- $400,0004 bd2 ba1.4k sqft2129 Pheasant Pl, Colorado Springs, CO 80909For SaleMLS ID #1937794, Al Palmonari MRP , Venterra Real Estate LLC. elevateMLS
- $392,5003 bd2 ba1.5k sqft1480 Shadberry Ct, Colorado Springs, CO 80915For SaleMLS ID #3896361, Laura Gallant ABR C2EX MRP RENE SFR SRES , The Platinum Group. elevateMLS
- $380,0004 bd2 ba1.6k sqft2027 Montezuma Dr, Colorado Springs, CO 80910For SaleMLS ID #5516476, Warren McComb, Landmark Real Estate, LLC. elevateMLS
- $375,0005 bd2 ba1.7k sqft624 Bryce Dr, Colorado Springs, CO 80910For SaleMLS ID #5528594, Creedance Weiss, Your Castle Real Estate LLC. elevateMLS
- $430,0003 bd2 ba1.6k sqft239 Elmwood Dr, Colorado Springs, CO 80907For SaleMLS ID #9805584, Marisol Quijada GRI PPRES , Keller Williams Partners. elevateMLS
