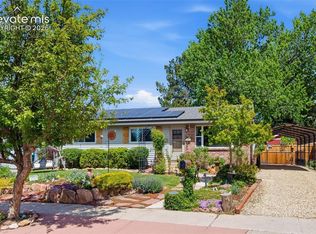
VA assumable loan at 2.37% (VA eligibility required). Welcome home, where space, versatility, thoughtful updates, and beautiful views come together! Situated on a large corner lot, this 5-bedroom, 3-bath home offers a flexible floor plan with great potential for multi-generational living, extended family, guests, or a private work-from-home setup. You will be wowed when you step inside to find an updated interior with beautiful hardwood flooring throughout the upper level. The kitchen offers an elevated feel with high-end stainless steel appliances, solid-surface countertops, and plenty of space for entertaining. With five bedrooms and three bathrooms, there’s room to spread out and create spaces that fit your lifestyle. The home’s versatile layout provides opportunities for separate living areas, making it especially appealing for households looking for flexibility and privacy. Outside, enjoy a large, fully fenced backyard with plenty of room for pets, play, gardening, entertaining, or simply relaxing while taking in the Colorado sunshine. The spacious corner lot adds to the sense of openness, while mountain and Pikes Peak views provide the perfect backdrop. A carport adds convenient covered parking as well as the attached garage. Palmer Park is a hop and a skip away providing easy access to pristine trails, wildlife and the great Colorado out door experience. This central location puts you within easy reach of shopping, dining, schools, parks, military installations, and major commuter routes, making it easy to get around town while still enjoying the space and possibilities this property has to offer. Updated, spacious, versatile, and full of potential—this home is ready to welcome its next chapter!
For sale
$437,500
2004 Trent Ave, Colorado Springs, CO 80909
5beds
2,258sqft
Single Family Residence
Built in 1960
8,102 Square Feet Lot
$-- Zestimate®
$194/sqft
$-- HOA
What's special
Large corner lotAttached garageSolid-surface countertopsLarge fully fenced backyard
- 11 days
- 496
- 53
Likely to sell faster than
Zillow last checked:
Listing updated:
Listed by:
Barbara Ann Stanley GRI 719-339-2272,
Bays Real Estate Corp
Source: elevateMLS,MLS#: 6807939
Facts & features
Interior
Bedrooms & bathrooms
- Bedrooms: 5
- Bathrooms: 3
- Full bathrooms: 2
- 3/4 bathrooms: 1
Other
- Level: Main
- Area: 140 Square Feet
- Dimensions: 10 x 14
Heating
- Forced Air, Natural Gas
Cooling
- Central Air
Appliances
- Included: 220v in Kitchen, Dishwasher, Disposal, Dryer, Range, Refrigerator, Washer
- Laundry: In Basement
Features
- Smart Thermostat
- Flooring: Carpet, Vinyl/Linoleum, Wood
- Windows: Window Coverings
- Basement: Full,Finished
- Has fireplace: Yes
- Fireplace features: Basement, Gas
Interior area
- Total structure area: 2,258
- Total interior livable area: 2,258 sqft
- Finished area above ground: 1,129
- Finished area below ground: 1,129
Property
Parking
- Total spaces: 2
- Parking features: Attached, Carport, Concrete Driveway
- Attached garage spaces: 2
- Has carport: Yes
Features
- Patio & porch: Concrete
- Exterior features: Auto Sprinkler System
- Fencing: Back Yard
- Has view: Yes
- View description: Mountain(s), View of Pikes Peak
Lot
- Size: 8,102 Square Feet
- Features: Level, Near Hospital, Near Park, Near Public Transit, Near Schools, Near Shopping Center, Landscaped
Details
- Additional structures: Storage
- Parcel number: 6403221014
Construction
Type & style
- Home type: SingleFamily
- Architectural style: Ranch
- Property subtype: Single Family Residence
Materials
- Masonite, Framed on Lot
- Roof: Composite Shingle
Condition
- Existing Home
- New construction: No
- Year built: 1960
Utilities & green energy
- Water: Municipal
- Utilities for property: Electricity Connected, Natural Gas Connected
Community & HOA
Location
- Region: Colorado Springs
Financial & listing details
- Price per square foot: $194/sqft
- Tax assessed value: $372,876
- Annual tax amount: $1,298
- Date on market: 10/9/2026
- Listing terms: Assumable,Cash,Conventional,FHA,VA Loan
- Electric utility on property: Yes
Estimated market value
Not available
Estimated sales range
Not available
Not available
Price history
| Date | Event | Price |
|---|---|---|
| 10/9/2026 | Listed for sale | $437,500+9.4%$194/sqft |
Source:  elevateMLS #6807939 Report a problem | ||
| 9/16/2024 | Listing removed | $399,900-4.3%$177/sqft |
Source: elevateMLS #5880291 Report a problem | ||
| 9/17/2021 | Sold | $418,000+4.5%$185/sqft |
Source: Public Record Report a problem | ||
| 7/30/2021 | Price change | $399,900-2.4%$177/sqft |
Source: elevateMLS #5880291 Report a problem | ||
| 7/18/2021 | Price change | $409,900-2.4%$182/sqft |
Source: elevateMLS #5880291 Report a problem | ||
| 6/19/2021 | Listed for sale | $419,900+32.9%$186/sqft |
Source: elevateMLS #5880291 Report a problem | ||
| 2/5/2021 | Sold | $316,000+5.3%$140/sqft |
Source: Public Record Report a problem | ||
| 10/16/2020 | Price change | $300,000-1.6%$133/sqft |
Source: Venterra Real Estate Llc #9604114 Report a problem | ||
| 10/9/2020 | Listed for sale | $305,000+90.6%$135/sqft |
Source: Venterra Real Estate Llc #9604114 Report a problem | ||
| 7/27/2017 | Listing removed | $1,300$1/sqft |
Source: Bijou Property Management Inc Report a problem | ||
| 7/18/2017 | Listed for rent | $1,300+8.3%$1/sqft |
Source: Bijou Property Management Inc Report a problem | ||
| 6/20/2013 | Listing removed | $1,200$1/sqft |
Source: Go Section8 Report a problem | ||
| 5/22/2013 | Listed for rent | $1,200+0.4%$1/sqft |
Source: Go Section8 Report a problem | ||
| 3/29/2011 | Listing removed | $1,195$1/sqft |
Source: Merit Co., Inc. #601534 Report a problem | ||
| 8/13/2010 | Listed for rent | $1,195$1/sqft |
Source: Merit Co., Inc. #681683 Report a problem | ||
| 11/14/2006 | Sold | $160,000$71/sqft |
Source: Public Record Report a problem | ||
Public tax history
| Year | Property taxes | Tax assessment |
|---|---|---|
| 2025 | $1,306 +9.4% | $26,290 -5.7% |
| 2024 | $1,193 +7.8% | $27,890 |
| 2023 | $1,106 -7.8% | $27,890 +41.1% |
| 2022 | $1,200 | $19,770 -2.8% |
| 2021 | -- | $20,330 +22.3% |
| 2020 | $1,128 +0.5% | $16,620 |
| 2019 | $1,122 +19.9% | $16,620 +23.4% |
| 2018 | $936 -5.3% | $13,470 |
| 2017 | $988 +5.6% | $13,470 +6.5% |
| 2016 | $936 +27.6% | $12,650 |
| 2015 | $733 +3% | $12,650 +6.9% |
| 2014 | $712 | $11,830 |
| 2013 | -- | -- |
| 2012 | -- | $12,190 |
| 2011 | $782 | $12,190 -8% |
| 2010 | -- | $13,250 |
| 2009 | -- | $13,250 +3% |
| 2008 | -- | $12,870 |
| 2006 | -- | $12,870 +14.9% |
| 2004 | -- | $11,200 |
| 2003 | $717 +3.7% | $11,200 -11.1% |
| 2002 | $691 +3.4% | $12,600 +9.4% |
| 2001 | $669 | $11,520 |
Find assessor info on the county website
Monthly payment
Est. payment
Payment breakdown
Explore the cost of this home by adjusting the details. Changes won't be saved.Climate risks
Neighborhood: East Colorado Springs
Nearby schools
Schools provided by the listing agent
- District: Colorado Springs 11
Source: elevateMLS. This data may not be complete. We recommend contacting the local school district to confirm school assignments for this home.

Similar homes
- $420,0004 bd3 ba1.8k sqft2207 Wold Ave, Colorado Springs, CO 80909For Sale
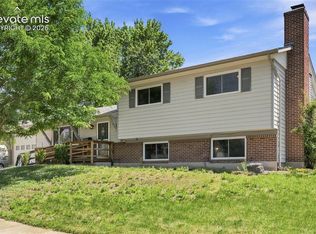
 MLS ID #7990693, Jerry Clark ABR AHWD C2EX CDPE CLP CNE CNHS MRP SFR , REMAX PROPERTIES. elevateMLS
- $460,0004 bd3 ba2.9k sqft2210 Greenwich Cir W, Colorado Springs, CO 80909For Sale
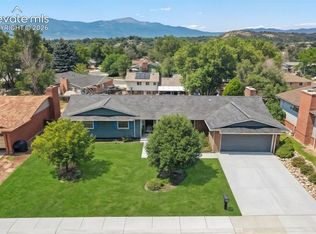 MLS ID #1860493, Shane Ray, RE/MAX Real Estate Group LLC. elevateMLS
- $427,0004 bd2 ba2.2k sqft2724 Penacho Cir, Colorado Springs, CO 80917For Sale
 MLS ID #1944377, Patrick Scheetz CRS , Exp Realty LLC. elevateMLS
- $370,0004 bd2 ba2.1k sqft1442 Bellaire Dr, Colorado Springs, CO 80909For Sale
 MLS ID #7635120, Matthew Orsillo, Better Homes and Gardens Real Estate Kenney & Company. elevateMLS
- $389,0004 bd2 ba2k sqft2518 Meadowlark Ln, Colorado Springs, CO 80909For SaleMLS ID #9842293, Monica Breckenridge ABR CDPE CLHMS GRI MRP PSA RSPS SFR SRES , Pink Realty Inc. elevateMLS
- $425,0004 bd2 ba1.8k sqft1144 Kachina Dr, Colorado Springs, CO 80915For SaleMLS ID #8423851, Richard Gingras REOS , Keller Williams Partners. elevateMLS
- $435,0005 bd3 ba2k sqft5540 Lantana Cir, Colorado Springs, CO 80915For SaleMLS ID #9291764, Haley Levick, Venterra Real Estate LLC. elevateMLS
- $373,9004 bd2 ba1.5k sqft934 Bowser Dr, Colorado Springs, CO 80909For SaleMLS ID #3575384, Evelyn Duffy, Homesmart Realty. elevateMLS
- $360,0003 bd2 ba1.9k sqft2637 Waldean St, Colorado Springs, CO 80909For SaleMLS ID #5800163, Amber Shipp, Sellstate Altitude Realty. elevateMLS
- $380,0005 bd2 ba2k sqft4416 E San Miguel St, Colorado Springs, CO 80915For SaleMLS ID #2866802, Olivia Gibson, Serhant Colorado LLC. elevateMLS
- $429,9004 bd2 ba1.8k sqft5117 Crestwood Dr, Colorado Springs, CO 80918For SaleMLS ID #5216669, Amanda Moss, Coldwell Banker Realty. elevateMLS
- $439,0005 bd3 ba3k sqft6245 Altman Dr, Colorado Springs, CO 80918For SaleMLS ID #8184449, Michael Hensley, The Cutting Edge. elevateMLS
- $417,0004 bd2 ba1.7k sqft4506 Adieu Cir, Colorado Springs, CO 80917For SaleMLS ID #4167125, Sarah Macdonald, Exp Realty LLC. elevateMLS
- $379,9005 bd3 ba2.3k sqft3615 Dundee Pl, Colorado Springs, CO 80910For SaleMLS ID #4975142, Lori Thompson CDPE , REMAX PROPERTIES. elevateMLS
- $479,9005 bd2 ba2k sqft530 N 17th St, Colorado Springs, CO 80904For SaleMLS ID #7086962, Timothy Enders, Exp Realty LLC. elevateMLS
- $407,0003 bd2 ba1.3k sqft1414 Martin Dr, Colorado Springs, CO 80915For SaleMLS ID #6402485, Katrina Hunt, LPT Realty LLC. elevateMLS
- $599,9005 bd2 ba2.4k sqft616 Bonfoy Ave, Colorado Springs, CO 80909For SaleMLS ID #5982145, Dave Uebelhoer, RE/MAX Real Estate Group LLC. elevateMLS
- $435,0003 bd2 ba1.4k sqft947 E Costilla St, Colorado Springs, CO 80903For SaleMLS ID #8884972, Katrina Hegeman, Exp Realty LLC. elevateMLS
- $334,9004 bd2 ba1.7k sqft2806 Casden Cir, Colorado Springs, CO 80909For SaleMLS ID #8283818, Barbara Schlinker ABR AHWD GRI , Your Home Sold Guaranteed Realty - Barb Has The Buyers Team. elevateMLS
- $450,0004 bd3 ba1.7k sqft4420 Cherry Oak Ct, Colorado Springs, CO 80906For SaleMLS ID #8262094, Chad White CRS GRI , Paradigm Real Estate. elevateMLS
