LOCATION, LOCATION, LOCATION! Welcome to this unique Cheyenne Mountain School District 12 home offering an incredible combination of convenience & character. On nearly a quarter-acre lot, this home puts some of Colorado Springs’ best dining, shopping, recreation, and entertainment just minutes—or even a short walk—from your front door. Enjoy an exceptionally walkable setting near Creekwalk, Ivywild School & Bristol Brewing Company, Safeway, Sprouts, Cheyenne Plaza, neighborhood parks, restaurants, shops, and summer concerts. When you want to venture farther, quick access to I-25 makes commuting a breeze, with downtown Colorado Springs, The Broadmoor, Fort Carson, Cheyenne Cañon, Bear Creek Regional Park, Cheyenne Mountain Zoo, & Southgate all conveniently nearby. The home itself is every bit as distinctive as its location. Flagstone xeriscaping, mature trees, and expanded flagstone parking create memorable curb appeal, while beautiful hardwood floors welcome you inside. The bright, open main level features a dramatic vaulted living room filled with natural light and a spacious kitchen and dining area with newer stainless steel appliances, abundant cabinetry, and a large breakfast bar. The inviting family room centers around a cozy wood-burning fireplace insert. An adjacent bonus room with backyard access offers excellent flexibility as a home office, playroom, studio, or additional living space. The lower level provides a private living area, spacious bedroom, and updated ¾ bath—ideal for guests or multi-generational living. Upstairs, the primary suite features an en-suite bath, complemented by two additional bedrooms and a full bathroom. Outside, discover winding flagstone paths, mature landscaping, a covered patio, fire pit, outdoor kitchen island with running water, and custom-built playhouse/storage shed. With a new roof, furnace, central A/C, & updated lower-level bath, this home in a stellar location, flexible floor plan, & outstanding outdoor spaces is yours!
For sale
$545,000
509 W Cheyenne Rd, Colorado Springs, CO 80906
4beds
2,332sqft
Single Family Residence
Built in 1965
10,454 Square Feet Lot
$-- Zestimate®
$234/sqft
$-- HOA
What's special
Mature treesExpanded flagstone parkingFire pitMature landscapingInviting family roomBright open main levelCovered patio
- 5 days
- 969
- 93
Likely to sell faster than
Zillow last checked:
Listing updated:
Listed by:
Nick Clement ABR GREEN LFA LGA 719-499-6918,
REMAX PROPERTIES
Source: elevateMLS,MLS#: 3226068
Facts & features
Interior
Bedrooms & bathrooms
- Bedrooms: 4
- Bathrooms: 3
- Full bathrooms: 2
- 3/4 bathrooms: 1
Other
- Level: Upper
- Area: 156 Square Feet
- Dimensions: 13 x 12
Heating
- Forced Air
Cooling
- Ceiling Fan(s), Central Air
Appliances
- Included: Dishwasher, Disposal, Double Oven, Microwave, Range, Refrigerator
- Laundry: Electric Hook-up, Main Level
Features
- Beamed Ceilings, French Doors, Vaulted Ceiling(s)
- Has basement: No
- Number of fireplaces: 1
- Fireplace features: Insert, One
Interior area
- Total structure area: 2,332
- Total interior livable area: 2,332 sqft
- Finished area above ground: 2,332
- Finished area below ground: 0
Video & virtual tour
Property
Parking
- Total spaces: 2
- Parking features: Attached, Concrete Driveway
- Attached garage spaces: 2
Features
- Levels: 4-Levels
- Stories: 4
- Patio & porch: Covered
- Fencing: Full
Lot
- Size: 10,454 Square Feet
- Features: Level, See Remarks, Hiking Trail, Near Park, Near Public Transit, Near Schools, Near Shopping Center, Landscaped
Details
- Additional structures: Storage
- Parcel number: 7425121027
Construction
Type & style
- Home type: SingleFamily
- Property subtype: Single Family Residence
Materials
- Brick, Wood Siding, Frame
- Foundation: Slab
- Roof: Composite Shingle
Condition
- Existing Home
- New construction: No
- Year built: 1965
Utilities & green energy
- Water: Municipal
- Utilities for property: Cable Connected, Electricity Connected, Natural Gas Connected, Phone Available
Green energy
- Indoor air quality: Radon System
Community & HOA
Community
- Security: Security System
Location
- Region: Colorado Springs
Financial & listing details
- Price per square foot: $234/sqft
- Tax assessed value: $601,206
- Annual tax amount: $2,533
- Date on market: 9/12/2026
- Listing terms: Cash,Conventional,FHA,VA Loan
- Electric utility on property: Yes
Estimated market value
Not available
Estimated sales range
Not available
Not available
Price history
| Date | Event | Price |
|---|---|---|
| 9/12/2026 | Listed for sale | $545,000-0.9%$234/sqft |
Source:  elevateMLS #3226068 Report a problem elevateMLS #3226068 Report a problem | ||
| 9/2/2026 | Listing removed | $550,000$236/sqft |
Source: eXp Realty #6469220 Report a problem | ||
| 9/1/2026 | Listed for sale | $550,000$236/sqft |
Source: elevateMLS #6469220 Report a problem | ||
| 8/10/2026 | Pending sale | $550,000$236/sqft |
Source: eXp Realty #4491286 Report a problem | ||
| 8/9/2026 | Contingent | $550,000$236/sqft |
Source: elevateMLS #6469220 Report a problem | ||
| 8/6/2026 | Price change | $550,000-5.2%$236/sqft |
Source: elevateMLS #6469220 Report a problem | ||
| 6/4/2026 | Price change | $579,900-3.4%$249/sqft |
Source: elevateMLS #6469220 Report a problem | ||
| 5/7/2026 | Listed for sale | $600,000$257/sqft |
Source: elevateMLS #6469220 Report a problem | ||
| 5/4/2026 | Contingent | $600,000$257/sqft |
Source: eXp Realty #6469220 Report a problem | ||
| 5/4/2026 | Pending sale | $600,000$257/sqft |
Source: eXp Realty #4491286 Report a problem | ||
| 4/28/2026 | Listed for sale | $600,000+39.6%$257/sqft |
Source: elevateMLS #6469220 Report a problem | ||
| 12/23/2020 | Listing removed | -- |
Source:  RE/MAX International Report a problem RE/MAX International Report a problem | ||
| 12/22/2020 | Pending sale | $429,900+1.2%$184/sqft |
Source: RE/MAX Real Estate Group #5810123 Report a problem | ||
| 7/17/2020 | Sold | $425,000-1.1%$182/sqft |
Source: Public Record Report a problem | ||
| 6/14/2020 | Listed for sale | $429,900$184/sqft |
Source: Re/max Real Estate Group Inc #5810123 Report a problem | ||
| 6/14/2020 | Pending sale | $429,900$184/sqft |
Source: Re/max Real Estate Group Inc #5810123 Report a problem | ||
| 6/14/2020 | Pending sale | $429,900$184/sqft |
Source: Re/max Real Estate Group Inc #5810123 Report a problem | ||
| 6/8/2020 | Listed for sale | $429,900+30.3%$184/sqft |
Source: Re/Max Real Estate Group Llc #5356144 Report a problem | ||
| 7/6/2017 | Sold | $330,000-1.5%$142/sqft |
Source: Public Record Report a problem | ||
| 6/29/2017 | Price change | $335,000+4.7%$144/sqft |
Source: Keller Williams Clients Choice Realty #2448450 Report a problem | ||
| 6/2/2017 | Price change | $320,000-4.5%$137/sqft |
Source: KW Clients Choice Realty 719-535-0355 #4771583 Report a problem | ||
| 5/24/2017 | Listed for sale | $335,000+39.6%$144/sqft |
Source: Keller Williams Clients Choice Realty #2448450 Report a problem | ||
| 5/24/2016 | Listing removed | $239,900$103/sqft |
Source: BHHS ROCKY MOUNTAIN #2189987 Report a problem | ||
| 5/24/2016 | Listed for sale | $239,900+3.6%$103/sqft |
Source: BHHS ROCKY MOUNTAIN #2189987 Report a problem | ||
| 7/31/2014 | Sold | $231,500+3.1%$99/sqft |
Source: Public Record Report a problem | ||
| 1/13/2012 | Sold | $224,500+65.1%$96/sqft |
Source: Public Record Report a problem | ||
| 5/8/2006 | Sold | $136,000-29.5%$58/sqft |
Source: Public Record Report a problem | ||
| 3/20/2001 | Sold | $193,000$83/sqft |
Source: Public Record Report a problem | ||
Public tax history
| Year | Property taxes | Tax assessment |
|---|---|---|
| 2025 | $2,533 +4.1% | $42,390 +5.3% |
| 2024 | $2,432 +28.8% | $40,240 |
| 2023 | $1,888 -5.3% | $40,240 +46.3% |
| 2022 | $1,994 | $27,510 -2.8% |
| 2021 | -- | $28,300 +17.1% |
| 2020 | $1,758 +1.1% | $24,160 |
| 2019 | $1,738 +17.1% | $24,160 +18.8% |
| 2018 | $1,485 -0.4% | $20,340 |
| 2017 | $1,491 +0.4% | $20,340 +1.4% |
| 2016 | $1,485 +4.2% | $20,050 |
| 2015 | $1,425 +6.9% | $20,050 +6% |
| 2014 | $1,334 | $18,920 |
| 2013 | -- | -- |
| 2012 | -- | $19,310 |
| 2011 | $1,310 | $19,310 -10% |
| 2010 | -- | $21,450 |
| 2009 | -- | $21,450 +9% |
| 2008 | -- | $19,670 |
| 2006 | -- | $19,670 +28.9% |
| 2004 | -- | $15,260 |
| 2003 | $1,223 +2.8% | $15,260 -16.1% |
| 2002 | $1,190 +17.1% | $18,180 +30.7% |
| 2001 | $1,017 | $13,910 |
Find assessor info on the county website
Monthly payment
Est. payment
Payment breakdown
Explore the cost of this home by adjusting the details. Changes won't be saved.Climate risks
Neighborhood: Broadmoor
Nearby schools
Schools provided by the listing agent
- District: Cheyenne Mtn-12
Source: elevateMLS. This data may not be complete. We recommend contacting the local school district to confirm school assignments for this home.
- $427,4003 bd2 ba1.5k sqft505 W Cheyenne Rd, Colorado Springs, CO 80906Off Market
- $385,2002 bd2 ba-- sqft509 1/2 W Cheyenne Rd, Colorado Springs, CO 80906Off Market
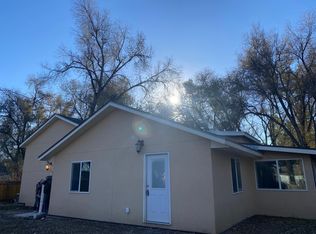
- $--2 bd2 ba800 sqft509 1/2 W Cheyenne Rd #B, Colorado Springs, CO 80906Off Market
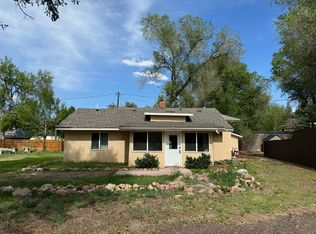
- $469,5002 bd1 ba340 sqft4 Alsace Way, Colorado Springs, CO 80906Off Market
Similar homes
- $635,0004 bd3 ba2.4k sqft1213 Milky Way, Colorado Springs, CO 80905For Sale
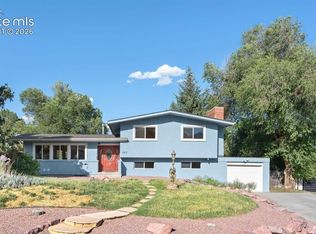
 MLS ID #2649872, Tiffany Lachnidt CDPE , Keller Williams Premier Realty. elevateMLS
 - $520,0004 bd3 ba2.6k sqft1305 Eastmeadow Ct, Colorado Springs, CO 80906For Sale
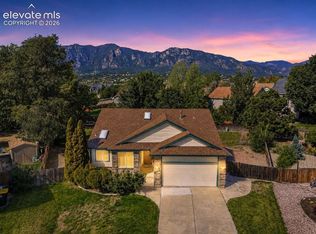 MLS ID #9397596, Tammy Jo Fields ABR MRP PSA , REMAX PROPERTIES. elevateMLS
 - $499,0004 bd3 ba2.5k sqft1239 Suncrest Way, Colorado Springs, CO 80906For Sale
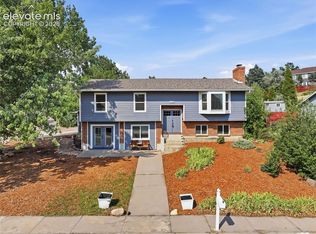 MLS ID #5377258, Brett Weldon CMLXV MRP , The Springs Team Real Estate Company. elevateMLS
 - $525,0005 bd3 ba2.8k sqft609 Crestridge Ave, Colorado Springs, CO 80906For Sale
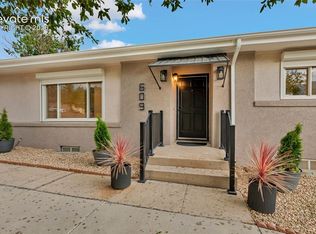 MLS ID #8844534, Caleb Penn, Venterra Real Estate LLC. elevateMLS
 - $469,5005 bd3 ba2.6k sqft3240 Blue Mountain Way, Colorado Springs, CO 80906For SaleMLS ID #2939057, Mary Fontana ABR GRI , The Cutting Edge. elevateMLS
- $549,9005 bd3 ba2.7k sqft5304 Chloe Ln, Colorado Springs, CO 80915For SaleMLS ID #9962115, Carol Lyn Lucas GRI , HomeSmart. elevateMLS
- $495,0005 bd4 ba2.7k sqft526 Loomis Ave, Colorado Springs, CO 80906For SaleMLS ID #3199313, Frank Griffin SRS SRES SFR RSPS RENE PSA MRP GRI EPRO CRETS AHWD ABR , Flat Rate Realty Group LLC. elevateMLS
- $620,0004 bd4 ba2.9k sqft5142 Broadmoor Bluffs Dr, Colorado Springs, CO 80906For SaleMLS ID #5206332, Monica McGinness, Teegardin Realty and Investment Company. elevateMLS
- $599,0003 bd3 ba3k sqft683 La Bourgade Point, Colorado Springs, CO 80906For SaleMLS ID #6686196, Lisa Yens C2EX CRS GRI MRP SFR , ERA Shields Real Estate. elevateMLS
- $515,0003 bd2 ba1.9k sqft4402 Siferd Blvd, Colorado Springs, CO 80917For SaleMLS ID #1951468, Dustin Wager, Legends Real Estate. elevateMLS
- $475,0005 bd4 ba2.3k sqft4045 Haven Ln, Colorado Springs, CO 80917For SaleMLS ID #8272983, Douglas Karges, Quest Real Estate Partners. elevateMLS
- $350,0005 bd3 ba2.1k sqft514 W Ramona Ave, Colorado Springs, CO 80905For SaleMLS ID #6675799, Ramona Williams, Exp Realty LLC. elevateMLS
- $475,0004 bd2 ba2.5k sqft1435 Iowa Ave, Colorado Springs, CO 80909For SaleMLS ID #8666382, Chris Watson, RE/MAX Real Estate Group LLC. elevateMLS
- $489,9005 bd2 ba2.1k sqft2931 Illinois Ave, Colorado Springs, CO 80907For SaleMLS ID #1031090, Kelli Shockley MRP , Welcome Home CO, Inc.. elevateMLS
- $569,9004 bd2 ba1.8k sqft441 E Fountain Pl, Manitou Springs, CO 80829For SaleMLS ID #1539432, Pete Hitchcock, Pro Flat Fee Realty LLC. elevateMLS
- $500,0003 bd2 ba2.4k sqft2523 W Monument St, Colorado Springs, CO 80904For SaleMLS ID #9763440, Katie Hollis AHWD , HomeSmart. elevateMLS
- $557,5003 bd2 ba2k sqft958 Midland Ave, Manitou Springs, CO 80829For SaleMLS ID #5064949, Baylee Carter SFR , Coldwell Banker Beyond. elevateMLS
- $520,0002 bd3 ba2.3k sqft76 Woodbridge Dr, Colorado Springs, CO 80906For SaleMLS ID #6056747, Mark Jones GRI , REMAX PROPERTIES. elevateMLS
- $499,9004 bd3 ba2.3k sqft1121 E Willamette Ave, Colorado Springs, CO 80903For SaleMLS ID #2185226, Rebecca Raven, Homesmart Realty. elevateMLS
- $610,0003 bd3 ba2.7k sqft23 Woodbridge Dr, Colorado Springs, CO 80906For SaleMLS ID #3209200, Mark Jones GRI , REMAX PROPERTIES. elevateMLS
