Welcome to this beautifully designed French Country patio home in the desirable Highland Terrace community. Located at this 3-bedroom, 3-bath home offers comfortable main-level living with elegant architectural details and inviting private outdoor spaces. The sunny, open floor plan features an eat-in kitchen with granite countertops, ample cabinetry, and a warm connection to the main living areas. Enjoy Colorado’s beautiful scenery from the spacious covered deck, where mountain views create the perfect backdrop for morning coffee or relaxing evenings. Additional private outdoor spaces provide plenty of room to enjoy the sunshine and fresh air. The main level offers convenient everyday living, while the home’s thoughtful design provides additional space and flexibility. A 2-car garage adds convenience and storage. With its charming French Country style, mountain views, sunny interiors, covered outdoor living, and low-maintenance patio home lifestyle, this Highland Terrace residence offers a wonderful opportunity to enjoy comfortable Colorado living in a beautiful setting.
For sale
Price cut: $14K (10/1)
$585,000
683 La Bourgade Point, Colorado Springs, CO 80906
3beds
3,055sqft
Single Family Residence
Built in 1998
6,725 Square Feet Lot
$-- Zestimate®
$191/sqft
$615/mo HOA
What's special
Mountain viewsElegant architectural detailsSunny interiorsInviting private outdoor spacesAdditional private outdoor spacesAmple cabinetrySpacious covered deck
- 85 days
- 667
- 30
Zillow last checked:
Listing updated:
Listed by:
Lisa Yens C2EX CRS GRI MRP SFR 719-648-4884,
ERA Shields Real Estate
Source: elevateMLS,MLS#: 6686196
Facts & features
Interior
Bedrooms & bathrooms
- Bedrooms: 3
- Bathrooms: 3
- Full bathrooms: 3
Other
- Level: Main
- Area: 195 Square Feet
- Dimensions: 13 x 15
Heating
- Forced Air, Natural Gas
Cooling
- Ceiling Fan(s), Central Air
Appliances
- Included: Dishwasher, Disposal, Dryer, Microwave, Oven, Refrigerator, Washer
Features
- Flooring: Carpet, Wood
- Windows: Window Coverings
- Basement: Full,Partially Finished
- Number of fireplaces: 2
- Fireplace features: Basement, Gas, Two
- Common walls with other units/homes: End Unit
Interior area
- Total structure area: 3,055
- Total interior livable area: 3,055 sqft
- Finished area above ground: 1,521
- Finished area below ground: 1,534
Video & virtual tour
Property
Parking
- Total spaces: 2
- Parking features: Attached, Even with Main Level, Garage Door Opener, Concrete Driveway
- Attached garage spaces: 2
Features
- Patio & porch: Composite
- Fencing: Back Yard
- Has view: Yes
- View description: Mountain(s)
Lot
- Size: 6,725 Square Feet
- Features: Cul-De-Sac, Level, Hiking Trail, Near Park, Near Schools, Near Shopping Center, HOA Required $, Landscaped
Details
- Parcel number: 6431401050
Construction
Type & style
- Home type: SingleFamily
- Architectural style: Ranch
- Property subtype: Single Family Residence
- Attached to another structure: Yes
Materials
- Stucco, Framed on Lot, Frame
- Foundation: Walk Out
- Roof: Composite Shingle
Condition
- Existing Home
- New construction: No
- Year built: 1998
Utilities & green energy
- Water: Municipal
- Utilities for property: Electricity Connected, Natural Gas Connected
Community & HOA
Community
- Features: None
HOA
- Has HOA: Yes
- Services included: Common Utilities, Covenant Enforcement, Insurance, Lawn, Maintenance Grounds, Maintenance Structure, Snow Removal, Trash Removal, Water
- HOA fee: $615 monthly
Location
- Region: Colorado Springs
Financial & listing details
- Price per square foot: $191/sqft
- Tax assessed value: $612,132
- Annual tax amount: $1,872
- Date on market: 7/24/2026
- Listing terms: Cash,Conventional,FHA,VA Loan
- Electric utility on property: Yes
Estimated market value
Not available
Estimated sales range
Not available
Not available
Price history
| Date | Event | Price |
|---|---|---|
| 10/1/2026 | Price change | $585,000-2.3%$191/sqft |
Source:  elevateMLS #6686196 Report a problem elevateMLS #6686196 Report a problem | ||
| 9/1/2026 | Price change | $599,000-2.6%$196/sqft |
Source: elevateMLS #6686196 Report a problem | ||
| 7/24/2026 | Listed for sale | $615,000+53.8%$201/sqft |
Source: elevateMLS #6686196 Report a problem | ||
| 8/21/2014 | Sold | $400,000-3.6%$131/sqft |
Source: Public Record Report a problem | ||
| 4/26/2014 | Listed for sale | $415,000$136/sqft |
Source: ERA Shields Real Estate #1116050 Report a problem | ||
| 4/16/2014 | Pending sale | $415,000$136/sqft |
Source: ERA Shields Real Estate #1116050 Report a problem | ||
| 4/11/2014 | Listed for sale | $415,000+10.7%$136/sqft |
Source: ERA Shields Real Estate #1116050 Report a problem | ||
| 6/7/2010 | Sold | $375,000+32%$123/sqft |
Source: Public Record Report a problem | ||
| 10/28/1998 | Sold | $284,147$93/sqft |
Source: Public Record Report a problem | ||
Public tax history
| Year | Property taxes | Tax assessment |
|---|---|---|
| 2025 | $2,325 +22.2% | $43,160 -0.5% |
| 2024 | $1,903 -6% | $43,360 |
| 2023 | $2,025 -6.4% | $43,360 +15.5% |
| 2022 | $2,162 | $37,540 -2.8% |
| 2021 | -- | $38,630 +16.6% |
| 2020 | $2,158 +3.1% | $33,120 |
| 2019 | $2,092 +36% | $33,120 +7.8% |
| 2018 | $1,539 -23.6% | $30,710 |
| 2017 | $2,015 +31% | $30,710 +12.4% |
| 2016 | $1,539 +5.6% | $27,310 |
| 2015 | $1,458 -1.2% | $27,310 |
| 2014 | $1,475 | $27,310 |
| 2013 | -- | -- |
| 2012 | -- | $27,310 |
| 2011 | $1,653 | $27,310 -5.9% |
| 2010 | -- | $29,020 |
| 2009 | -- | $29,020 |
| 2008 | -- | $29,020 |
| 2006 | -- | $29,020 +12.7% |
| 2004 | -- | $25,760 |
| 2003 | $1,647 +8.3% | $25,760 -13% |
| 2002 | $1,521 +7% | $29,620 +7.7% |
| 2001 | $1,422 | $27,490 |
Find assessor info on the county website
Monthly payment
Est. payment
Payment breakdown
Explore the cost of this home by adjusting the details. Changes won't be saved.Climate risks
Neighborhood: Broadmoor
Nearby schools
Schools provided by the listing agent
- District: Harrison-2
Source: elevateMLS. This data may not be complete. We recommend contacting the local school district to confirm school assignments for this home.
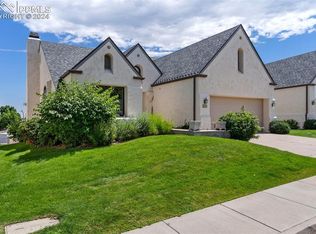
- $485,0003 bd2 ba1.5k sqft691 La Bourgade Point, Colorado Springs, CO 80906Sold
- $648,7003 bd3 ba3.1k sqft675 La Bourgade Point, Colorado Springs, CO 80906Off Market

- $560,5003 bd2 ba2.2k sqft667 La Bourgade Point, Colorado Springs, CO 80906Off Market

- $475,6003 bd2 ba1.5k sqft805 Shrine Vw, Colorado Springs, CO 80906Off Market
Similar homes
- $589,0003 bd3 ba2.7k sqft23 Woodbridge Dr, Colorado Springs, CO 80906For Sale

 MLS ID #3209200, Mark Jones GRI , REMAX PROPERTIES. elevateMLS
 - $545,0004 bd3 ba2.3k sqft509 W Cheyenne Rd, Colorado Springs, CO 80906For Sale
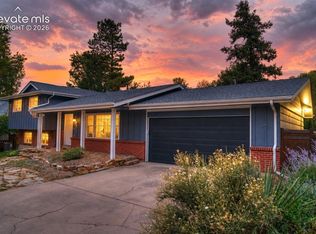 MLS ID #3226068, Nick Clement ABR GREEN LFA LGA , REMAX PROPERTIES. elevateMLS
 - $589,0003 bd3 ba3k sqft2383 Collegiate Dr, Colorado Springs, CO 80918For Sale
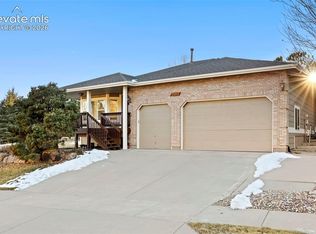 MLS ID #9738958, Casey Ann Clark, Realty of America LLC. elevateMLS
 - $450,0004 bd3 ba1.7k sqft4420 Cherry Oak Ct, Colorado Springs, CO 80906For Sale
 MLS ID #8262094, Chad White CRS GRI , Paradigm Real Estate. elevateMLS
 - $535,0004 bd3 ba3k sqft1167 Hill Mesa Ct, Colorado Springs, CO 80905For SaleMLS ID #6323578, Angela Byrne, Byrne Real Estate and Property Management PLLC. elevateMLS
- $587,0005 bd4 ba3.6k sqft1620 Little Overlook St, Colorado Springs, CO 80910For SaleMLS ID #6599705, Melanie Darnell, Real Broker, LLC DBA Real. elevateMLS
- $625,0003 bd2 ba2.3k sqft1717 N Franklin St, Colorado Springs, CO 80907For SaleMLS ID #8171950, Michael Baird, Solid Rock Realty. elevateMLS
- $799,9005 bd3 ba3.1k sqft5259 Bancroft Hts, Colorado Springs, CO 80906For SaleMLS ID #6301548, Claudia Banza, Homes of Colorado, LLC. elevateMLS
- $505,0002 bd3 ba2.3k sqft76 Woodbridge Dr, Colorado Springs, CO 80906For SaleMLS ID #6056747, Mark Jones GRI , REMAX PROPERTIES. elevateMLS
- $570,0004 bd5 ba3.2k sqft1928 Brookdale Dr, Colorado Springs, CO 80918For SaleMLS ID #6013961, Brandon Lecocq ABR MRP SFR , Epique Realty. elevateMLS
- $612,5003 bd3 ba2.6k sqft3208 Brenner Pl, Colorado Springs, CO 80917For SaleMLS ID #2650849, Mark Hubert ABR CMLXv MRP PSA , My Front Range Living LLC. elevateMLS
- $595,0006 bd4 ba3k sqft9271 Wolf Pack Ter, Colorado Springs, CO 80920For SaleMLS ID #4953370, Daniela Galvan-wall GRI , Galvan and Gardner Real Estate Group, Inc.. elevateMLS
- $550,0005 bd3 ba2.8k sqft209 Avocet Loop, Colorado Springs, CO 80921For SaleMLS ID #5351703, Jennifer Crosby, Springs Home Finders. elevateMLS
- $625,0004 bd3 ba3.1k sqft1145 Garlock Ln, Colorado Springs, CO 80918For SaleMLS ID #2983193, Kathy Tutko ABR CRS PMN SRES , HomeSmart. elevateMLS
- $375,0004 bd3 ba2.7k sqft180 Cobblestone Dr, Colorado Springs, CO 80906For SaleMLS ID #9544678, Tamara Whalen SRES , HomeSmart. elevateMLS
- $624,9003 bd3 ba2.5k sqft2230 Brookwood Dr, Colorado Springs, CO 80918For SaleMLS ID #3660138, Ryan Blackburn, RE/MAX Real Estate Group LLC. elevateMLS
- $500,0004 bd2 ba1.5k sqft2518 Meade Cir, Colorado Springs, CO 80907For SaleMLS ID #3547844, Ed Hurt CNE PSA , ERA Shields Real Estate. elevateMLS
- $565,0004 bd3 ba4k sqft5145 Wagon Master Dr, Colorado Springs, CO 80917For SaleMLS ID #8114525, Ronald Smits ABR , Berkshire Hathaway HomeServices Rocky Mountain. elevateMLS
- $580,0005 bd3 ba3.1k sqft14735 Gleneagle Dr, Colorado Springs, CO 80921For SaleMLS ID #8776869, Lorine Grosso MRP RENE SRES SRS , REMAX PROPERTIES. elevateMLS
- $619,9003 bd4 ba2.2k sqft6723 Bishop Dr, Colorado Springs, CO 80918For SaleMLS ID #6903772, Lisa Pixley ABR GRI MRP SFR , REMAX PROPERTIES. elevateMLS
