Welcome Home, to this warm and inviting two-story home in the desirable Briargate neighborhood of north Colorado Springs. Thoughtfully maintained by its original owner, this spacious home offers 3,061 finished square feet with 6 bedrooms, 4 bathrooms, a fully finished basement, and an oversized 2-car garage. The open and functional floor plan features a beautiful open staircase and a spacious kitchen with an island, stainless steel appliances, and plenty of cabinet and counter space. The kitchen flows seamlessly into the family room and formal dining room, making it an ideal space for everyday living and entertaining. The family room features a cozy gas fireplace, creating a comfortable gathering space for family and friends. The fully finished basement adds valuable living space, including a theater room featuring Bose surround sound and a wall-mounted Sony Bravia TV. With six bedrooms and four bathrooms, there is plenty of room for a growing family, guests, a home office, or flexible living arrangements. Numerous recent updates make this home truly move-in ready, including new flooring, new interior paint, newer exterior paint, new windows, a newer roof, new light fixtures and hardware, and a newer composite Trex deck. The oversized garage is finished and insulated and features a newly epoxy-treated floor. Step outside to a beautifully landscaped lot of more than 8,000 square feet, complete with a large deck and privacy fencing, perfect for outdoor dining, entertaining, or simply relaxing. Located in a quiet, established neighborhood close to schools, shopping, entertainment, walking trails, and hospital services. With its generous living spaces, extensive updates, finished basement, and inviting outdoor areas, this Briargate home offers the space, comfort, and convenience you've been looking for.
For sale
$615,000
9271 Wolf Pack Ter, Colorado Springs, CO 80920
6beds
3,061sqft
Single Family Residence
Built in 2000
8,049 Square Feet Lot
$-- Zestimate®
$201/sqft
$-- HOA
What's special
Privacy fencingNewer roofNewer composite trex deckLarge deckInviting outdoor areasNew interior paintNewer exterior paint
- 1 day
- 131
- 12
Likely to sell faster than
Zillow last checked:
Listing updated:
Listed by:
Daniela Galvan-wall GRI 719-231-0816,
Galvan and Gardner Real Estate Group, Inc.
Source: elevateMLS,MLS#: 4953370
Facts & features
Interior
Bedrooms & bathrooms
- Bedrooms: 6
- Bathrooms: 4
- Full bathrooms: 3
- 1/2 bathrooms: 1
Other
- Level: Upper
- Area: 273 Square Feet
- Dimensions: 21 x 13
Heating
- Forced Air, Natural Gas
Cooling
- Ceiling Fan(s)
Appliances
- Included: Dishwasher, Disposal, Dryer, Microwave, Oven, Range, Refrigerator, Washer
- Laundry: Electric Hook-up, Main Level
Features
- 5-Pc Bath, 6-Panel Doors, French Doors, Vaulted Ceiling(s), High Speed Internet
- Flooring: Carpet, Ceramic Tile, Vinyl/Linoleum, Wood
- Windows: Window Coverings
- Basement: Full,Partially Finished
- Has fireplace: Yes
- Fireplace features: Gas
Interior area
- Total structure area: 3,061
- Total interior livable area: 3,061 sqft
- Finished area above ground: 2,093
- Finished area below ground: 968
Video & virtual tour
Property
Parking
- Total spaces: 2
- Parking features: Attached, Garage Door Opener, Oversized, Concrete Driveway
- Attached garage spaces: 2
Features
- Levels: Two
- Stories: 2
- Patio & porch: Composite
- Exterior features: Auto Sprinkler System
- Fencing: Back Yard
Lot
- Size: 8,049 Square Feet
- Features: Level, Hiking Trail, Near Hospital, Near Park, Near Schools, Near Shopping Center, Landscaped
Details
- Parcel number: 6235113031
Construction
Type & style
- Home type: SingleFamily
- Property subtype: Single Family Residence
Materials
- Brick, Wood Siding, Frame
- Roof: Composite Shingle
Condition
- Existing Home
- New construction: No
- Year built: 2000
Details
- Builder name: Keller Hm Inc
Utilities & green energy
- Water: Municipal
- Utilities for property: Cable Available, Electricity Connected, Natural Gas Connected
Community & HOA
Location
- Region: Colorado Springs
Financial & listing details
- Price per square foot: $201/sqft
- Tax assessed value: $557,536
- Annual tax amount: $1,972
- Date on market: 10/7/2026
- Listing terms: Cash,Conventional,FHA,VA Loan
- Electric utility on property: Yes
Estimated market value
Not available
Estimated sales range
Not available
Not available
Price history
| Date | Event | Price |
|---|---|---|
| 10/7/2026 | Listed for sale | $615,000+180.1%$201/sqft |
Source:  elevateMLS #4953370 Report a problem elevateMLS #4953370 Report a problem | ||
| 1/23/2001 | Sold | $219,600$72/sqft |
Source: Public Record Report a problem | ||
Public tax history
| Year | Property taxes | Tax assessment |
|---|---|---|
| 2025 | $1,929 -17.4% | $39,300 -3.1% |
| 2024 | $2,336 +53.6% | $40,560 |
| 2023 | $1,521 -9.6% | $40,560 +42.3% |
| 2022 | $1,682 | $28,500 -2.8% |
| 2021 | -- | $29,320 +12.8% |
| 2020 | $2,116 +1% | $26,000 |
| 2019 | $2,095 +15.4% | $26,000 +16.9% |
| 2018 | $1,815 -0.4% | $22,240 |
| 2017 | $1,822 +0.4% | $22,240 -2.2% |
| 2016 | $1,815 -2.4% | $22,750 |
| 2015 | $1,859 +6.1% | $22,750 +6% |
| 2014 | $1,752 | $21,460 |
| 2013 | -- | -- |
| 2012 | -- | $21,900 |
| 2011 | $1,870 | $21,900 -5% |
| 2010 | -- | $23,050 +3% |
| 2009 | -- | $22,370 +3% |
| 2008 | -- | $21,710 |
| 2006 | -- | $21,710 +24.3% |
| 2004 | -- | $17,460 |
| 2003 | $1,354 +11.3% | $17,460 +3.7% |
| 2002 | $1,216 +1085.2% | $16,840 +1315.1% |
| 2001 | $103 | $1,190 |
Find assessor info on the county website
Monthly payment
Est. payment
Payment breakdown
Explore the cost of this home by adjusting the details. Changes won't be saved.Climate risks
Neighborhood: Briargate
Nearby schools
Schools provided by the listing agent
- Elementary: Explorer
- Middle: Timberview
- High: Liberty
- District: Academy-20
Source: elevateMLS. This data may not be complete. We recommend contacting the local school district to confirm school assignments for this home.
- $530,4004 bd3 ba2.9k sqft9255 Wolf Pack Ter, Colorado Springs, CO 80920Off Market
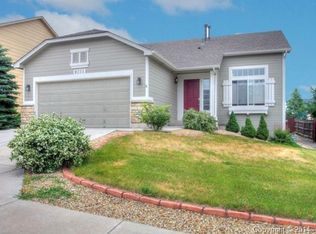
- $630,0005 bd4 ba3.5k sqft9311 Wolf Pack Ter, Colorado Springs, CO 80920Sold
- $557,9003 bd1 ba1.6k sqft9327 Wolf Pack Ter, Colorado Springs, CO 80920Off Market
- $565,4005 bd3 ba2.2k sqft9247 Wolf Pack Ter, Colorado Springs, CO 80920Off Market
Similar homes
- $589,9004 bd3 ba2.6k sqft4920 Little Wolf Ct, Colorado Springs, CO 80920For Sale
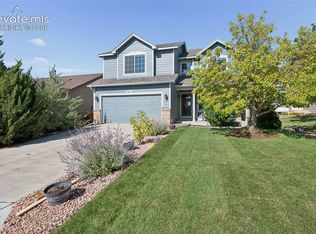
 MLS ID #1422570, Brandon Smith, The Platinum Group. elevateMLS
 - $590,0005 bd4 ba3.4k sqft4094 Morning Glory Rd, Colorado Springs, CO 80920For Sale
 MLS ID #1342474, Megan Collins, The Cutting Edge. elevateMLS
 - $619,0006 bd3 ba3.6k sqft8918 Estebury Cir, Colorado Springs, CO 80920For Sale
 MLS ID #4354835, Michael Labout C2EX CIPS CRS CSP EPRO GRI , ERA Shields Real Estate. elevateMLS
 - $580,0006 bd4 ba3.2k sqft3640 Falco Ct, Colorado Springs, CO 80920For Sale
 MLS ID #9498103, Brittany Schlesinger, Engel & Voelkers Pikes Peak. elevateMLS
 - $625,0003 bd4 ba2.7k sqft9350 Bellcove Cir, Colorado Springs, CO 80920For SaleMLS ID #4038428, Robert Tait, Engel & Volkers Denver. elevateMLS
- $585,0004 bd4 ba3.5k sqft4590 Squirreltail Dr, Colorado Springs, CO 80920For SaleMLS ID #7714415, Garrett Jones, 8Z Real Estate LLC. elevateMLS
- $549,9004 bd3 ba3.4k sqft4470 Kashmire Dr, Colorado Springs, CO 80920For SaleMLS ID #9273046, Chris Lewis Anderson, First Premier Realty Group. elevateMLS
- $579,0004 bd3 ba2.6k sqft4359 Prairie Willow Dr, Colorado Springs, CO 80920For SaleMLS ID #7590053, Anneliese Henley, CORE Real Estate Group, LLC. elevateMLS
- $565,0004 bd3 ba3.5k sqft8557 Candleflower Cir, Colorado Springs, CO 80920For SaleMLS ID #8672250, Rick Vigil, RE/MAX Real Estate Group LLC. elevateMLS
- $615,0004 bd4 ba3.3k sqft8473 Old Exchange Dr, Colorado Springs, CO 80920For SaleMLS ID #6317764, Monica Shea CLHMS MRP RENE , Keller Williams Clients Choice Realty. elevateMLS
- $620,0004 bd3 ba3.4k sqft3355 Sand Flower Dr, Colorado Springs, CO 80920For SaleMLS ID #2489399, Georgia Ann Daniels MRP PSA , HomeSmart. elevateMLS
- $620,0004 bd4 ba2.8k sqft9959 Rose Leaf Ct, Colorado Springs, CO 80920For SaleMLS ID #9460073, Kristen Naylor, Appreciate Realty Co. elevateMLS
- $644,9005 bd4 ba3.5k sqft8315 Drayton Hall Dr, Colorado Springs, CO 80920For SaleMLS ID #3681710, Jessica Lanquar, Home at 6035 LLC. elevateMLS
- $565,0005 bd4 ba3.3k sqft8055 Candleflower Cir, Colorado Springs, CO 80920For SaleMLS ID #9671662, Christina Smith MRP , CK Smith & Associates. elevateMLS
- $649,9005 bd4 ba3.1k sqft5030 Farris Creek Ct, Colorado Springs, CO 80924For SaleMLS ID #6787181, Dan Andrews, RE/MAX Real Estate Group LLC. elevateMLS
- $669,5006 bd4 ba3.6k sqft8436 Windy Hill Dr, Colorado Springs, CO 80920For SaleMLS ID #3427072, Stephanie Sulstrom, Kentwood Real Estate DTC, LLC. elevateMLS
- $565,0005 bd4 ba3.3k sqft8435 Avens Cir, Colorado Springs, CO 80920For SaleMLS ID #7108106, Megan O'connor, Real Broker, LLC DBA Real. elevateMLS
- $579,0003 bd3 ba3k sqft3280 Brunswick Dr, Colorado Springs, CO 80920For SaleMLS ID #8325426, Mercie Curbow-Presley, Mercie Real Estate. elevateMLS
- $600,0004 bd3 ba2.6k sqft9184 Argentine Pass Trl, Colorado Springs, CO 80924For SaleMLS ID #5400495, Dan Culbertson, Keller Williams Partners. elevateMLS
- $684,9003 bd3 ba3.8k sqft9321 Sky King Dr, Colorado Springs, CO 80924For SaleMLS ID #7977453, Patricia Beck ABR GRI MRP , REMAX PROPERTIES. elevateMLS
