Experience living in this beautiful home. It is a stunning two-story property located in the desirable Villages at Wolf Ranch. Built in 2016, this 4,255 square foot home offers five spacious bedrooms and four bathrooms, including a luxurious primary suite with a large walk-in closet. The open concept floor plan features a gourmet kitchen with a large island, white cabinetry, and modern appliances, flowing into a large living room with a gas fireplace, abundant natural light and custom built cabinetry. The fully finished basement with a wet bar and mother in-law suite is ideal for entertaining. The home also boasts an oversized 3-car garage and access to community amenities like a clubhouse, pool, walking trails and parks. Easy access to Briargate Pkwy, Powers Blvd, and I-25 from Wolf Ranch.
For sale
Price cut: $6K (7/18)
$749,000
9190 Kathi Creek Dr, Colorado Springs, CO 80924
5beds
4,536sqft
:
Get pre-qualified$4,632/mo
Single Family Residence
Built in 2016
8,036 Square Feet Lot
$-- Zestimate®
$165/sqft
$39/mo HOA
What's special
Gas fireplaceModern appliancesMother in-law suiteLarge islandLuxurious primary suiteCustom built cabinetryFully finished basement
- 74 days |
- 648 |
- 37 |
Likely to sell faster than
Zillow last checked:
Listing updated:
Listed by:
Travis Turner 719-244-3645,
Engel & Voelkers Pikes Peak
Source: elevateMLS,MLS#: 7721379
Facts & features
Interior
Bedrooms & bathrooms
- Bedrooms: 5
- Bathrooms: 4
- Full bathrooms: 2
- 3/4 bathrooms: 1
- 1/2 bathrooms: 1
Other
- Level: Upper
- Area: 272 Square Feet
- Dimensions: 17 x 16
Heating
- Forced Air
Cooling
- Central Air
Appliances
- Included: Dishwasher, Disposal, Microwave, Oven, Range, Refrigerator
- Laundry: Upper Level
Features
- Wet Bar
- Windows: Window Coverings
- Basement: Full,Partially Finished
- Has fireplace: Yes
- Fireplace features: Gas
Interior area
- Total structure area: 4,536
- Total interior livable area: 4,536 sqft
- Finished area above ground: 3,132
- Finished area below ground: 1,404
Property
Parking
- Total spaces: 3
- Parking features: Attached, Oversized
- Attached garage spaces: 3
Features
- Levels: Two
- Stories: 2
- Exterior features: Auto Sprinkler System
Lot
- Size: 8,036 Square Feet
- Features: Level
Details
- Parcel number: 5231218034
Construction
Type & style
- Home type: SingleFamily
- Property subtype: Single Family Residence
Materials
- Alum/Vinyl/Steel, Framed on Lot
- Roof: Composite Shingle
Condition
- Existing Home
- New construction: No
- Year built: 2016
Utilities & green energy
- Water: Assoc/Distr
- Utilities for property: Cable Available, Electricity Connected, Natural Gas Connected
Community & HOA
Community
- Features: Clubhouse, Community Center, Dog Park, Hiking or Biking Trails, Lake, Parks or Open Space, Playground, Pool
- Security: Security System
HOA
- Has HOA: Yes
- HOA fee: $39 monthly
Location
- Region: Colorado Springs
Financial & listing details
- Price per square foot: $165/sqft
- Tax assessed value: $762,117
- Annual tax amount: $5,296
- Date on market: 5/29/2026
- Listing terms: Conventional,VA Loan
- Electric utility on property: Yes
Estimated market value
Not available
Estimated sales range
Not available
Not available
Price history
| Date | Event | Price |
|---|---|---|
| 7/18/2026 | Price change | $749,000-0.8%$165/sqft |
Source:  elevateMLS #7721379 Report a problem elevateMLS #7721379 Report a problem | ||
| 6/27/2026 | Price change | $755,000-1.3%$166/sqft |
Source: elevateMLS #7721379 Report a problem | ||
| 6/20/2026 | Price change | $765,000-0.6%$169/sqft |
Source: elevateMLS #7721379 Report a problem | ||
| 5/29/2026 | Listed for sale | $770,000$170/sqft |
Source: elevateMLS #7721379 Report a problem | ||
| 4/1/2026 | Listing removed | $770,000$170/sqft |
Source:  Engel & Volkers #1271803 Report a problem Engel & Volkers #1271803 Report a problem | ||
| 3/27/2026 | Price change | $770,000-0.6%$170/sqft |
Source: elevateMLS #1271803 Report a problem | ||
| 11/18/2025 | Listed for sale | $775,000-1.9%$171/sqft |
Source: elevateMLS #1271803 Report a problem | ||
| 11/14/2025 | Listing removed | $790,000$174/sqft |
Source: elevateMLS #7946676 Report a problem | ||
| 10/23/2025 | Price change | $790,000-0.6%$174/sqft |
Source: elevateMLS #7946676 Report a problem | ||
| 9/20/2025 | Price change | $795,000-0.6%$175/sqft |
Source: elevateMLS #7946676 Report a problem | ||
| 8/9/2025 | Price change | $800,000-1.8%$176/sqft |
Source: elevateMLS #7946676 Report a problem | ||
| 7/1/2025 | Price change | $815,000-0.6%$180/sqft |
Source: elevateMLS #7946676 Report a problem | ||
| 6/24/2025 | Price change | $820,000-0.6%$181/sqft |
Source: elevateMLS #7946676 Report a problem | ||
| 6/9/2025 | Price change | $825,000-0.6%$182/sqft |
Source: elevateMLS #7946676 Report a problem | ||
| 5/24/2025 | Price change | $830,000-1.2%$183/sqft |
Source: elevateMLS #7946676 Report a problem | ||
| 4/22/2025 | Price change | $840,000-1.2%$185/sqft |
Source: elevateMLS #7946676 Report a problem | ||
| 3/30/2025 | Listed for sale | $850,000+6.3%$187/sqft |
Source: elevateMLS #7946676 Report a problem | ||
| 5/1/2023 | Sold | $800,000$176/sqft |
Source: Public Record Report a problem | ||
| 4/3/2023 | Contingent | $800,000$176/sqft |
Source: elevateMLS #1313270 Report a problem | ||
| 3/27/2023 | Price change | $800,000-3%$176/sqft |
Source: elevateMLS #1313270 Report a problem | ||
| 3/17/2023 | Listed for sale | $825,000+38.7%$182/sqft |
Source: elevateMLS #1313270 Report a problem | ||
| 7/24/2020 | Sold | $595,000$131/sqft |
Source: Public Record Report a problem | ||
| 6/13/2020 | Listed for sale | $595,000+48.6%$131/sqft |
Source: Herebic Properties, Llc #2565551 Report a problem | ||
| 8/4/2016 | Sold | $400,463$88/sqft |
Source: Public Record Report a problem | ||
Public tax history
| Year | Property taxes | Tax assessment |
|---|---|---|
| 2024 | $5,297 +24.5% | $51,060 |
| 2023 | $4,254 -6.2% | $51,060 +34.4% |
| 2022 | $4,533 | $37,990 -2.8% |
| 2021 | -- | $39,080 +14.4% |
| 2020 | $4,173 +0.7% | $34,160 |
| 2019 | $4,145 +19.7% | $34,160 +20.7% |
| 2018 | $3,462 -0.2% | $28,300 |
| 2017 | $3,469 +0.2% | $28,300 +111.7% |
| 2016 | $3,462 | $13,370 |
Find assessor info on the county website
Monthly payment
Est. payment
Payment breakdown
Explore the cost of this home by adjusting the details. Changes won't be saved.Climate risks
Neighborhood: Briargate
Nearby schools
GreatSchools rating
- 7/10Legacy Peak Elementary SchoolGrades: PK-5Distance: 0.7 mi
- 7/10Chinook Trail Middle SchoolGrades: 6-8Distance: 1.1 mi
- 9/10Liberty High SchoolGrades: 9-12Distance: 1.2 mi
Schools provided by the listing agent
- District: Academy-20
Source: elevateMLS. This data may not be complete. We recommend contacting the local school district to confirm school assignments for this home.
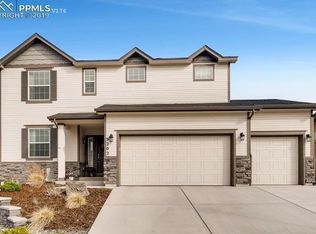
- $739,0005 bd4 ba4.5k sqft9202 Kathi Creek Dr, Colorado Springs, CO 80924Off Market
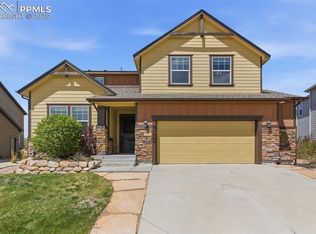
- $635,0004 bd3 ba3.8k sqft9178 Kathi Creek Dr, Colorado Springs, CO 80924Sold
- $659,1004 bd3 ba1.8k sqft6147 Wolf Village Dr, Colorado Springs, CO 80924Off Market
- $676,4005 bd3 ba2k sqft9214 Kathi Creek Dr, Colorado Springs, CO 80924Off Market
- $697,0006 bd3 ba2.7k sqft6139 Wolf Village Dr, Colorado Springs, CO 80924Off Market
- $687,5004 bd4 ba3.5k sqft6155 Wolf Village Dr, Colorado Springs, CO 80924Off Market
- $746,9006 bd3 ba3.1k sqft9166 Kathi Creek Dr, Colorado Springs, CO 80924Off Market
- $628,5004 bd4 ba2.7k sqft9189 Kathi Creek Dr, Colorado Springs, CO 80924Off Market
A local agent can set up tours, give advice and negotiate with sellers.
Similar homes
- $799,9006 bd4 ba4.4k sqft6366 Knapp Dr, Colorado Springs, CO 80924For Sale
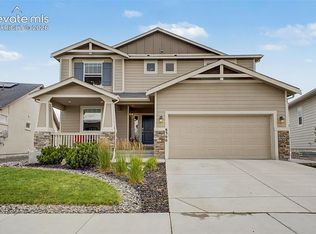
 MLS ID #5505654, Angela Kibbee, Mountain Sky Realty. elevateMLS
 - $807,0004 bd3 ba2.2k sqft6311 Ottawa Dr, Colorado Springs, CO 80924Off Market
- $760,0005 bd4 ba3.6k sqft5768 Adkisson Pl, Colorado Springs, CO 80924For Sale
 MLS ID #2215126, Jessica Pero, Redfin Corporation. elevateMLS
 - $815,0005 bd4 ba3.8k sqft5415 Gansevoort Dr, Colorado Springs, CO 80924For Sale
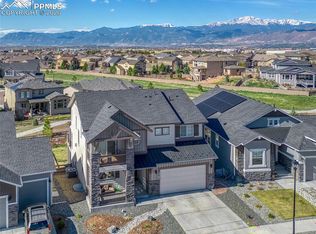 MLS ID #6638126, Scott Cassidy, RE/MAX Real Estate Group LLC. elevateMLS
 - $799,9004 bd3 ba3.9k sqft4394 Hanging Lake Cir, Colorado Springs, CO 80924For SaleMLS ID #4298940, Pete Hitchcock, Pro Flat Fee Realty LLC. elevateMLS
- $698,0003 bd3 ba3.8k sqft6173 Harmonica Arch Dr, Colorado Springs, CO 80924For SaleMLS ID #7430472, Tamara Courlas GRI , Courlas Realty Inc.. elevateMLS
- $720,0005 bd4 ba4.6k sqft7055 Antonito Ct, Colorado Springs, CO 80918For SaleMLS ID #5629840, Bethanie Ann Smith, Action Team Realty. elevateMLS
- $749,9994 bd3 ba3.2k sqft10090 Manhattan Dr, Colorado Springs, CO 80924For SaleMLS ID #5774567, Cami Browning, REMAX PROPERTIES. elevateMLS
- $849,0005 bd3 ba3.6k sqft10056 Emerald Lake Ln, Colorado Springs, CO 80924For SaleMLS ID #8907446, Jamie Krakofsky MRP , Keller Williams Partners. elevateMLS
- $610,0004 bd4 ba3.1k sqft5715 Cisco Dr, Colorado Springs, CO 80924For SaleMLS ID #5348869, Cindy Linder, REMAX PROPERTIES. elevateMLS
- $825,0005 bd3 ba3.9k sqft3575 Hollycrest Dr, Colorado Springs, CO 80920For SaleMLS ID #7267062, Paula Romanos MRP SRES , ERA Shields Real Estate. elevateMLS
- $750,0005 bd4 ba3.8k sqft3444 Wind Waker Way, Colorado Springs, CO 80908For SaleMLS ID #9434716, Ruth Wordelman, Front Range Real Estate Professionals, LLC. elevateMLS
- $749,9005 bd4 ba4.3k sqft514 Coyote Willow Dr, Colorado Springs, CO 80921For SaleMLS ID #2175767, Jayson Holland, LISTINGS.COM. elevateMLS
- $765,0005 bd4 ba3.8k sqft8566 Crooked Branch Ln, Colorado Springs, CO 80927For SaleMLS ID #7743306, Stephen Prewitt ABR EPRO , VARA: The Real Estate Collective. elevateMLS
- $765,0004 bd3 ba4.5k sqft9887 Antelope Ravine Dr, Colorado Springs, CO 80908For SaleMLS ID #6216042, Bryan Vail, RE/MAX Real Estate Group LLC. elevateMLS
- $889,0004 bd4 ba3.9k sqft4661 Horse Gulch Loop, Colorado Springs, CO 80924For SaleMLS ID #7815828, Daniel Padilla MRP RENE , Real Broker, LLC DBA Real. elevateMLS
- $659,9006 bd4 ba4.3k sqft7260 Mountain Spruce Dr, Colorado Springs, CO 80927For SaleMLS ID #9255345, Lori Thompson CDPE , REMAX PROPERTIES. elevateMLS
- $785,0004 bd4 ba3.8k sqft9931 Antelope Ravine Dr, Colorado Springs, CO 80908For SaleMLS ID #4230339, Gregory Luczak, Coldwell Banker Realty. elevateMLS
- $727,0005 bd3 ba3.3k sqft6257 Lochside Vw, Colorado Springs, CO 80927For SaleMLS ID #3774330, Jackie Shevock, Shevock Real Estate LLC. elevateMLS
- $665,0005 bd4 ba3.7k sqft6707 Issaquah Dr, Colorado Springs, CO 80923For SaleMLS ID #7797211, Blair Dinkins, Exp Realty LLC. elevateMLS
