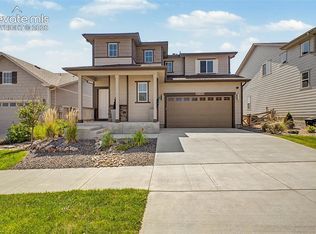
Luxury 55+ Living with Views in The Retreat at Banning Lewis Ranch / Seller will pay six months of HOA Dues with a full price offer. Welcome to this stunning Savannah model, built in 2021 by Classic homes, located in the highly desirable gated 55+ community of The Retreat at Banning Lewis Ranch. Enjoy a vibrant, low-maintenance lifestyle with resort-style amenities including a pool, clubhouse, and pickleball courts. This beautifully upgraded stucco and stone home offers approximately 3,300 square feet with 5 bedrooms, 3 bathrooms, and a 2-car garage. The open floor plan is enhanced by a 2-foot kitchen extension, upgraded cabinetry, and seamless flow into the dining and living areas—perfect for both everyday living and entertaining. The living room features a cozy Heat & Glo fireplace, creating a warm and inviting atmosphere. The spacious primary suite includes a 4-foot extension and a well-appointed en-suite with a full walk-in shower. Throughout the home, you’ll find ceiling fans, upgraded faucets, and stylish iron stair pickets that add a touch of elegance. Storage is abundant, with generous closet space and additional storage options in both the basement and the expanded garage. The finished basement offers extra ceiling height and includes a wet bar, making it an ideal space for entertaining, guests, or relaxing. Step outside to a fully landscaped backyard with an extended patio—perfect for enjoying Colorado’s beautiful weather. Take in the lovely views and enjoy the convenience of a walking path located directly across the street. Ideally situated just minutes from shopping, dining, and the Powers Corridor, this home offers both comfort and convenience in one of Colorado Springs’ most sought-after 55+ communities. Move-in ready and thoughtfully upgraded, this home is the perfect blend of luxury, space, and lifestyle.
For sale
Price cut: $27K (8/28)
$699,999
6257 Lochside Vw, Colorado Springs, CO 80927
5beds
3,346sqft
Single Family Residence
Built in 2021
5,566 Square Feet Lot
$696,500 Zestimate®
$209/sqft
$-- HOA
What's special
- 162 days
- 174
- 4
Zillow last checked:
Listing updated:
Listed by:
Jackie Shevock 719-425-5654,
Shevock Real Estate LLC
Source: elevateMLS,MLS#: 3774330
Facts & features
Interior
Bedrooms & bathrooms
- Bedrooms: 5
- Bathrooms: 3
- Full bathrooms: 3
Other
- Level: Main
- Area: 216 Square Feet
- Dimensions: 18 x 12
Heating
- Forced Air, Natural Gas
Cooling
- Central Air
Appliances
- Included: Dishwasher, Disposal, Microwave, Oven, Refrigerator
Features
- Breakfast Bar, Pantry, Wet Bar
- Flooring: Carpet, Tile, Wood Laminate
- Windows: Window Coverings
- Basement: Full,Partially Finished
- Has fireplace: Yes
- Fireplace features: Gas
Interior area
- Total structure area: 3,346
- Total interior livable area: 3,346 sqft
- Finished area above ground: 1,687
- Finished area below ground: 1,659
Video & virtual tour
Property
Parking
- Total spaces: 2
- Parking features: Attached, Even with Main Level, Garage Door Opener
- Attached garage spaces: 2
Features
- Patio & porch: Concrete
- Pool features: Pool
Lot
- Size: 5,566 Square Feet
- Features: Level
Details
- Parcel number: 5315201053
Construction
Type & style
- Home type: SingleFamily
- Architectural style: Ranch
- Property subtype: Single Family Residence
Materials
- Stone, Stucco, Framed on Lot
- Roof: Composite Shingle
Condition
- Existing Home
- New construction: No
- Year built: 2021
Details
- Builder model: SAVANNAH B ELEVATION
- Builder name: Classic Homes
Utilities & green energy
- Water: Municipal
- Utilities for property: Electricity Connected, Natural Gas Connected
Community & HOA
Location
- Region: Colorado Springs
Financial & listing details
- Price per square foot: $209/sqft
- Tax assessed value: $560,578
- Annual tax amount: $4,124
- Date on market: 5/8/2026
- Listing terms: Cash,Conventional,FHA,VA Loan
- Electric utility on property: Yes
Estimated market value
$696,500
$662,000 - $731,000
$3,120/mo
Price history
| Date | Event | Price |
|---|---|---|
| 8/28/2026 | Price change | $699,999-3.7%$209/sqft |
Source:  elevateMLS #3774330 Report a problem elevateMLS #3774330 Report a problem | ||
| 6/20/2026 | Price change | $727,000-4.3%$217/sqft |
Source: elevateMLS #3774330 Report a problem | ||
| 5/30/2026 | Price change | $759,900-1.9%$227/sqft |
Source: elevateMLS #3774330 Report a problem | ||
| 5/8/2026 | Listed for sale | $775,000+28.2%$232/sqft |
Source: elevateMLS #3774330 Report a problem | ||
| 3/4/2022 | Sold | $604,700$181/sqft |
Source: Public Record Report a problem | ||
Public tax history
| Year | Property taxes | Tax assessment |
|---|---|---|
| 2025 | $4,125 +1.9% | $39,520 +13.7% |
| 2024 | $4,049 +20.7% | $34,770 |
| 2023 | $3,355 +51.3% | $34,770 +29.2% |
| 2022 | $2,218 | $26,920 +52.8% |
| 2021 | -- | $17,620 +39.7% |
| 2020 | $1,596 +1636.5% | $12,610 +1627.4% |
| 2019 | $92 | $730 |
Find assessor info on the county website
Monthly payment
Est. payment
Payment breakdown
Explore the cost of this home by adjusting the details. Changes won't be saved.Climate risks
Neighborhood: Falcon
Nearby schools
Schools provided by the listing agent
- District: District 49
Source: elevateMLS. This data may not be complete. We recommend contacting the local school district to confirm school assignments for this home.
- $596,3004 bd2 ba3.2k sqft6243 Lochside Vw, Colorado Springs, CO 80927Off Market
- $583,0004 bd3 ba3.2k sqft6271 Lochside Vw, Colorado Springs, CO 80927Off Market
- $616,7003 bd3 ba3.1k sqft6229 Lochside Vw, Colorado Springs, CO 80927Off Market
- $622,3004 bd2 ba2.4k sqft6285 Lochside Vw, Colorado Springs, CO 80927Off Market
Similar homes
- $667,0004 bd4 ba2.6k sqft9389 Mayflower Gulch Way, Colorado Springs, CO 80927For Sale
 MLS ID #7336990, David Umphress, Real Broker, LLC DBA Real. elevateMLS
 - $565,0004 bd3 ba3.9k sqft6712 Golden Briar Ln, Colorado Springs, CO 80927For Sale
 MLS ID #9520519, Jason Arends, Ascent Property Brokers, Inc.. elevateMLS
 - $565,0003 bd3 ba3.9k sqft6263 Armdale Hts, Colorado Springs, CO 80927For Sale
 MLS ID #3338153, Tina Brinkmann, Quest Real Estate Partners. elevateMLS
 - $539,9003 bd3 ba2k sqft6055 Bennach Grv, Colorado Springs, CO 80927For Sale
 MLS ID #7669962, Freddi Walls ABR CRS GRI MRP RENE , The Cutting Edge. elevateMLS
 - $635,0004 bd3 ba3.3k sqft3350 Sand Flower Dr, Colorado Springs, CO 80920For SaleMLS ID #5477299, Anthony Deppe, RE/MAX Real Estate Group LLC. elevateMLS
- $660,0005 bd4 ba4.7k sqft6711 Tumble Creek Dr, Colorado Springs, CO 80924For SaleMLS ID #2461526, Lauren Jerden MRP , Exp Realty LLC. elevateMLS
- $745,0005 bd4 ba3.4k sqft1130 Spectrum Loop, Colorado Springs, CO 80921For SaleMLS ID #9426954, Dan Egan, Engel & Voelkers Pikes Peak. elevateMLS
- $725,0004 bd3 ba3.6k sqft9417 Bugaboo Dr, Colorado Springs, CO 80924For SaleMLS ID #2601231, Derek Wagner, Keller Williams Premier Realty. elevateMLS
- $645,0004 bd4 ba3.5k sqft8149 Misty Moon Dr, Colorado Springs, CO 80924For SaleMLS ID #9754974, Kelly Ann Gehrmann, REMAX PROPERTIES. elevateMLS
- $698,0003 bd3 ba3.8k sqft6173 Harmonica Arch Dr, Colorado Springs, CO 80924For SaleMLS ID #7430472, Tamara Courlas GRI , Courlas Realty Inc.. elevateMLS
- $790,0005 bd3 ba3.7k sqft9107 Glitter Way, Colorado Springs, CO 80924For SaleMLS ID #2017450, Theresa Seehafer, Invictus Realty, LLC. elevateMLS
- $435,0003 bd3 ba2k sqft6048 Ashmore Ln, Colorado Springs, CO 80927For SaleMLS ID #7879859, Garrett Jones, 8Z Real Estate LLC. elevateMLS
- $775,9004 bd3 ba3.6k sqft4564 Captain Jack Ln, Colorado Springs, CO 80924For SaleMLS ID #6469696, Dawn Kuster ABR GRI MRP , Key Realty. elevateMLS
- $475,0004 bd3 ba2.3k sqft2823 Gobi Dr, Colorado Springs, CO 80939For SaleMLS ID #5791475, Maya Lewis, Redfin Corporation. elevateMLS
- $739,9005 bd4 ba3.8k sqft3444 Wind Waker Way, Colorado Springs, CO 80908For SaleMLS ID #9434716, Ruth Wordelman, Front Range Real Estate Professionals, LLC. elevateMLS
- $460,0003 bd3 ba2.2k sqft7274 Fauna Glen Dr, Colorado Springs, CO 80927For SaleMLS ID #1894745, Raul Andino MRP , Home at 6035 LLC. elevateMLS
- $799,0004 bd4 ba4k sqft10031 Keating Dr, Peyton, CO 80831For SaleMLS ID #4047629, Josh Trujillo, Keller Williams Clients Choice Realty. elevateMLS
- $699,9995 bd4 ba3.4k sqft254 All Sky Dr, Colorado Springs, CO 80921For SaleMLS ID #9700339, Tulio Pena, Keller Williams Partners. elevateMLS
- $569,0003 bd3 ba3k sqft6755 Gold Drop Dr, Colorado Springs, CO 80923For SaleMLS ID #4234452, Jessica Craig, Homes R us Colorado LLLP. elevateMLS
