Welcome to your next home! This magnificent ranch home is in the desirable Banning Lewis and is move-in ready. The open concept features a great room which includes the living room and kitchen. The kitchen is a chef's dream with vaulted ceiling, a spacious island bar, double oven, large pantry, stainless steel appliances, recessed lighting and crown molding. The eat-in kitchen walks out to a huge trex composite deck and a maintenance free fenced back yard. On the main level you will find the stunning primary room with a spa like retreat; featuring a luxuries bath, double vanity, a spacious walk-in shower, and gorgeous tile throughout the bathroom. The primary closets center is full of shelves that offer ideal storage for clothing, jewelry, and accessories. In addition to the primary room, there are additional rooms on the main level; spacious bedroom, a full bath, and an office room with bay windows. The laundry room is immediately by the garage for convenience. Downstairs you will find two additional rooms with walk in closets, a full bath, a wet bar, a great rec room, and a theater room. Enjoy movie nights in a private theater room; the luxurious recliners and the pool table are optionally available. Close to schools, parks, shopping, dining and all the other amenities that Banning Lewis has to offer. *SOLAR IS PAID OFF*
For sale
Price cut: $5K (7/31)
$570,000
6712 Golden Briar Ln, Colorado Springs, CO 80927
4beds
3,906sqft
:
Get pre-qualified$3,668/mo
Single Family Residence
Built in 2018
7,557 Square Feet Lot
$-- Zestimate®
$146/sqft
$174/mo HOA
What's special
Huge trex composite deckVaulted ceilingPrivate theater roomDouble ovenStainless steel appliancesLarge pantryWet bar
- 204 days |
- 145 |
- 12 |
Zillow last checked:
Listing updated:
Listed by:
Jason Arends 719-964-0670,
Ascent Property Brokers, Inc.
Source: elevateMLS,MLS#: 9520519
Facts & features
Interior
Bedrooms & bathrooms
- Bedrooms: 4
- Bathrooms: 3
- Full bathrooms: 3
Other
- Level: Main
- Area: 196 Square Feet
- Dimensions: 14 x 14
Heating
- Forced Air
Cooling
- Central Air
Appliances
- Included: Cooktop, Dishwasher, Disposal, Exhaust Fan, Microwave, Refrigerator, Self Cleaning Oven
Features
- 9Ft + Ceilings, Wet Bar
- Flooring: Carpet, Ceramic Tile
- Basement: Full,Partially Finished
Interior area
- Total structure area: 3,906
- Total interior livable area: 3,906 sqft
- Finished area above ground: 1,953
- Finished area below ground: 1,953
Video & virtual tour
Property
Parking
- Total spaces: 2
- Parking features: Attached, Oversized
- Attached garage spaces: 2
Features
- Patio & porch: Composite
- Exterior features: Auto Sprinkler System
- Fencing: Full
Lot
- Size: 7,557 Square Feet
- Features: See Remarks, Hiking Trail, Near Fire Station, Near Hospital, Near Park, Near Schools, Near Shopping Center, HOA Required $
Details
- Parcel number: 5310306139
Construction
Type & style
- Home type: SingleFamily
- Architectural style: Ranch
- Property subtype: Single Family Residence
Materials
- Alum/Vinyl/Steel, Framed on Lot
- Roof: Composite Shingle
Condition
- Existing Home
- New construction: No
- Year built: 2018
Details
- Builder model: Aspen
- Builder name: Oakwood Homes
Utilities & green energy
- Water: Municipal
- Utilities for property: Electricity Connected, Natural Gas Connected, Solar, Phone Available
Community & HOA
Community
- Features: Clubhouse, Community Center, Garden Area, Hiking or Biking Trails, Parks or Open Space, Playground, Pool, Tennis Court(s), Fitness Center
HOA
- Has HOA: Yes
- HOA fee: $174 monthly
Location
- Region: Colorado Springs
Financial & listing details
- Price per square foot: $146/sqft
- Tax assessed value: $597,996
- Annual tax amount: $5,039
- Date on market: 1/14/2026
- Listing terms: Cash,Conventional,FHA,VA Loan
- Electric utility on property: Yes
Estimated market value
Not available
Estimated sales range
Not available
Not available
Price history
| Date | Event | Price |
|---|---|---|
| 7/31/2026 | Price change | $570,000-0.9%$146/sqft |
Source:  elevateMLS #9520519 Report a problem elevateMLS #9520519 Report a problem | ||
| 7/4/2026 | Price change | $575,000-0.9%$147/sqft |
Source: elevateMLS #9520519 Report a problem | ||
| 3/27/2026 | Price change | $580,000-1.7%$148/sqft |
Source: elevateMLS #9520519 Report a problem | ||
| 3/14/2026 | Price change | $590,000-0.8%$151/sqft |
Source: elevateMLS #9520519 Report a problem | ||
| 1/14/2026 | Listed for sale | $595,000$152/sqft |
Source:  REcolorado as distributed by MLS GRID #4509748 Report a problem REcolorado as distributed by MLS GRID #4509748 Report a problem | ||
| 11/11/2025 | Listing removed | $595,000$152/sqft |
Source: elevateMLS #2509455 Report a problem | ||
| 9/14/2025 | Price change | $595,000-0.8%$152/sqft |
Source: elevateMLS #2509455 Report a problem | ||
| 4/29/2025 | Listed for sale | $600,000$154/sqft |
Source: elevateMLS #2509455 Report a problem | ||
| 5/17/2022 | Sold | $600,000-4%$154/sqft |
Source: Public Record Report a problem | ||
| 4/9/2022 | Listed for sale | $625,000+44%$160/sqft |
Source: elevateMLS #4546053 Report a problem | ||
| 5/16/2019 | Sold | $434,000$111/sqft |
Source: Public Record Report a problem | ||
Public tax history
| Year | Property taxes | Tax assessment |
|---|---|---|
| 2024 | $4,931 +54.9% | $40,060 |
| 2023 | $3,183 -23.5% | $40,060 +24.6% |
| 2022 | $4,162 | $32,140 -2.8% |
| 2021 | -- | $33,070 +150.5% |
| 2020 | $3,214 +93.3% | $13,200 |
| 2019 | $1,662 | $13,200 +83.1% |
| 2018 | -- | $7,210 +2904.2% |
| 2017 | $515 | $240 |
Find assessor info on the county website
Monthly payment
Est. payment
Payment breakdown
Explore the cost of this home by adjusting the details. Changes won't be saved.Climate risks
Neighborhood: Falcon
Nearby schools
GreatSchools rating
- 5/10Inspiration View Elementary SchoolGrades: PK-5Distance: 0.4 mi
- 7/10Skyview Middle SchoolGrades: 6-8Distance: 2.8 mi
- 4/10Vista Ridge High SchoolGrades: 9-12Distance: 2.4 mi
Schools provided by the listing agent
- District: District 49
Source: elevateMLS. This data may not be complete. We recommend contacting the local school district to confirm school assignments for this home.
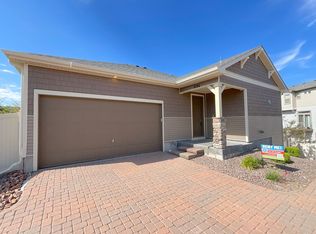
- $2,6503 bd3 ba2.7k sqft6706 Golden Briar Ln, Colorado Springs, CO 80927For Rent
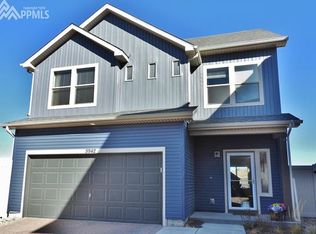
- $444,8003 bd2 ba1.9k sqft5942 John Muir Trl, Colorado Springs, CO 80927Off Market
- $520,6003 bd3 ba3.2k sqft6718 Golden Briar Ln, Colorado Springs, CO 80927Off Market
- $465,9003 bd2 ba2.2k sqft5956 John Muir Trl, Colorado Springs, CO 80927Off Market
- $455,9002 bd1 ba1.6k sqft6694 Golden Briar Ln, Colorado Springs, CO 80927Off Market
- $445,6002 bd2 ba1.3k sqft6730 Golden Briar Ln, Colorado Springs, CO 80927Off Market
- $418,9003 bd2 ba1.9k sqft5970 John Muir Trl, Colorado Springs, CO 80927Off Market
- $462,700-- bd-- ba-- sqft5914 John Muir Trl, Colorado Springs, CO 80927Off Market
A local agent can set up tours, give advice and negotiate with sellers.
Similar homes
- $579,0003 bd3 ba3.9k sqft6263 Armdale Hts, Colorado Springs, CO 80927For Sale

 MLS ID #3338153, Tina Brinkmann, Quest Real Estate Partners. elevateMLS
 - $599,0005 bd4 ba3.4k sqft6646 Backcountry Loop, Colorado Springs, CO 80927For Sale
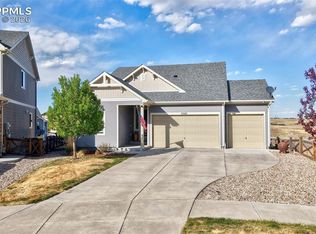 MLS ID #2761393, Troy Macdonald MRP , Exp Realty LLC. elevateMLS
 - $540,0004 bd4 ba2.5k sqft8742 Windy Plains Ct, Colorado Springs, CO 80927For Sale
 MLS ID #6727469, Troy Macdonald MRP , Exp Realty LLC. elevateMLS
 - $510,0004 bd3 ba3.2k sqft6937 Green Stalk Cir, Colorado Springs, CO 80927For Sale
 MLS ID #5135799, Michael Parnell MRP PSA , The Warner Group. elevateMLS
 - $500,0005 bd4 ba2.6k sqft8221 Cypress Wood Dr, Colorado Springs, CO 80927For SaleMLS ID #6187326, Sarah Macdonald, Exp Realty LLC. elevateMLS
- $727,0005 bd3 ba3.3k sqft6257 Lochside Vw, Colorado Springs, CO 80927For SaleMLS ID #3774330, Jackie Shevock, Shevock Real Estate LLC. elevateMLS
- $765,0005 bd4 ba3.8k sqft8566 Crooked Branch Ln, Colorado Springs, CO 80927For SaleMLS ID #7743306, Stephen Prewitt ABR EPRO , VARA: The Real Estate Collective. elevateMLS
- $405,0003 bd3 ba2.2k sqft6670 John Muir Trl, Colorado Springs, CO 80927For SaleMLS ID #1654074, Galen Becker NCREA , LPT Realty LLC. elevateMLS
- $624,9004 bd4 ba3.4k sqft5765 Mammoth Ln, Colorado Springs, CO 80927For SaleMLS ID #4466456, Benjamin Kennedy SRES , The Platinum Group. elevateMLS
- $585,0005 bd4 ba3.4k sqft4068 Ascendant Dr, Colorado Springs, CO 80922For SaleMLS ID #3399295, Erica Roberts ABR MRP , Colorado Dream Properties Inc.. elevateMLS
- $450,0003 bd3 ba2k sqft6048 Ashmore Ln, Colorado Springs, CO 80927For SaleMLS ID #7879859, Garrett Jones, 8Z Real Estate LLC. elevateMLS
- $540,0004 bd3 ba2.7k sqft2614 Grand Prix Ct, Colorado Springs, CO 80922For SaleMLS ID #2192692, Edwin Monzon, Realty One Group Apex. elevateMLS
- $585,0004 bd4 ba2.6k sqft4744 Pascal Ct, Colorado Springs, CO 80920For SaleMLS ID #1841499, Megan Niles, Exp Realty LLC. elevateMLS
- $515,0004 bd3 ba2.7k sqft9064 Vanderwood Rd, Colorado Springs, CO 80908For SaleMLS ID #6667595, Brian Prescott, LoKation. elevateMLS
- $564,0005 bd4 ba4k sqft8770 Royal Lytham Ct, Peyton, CO 80831For SaleMLS ID #1746025, Andrew Bacon, The Platinum Group. elevateMLS
- $579,9004 bd3 ba2.8k sqft10786 Hidden Brook Cir, Colorado Springs, CO 80908For SaleMLS ID #6364910, Alfredo Saiz PSA , Redfin Corporation. elevateMLS
- $610,0004 bd4 ba3.1k sqft5715 Cisco Dr, Colorado Springs, CO 80924For SaleMLS ID #5348869, Cindy Linder, REMAX PROPERTIES. elevateMLS
- $525,0004 bd4 ba3k sqft7702 Berwyn Loop, Peyton, CO 80831For SaleMLS ID #4804441, Jeffrey Johnson, Keller Williams Premier Realty. elevateMLS
- $525,0006 bd3 ba3.1k sqft3041 Namib Dr, Colorado Springs, CO 80939For SaleMLS ID #6977133, Megan O'connor, Real Broker, LLC DBA Real. elevateMLS
- $490,0004 bd4 ba2.1k sqft3205 Cowhand Dr, Colorado Springs, CO 80922For SaleMLS ID #1490576, Kyle Schwab, Keller Williams Preferred Realty. elevateMLS
