Welcome to this beautiful and modern home with upgrades and smart-home features today’s buyers love. Luxury vinyl plank flooring flows throughout the main level, creating a clean, contemporary feel. The practical layout offers three spacious bedrooms upstairs, including a beautifully appointed primary suite, while the fully finished basement mirrors the functionality with three additional bedrooms — ideal for guests, multigenerational living, home offices, or fitness space. The kitchen is dialed in with top-of-the-line appliances, including a new oven with a built-in air fryer and matching microwave, plus an under-sink water filtration system for everyday convenience. Even better? The smart washer and dryer — equipped with WiFi and Bluetooth app connectivity — are included in the sale. The primary bathroom adds an extra touch of luxury with a smart toilet featuring an integrated bidet system — comfort meets technology. Major systems have already been upgraded for peace of mind, including a new HVAC system. The two-car garage is outfitted with a temperature-regulating heating and cooling system, making it functional year-round for projects, workouts, or storage. Step outside to a trek deck and the hot tub area, creating even more space to relax and entertain. With six bedrooms, three bathrooms, a fully finished basement, modern smart-home features and a location that makes everyday living easy, this home offers space, upgrades, and intentional design throughout. Move-in ready. Tech-forward. Spacious. Built right.
For sale
Price cut: $10K (7/31)
$525,000
3041 Namib Dr, Colorado Springs, CO 80939
6beds
3,176sqft
:
Get pre-qualified$3,219/mo
Single Family Residence
Built in 2020
5,501 Square Feet Lot
$-- Zestimate®
$165/sqft
$-- HOA
What's special
Modern smart-home featuresHot tub areaTrek deckBeautifully appointed primary suiteFully finished basementSix bedroomsThree bathrooms
- 99 days |
- 229 |
- 28 |
Zillow last checked:
Listing updated:
Listed by:
Megan O'connor 847-727-2771,
Real Broker, LLC DBA Real
Source: elevateMLS,MLS#: 6977133
Facts & features
Interior
Bedrooms & bathrooms
- Bedrooms: 6
- Bathrooms: 3
- Full bathrooms: 3
Other
- Level: Main
Heating
- Forced Air
Cooling
- Ceiling Fan(s), Central Air
Appliances
- Included: Dishwasher, Dryer, Microwave, Oven, Range, Refrigerator, Washer
- Laundry: Electric Hook-up
Features
- 5-Pc Bath, 9Ft + Ceilings, Vaulted Ceiling(s), Dry Bar, High Speed Internet, Pantry, Smart Home Media, Smart Thermostat
- Flooring: Carpet, Tile, Luxury Vinyl
- Basement: Full,Partially Finished
- Has fireplace: No
- Fireplace features: None
Interior area
- Total structure area: 3,176
- Total interior livable area: 3,176 sqft
- Finished area above ground: 1,614
- Finished area below ground: 1,562
Property
Parking
- Total spaces: 2
- Parking features: Attached, Garage Door Opener, Heated Garage, Concrete Driveway
- Attached garage spaces: 2
Features
- Patio & porch: Composite
- Fencing: Back Yard
- Has view: Yes
- View description: Mountain(s), View of Pikes Peak
Lot
- Size: 5,501 Square Feet
- Features: Level, Hiking Trail, Near Fire Station, Near Hospital, Near Park, Near Public Transit, Near Schools, Near Shopping Center, Landscaped
Details
- Additional structures: Storage
- Parcel number: 5333202011
- Other equipment: Home Theater
Construction
Type & style
- Home type: SingleFamily
- Architectural style: Ranch
- Property subtype: Single Family Residence
Materials
- Alum/Vinyl/Steel, Stone, Wood Siding, Framed on Lot
- Roof: Composite Shingle
Condition
- Existing Home
- New construction: No
- Year built: 2020
Utilities & green energy
- Water: Municipal
- Utilities for property: Electricity Connected, Natural Gas Connected
Community & HOA
Community
- Features: Dining, Dog Park, Fitness Center, Golf, Hiking or Biking Trails, Hotel/Resort, Lake, Parks or Open Space, Playground, Shops, Spa, Tennis Court(s)
- Security: Security System, Smart Home Security System
Location
- Region: Colorado Springs
Financial & listing details
- Price per square foot: $165/sqft
- Tax assessed value: $549,763
- Annual tax amount: $4,666
- Date on market: 4/24/2026
- Listing terms: Assumable,Cash,Conventional,FHA,VA Loan
- Electric utility on property: Yes
Megan O'connor
Megan O'connor
(847) 727-2771
By pressing Contact Agent, you agree that the real estate professional identified above may call/text you about your search, which may involve use of automated means and pre-recorded/artificial voices. You don't need to consent as a condition of buying any property, goods, or services. Message/data rates may apply. You also agree to our Terms of Use. Zillow does not endorse any real estate professionals. We may share information about your recent and future site activity with your agent to help them understand what you're looking for in a home.
Estimated market value
Not available
Estimated sales range
Not available
Not available
Price history
| Date | Event | Price |
|---|---|---|
| 7/31/2026 | Price change | $525,000-1.9%$165/sqft |
Source:  elevateMLS #6977133 Report a problem elevateMLS #6977133 Report a problem | ||
| 7/1/2026 | Price change | $535,000-2.7%$168/sqft |
Source: elevateMLS #6977133 Report a problem | ||
| 4/24/2026 | Listed for sale | $550,000$173/sqft |
Source: elevateMLS #6977133 Report a problem | ||
| 3/19/2026 | Listing removed | $550,000$173/sqft |
Source: elevateMLS #2660045 Report a problem | ||
| 2/23/2026 | Listed for sale | $550,000+0.9%$173/sqft |
Source: elevateMLS #2660045 Report a problem | ||
| 4/25/2022 | Sold | $545,000+2.8%$172/sqft |
Source: Public Record Report a problem | ||
| 3/12/2022 | Listed for sale | $529,900+27.8%$167/sqft |
Source: elevateMLS #5248665 Report a problem | ||
| 7/30/2020 | Sold | $414,750$131/sqft |
Source: Public Record Report a problem | ||
Public tax history
| Year | Property taxes | Tax assessment |
|---|---|---|
| 2024 | $4,567 +66.2% | $36,830 |
| 2023 | $2,747 -2.1% | $36,830 +31.5% |
| 2022 | $2,807 | $28,010 -2.8% |
| 2021 | -- | $28,810 +242.6% |
| 2020 | $1,096 +318.4% | $8,410 +316.3% |
| 2019 | $262 | $2,020 |
Find assessor info on the county website
Monthly payment
Est. payment
Payment breakdown
Explore the cost of this home by adjusting the details. Changes won't be saved.Climate risks
Neighborhood: Falcon
Nearby schools
GreatSchools rating
- 5/10Evans Elementary SchoolGrades: PK-5Distance: 1.5 mi
- 6/10Horizon Middle SchoolGrades: 6-8Distance: 1.6 mi
- 5/10Sand Creek High SchoolGrades: 9-12Distance: 1.3 mi
Schools provided by the listing agent
- District: District 49
Source: elevateMLS. This data may not be complete. We recommend contacting the local school district to confirm school assignments for this home.
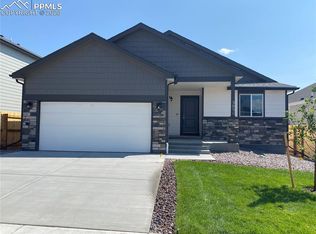
- $490,0004 bd3 ba2.4k sqft3051 Namib Dr, Colorado Springs, CO 80939Off Market
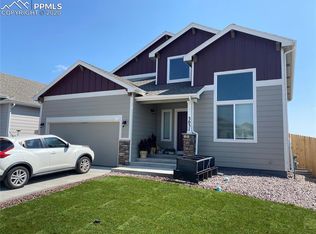
- $505,4005 bd4 ba2.7k sqft3031 Namib Dr, Colorado Springs, CO 80939Off Market
- $419,2003 bd3 ba1.6k sqft3061 Namib Dr, Colorado Springs, CO 80939Off Market
- $490,3004 bd3 ba2.4k sqft3021 Namib Dr, Colorado Springs, CO 80939Off Market

- $524,2004 bd3 ba3k sqft3071 Namib Dr, Colorado Springs, CO 80939Off Market
- $515,0005 bd4 ba3.1k sqft3011 Namib Dr, Colorado Springs, CO 80939Sold
- $428,2003 bd3 ba1.4k sqft3052 Namib Dr, Colorado Springs, CO 80939Off Market
- $496,0005 bd3 ba1.6k sqft3042 Namib Dr, Colorado Springs, CO 80939Off Market
Similar homes
- $535,0004 bd4 ba2.8k sqft7211 Sedgerock Ln, Colorado Springs, CO 80927For Sale

 MLS ID #1720017, Amie Streater ABR CLHMS CRS GRI MRP RENE , Iconic Colorado Properties, LLC. elevateMLS
 - $459,9004 bd2 ba1.7k sqft2719 Gobi Dr, Colorado Springs, CO 80915For Sale
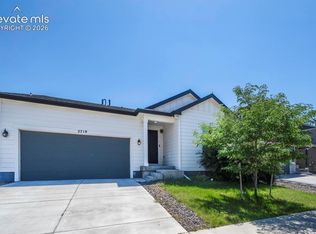 MLS ID #5026611, Margarita Gutierrez MRP , PCS Partners, LLC. elevateMLS
 - $500,0005 bd4 ba2.6k sqft8221 Cypress Wood Dr, Colorado Springs, CO 80927For Sale
 MLS ID #6187326, Sarah Macdonald, Exp Realty LLC. elevateMLS
 - $494,0003 bd3 ba2.6k sqft8809 Christy Ct, Colorado Springs, CO 80951For Sale
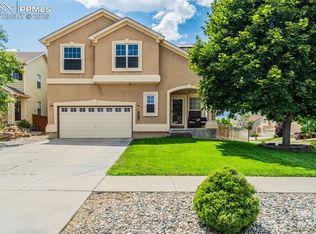 MLS ID #7205475, Taryn Simental, The Cutting Edge. elevateMLS
 - $499,9994 bd3 ba2.5k sqft6121 Anders Ridge Ln, Colorado Springs, CO 80927For SaleMLS ID #5888342, Russell Brooks, NAV Real Estate. elevateMLS
- $565,0004 bd3 ba2.9k sqft4023 Ivy Hill Dr, Colorado Springs, CO 80922For SaleMLS ID #6592583, Sally Ann Vargas CDPE , Keller Williams Partners. elevateMLS
- $515,0004 bd3 ba2.7k sqft9064 Vanderwood Rd, Colorado Springs, CO 80908For SaleMLS ID #6667595, Brian Prescott, LoKation. elevateMLS
- $590,0005 bd5 ba3.6k sqft4046 Ryedale Way, Colorado Springs, CO 80922For SaleMLS ID #2106403, Robert Johnson, Alpha Zulu Realty LLC. elevateMLS
- $510,0004 bd3 ba3.2k sqft6937 Green Stalk Cir, Colorado Springs, CO 80927For SaleMLS ID #5135799, Michael Parnell MRP PSA , The Warner Group. elevateMLS
- $499,9003 bd3 ba2.2k sqft8151 Berwyn Loop, Peyton, CO 80831For SaleMLS ID #7796877, Kevin David Bristow, REMAX PROPERTIES. elevateMLS
- $525,0005 bd4 ba3.3k sqft5459 Sidewinder Dr, Colorado Springs, CO 80925For SaleMLS ID #8150648, Tamara Whalen SRES , HomeSmart. elevateMLS
- $455,0003 bd3 ba2.1k sqft6352 Rollick Dr, Colorado Springs, CO 80924For SaleMLS ID #8712539, Jermaine Butler, Coldwell Banker Realty. elevateMLS
- $445,0003 bd3 ba1.7k sqft3768 Vineyard Cir, Colorado Springs, CO 80922For SaleMLS ID #9781901, Janet Mall CMRS , Keller Williams Clients Choice Realty. elevateMLS
- $535,0005 bd4 ba3.4k sqft5204 Roundhouse Drive, Colorado Springs, CO 80925For Sale
 MLS ID #6688759, Jacob Graber, Better Homes & Gardens Real Estate - Kenney & Co.. REcolorado as distributed by MLS GRID
 - $570,0004 bd3 ba3.9k sqft6712 Golden Briar Ln, Colorado Springs, CO 80927For SaleMLS ID #9520519, Jason Arends, Ascent Property Brokers, Inc.. elevateMLS
- $525,0004 bd4 ba3k sqft7702 Berwyn Loop, Peyton, CO 80831For SaleMLS ID #4804441, Jeffrey Johnson, Keller Williams Premier Realty. elevateMLS
- $525,0005 bd3 ba3.1k sqft12670 Hiddenwalk Way, Peyton, CO 80831For SaleMLS ID #3026371, Jodi Bohenna ASP CLHMS CMRS CNE SFR , Keller Williams Premier Realty. elevateMLS
- $499,9903 bd3 ba1.8k sqft6830 Lily Mountain Ln, Colorado Springs, CO 80923For SaleMLS ID #8159740, Amie Streater ABR CLHMS CRS GRI MRP RENE , Iconic Colorado Properties, LLC. elevateMLS
- $478,5003 bd3 ba1.7k sqft9599 Feathergrass Dr, Colorado Springs, CO 80927New ConstructionelevateMLS
- $579,0003 bd3 ba3.9k sqft6263 Armdale Hts, Colorado Springs, CO 80927For SaleMLS ID #3338153, Tina Brinkmann, Quest Real Estate Partners. elevateMLS
