Welcome home to this beautiful ranch home in the heart of Colorado Springs! Located in the beautiful Greenways subdivision, you are surrounded by miles and miles of trails and parks! With 4 bedrooms, 3 bathrooms and an oversized 2 car garage, you will not be disappointed! Located at the end of the street, this home offers privacy and easy access to Powers and Mark Scheffel to quickly get you to your destination! Notice the easy maintenance fully xeriscaped front yard! Enter from the covered front porch to find gorgeous luxury vinyl plank flooring throughout the entire main level! Generously sized foyer leads to the first bedroom on your right as well as the main level full bath! Head down the hall to find an open concept floor plan that allows the living room, dining room, and kitchen spaces to flow seamlessly, offering flexibility for hosting get-togethers or enjoying quiet evenings at home with family! The kitchen offers gorgeous solid slab granite counters as well as tons of beautiful cabinets! The chef in your family will enjoy all the prep space as well as the stainless steel appliances (all included)! The large kitchen island with pendant lighting is perfect for relaxing, family time, or meal time! The dining area opens to the great backyard and the large covered patio perfect for enjoying those warm Colorado summer days! Notice the beautifully xeriscaped back yard for easy maintenance and enjoyment! Head to the master suite to find a large bedroom, a beautifully appointed master bath and a large walk-in closet! Perfect for relaxing at the end of the day! As you head to the lower level, notice the wrought iron bannister! The lower level offers 9 foot ceiling as well as a huge family room perfect for entertaining or just hanging out! Two additional large bedrooms with walk-in closets! Nice full sized bathroom and large storage room finish off this level! Beautiful hand troweled finished walls throughout! There is nothing left to do here but move in!
Under contract
Price cut: $10K (7/13)
$565,000
4023 Ivy Hill Dr, Colorado Springs, CO 80922
4beds
2,980sqft
Single Family Residence
Built in 2022
6,115 Square Feet Lot
$-- Zestimate®
$190/sqft
$40/mo HOA
What's special
Covered front porchBeautifully appointed master bathLarge storage roomWrought iron bannisterGenerously sized foyerTons of beautiful cabinets
- 108 days |
- 277 |
- 10 |
Zillow last checked:
Listing updated:
Listed by:
Sally Ann Vargas CDPE 719-510-8568,
Keller Williams Partners
Source: elevateMLS,MLS#: 6592583
Facts & features
Interior
Bedrooms & bathrooms
- Bedrooms: 4
- Bathrooms: 3
- Full bathrooms: 2
- 3/4 bathrooms: 1
Other
- Level: Main
- Area: 182 Square Feet
- Dimensions: 13 x 14
Heating
- Forced Air, Natural Gas
Cooling
- Ceiling Fan(s), Central Air
Appliances
- Included: 220v in Kitchen, Cooktop, Dishwasher, Disposal, Dryer, Exhaust Fan, Microwave, Refrigerator, Self Cleaning Oven, Washer
- Laundry: Electric Hook-up, Main Level
Features
- 9Ft + Ceilings, Great Room, Breakfast Bar, High Speed Internet, Pantry
- Flooring: Carpet, Ceramic Tile, Wood Laminate
- Windows: Window Coverings
- Basement: Full,Partially Finished
- Has fireplace: No
- Fireplace features: None
Interior area
- Total structure area: 2,980
- Total interior livable area: 2,980 sqft
- Finished area above ground: 1,490
- Finished area below ground: 1,490
Property
Parking
- Total spaces: 2
- Parking features: Attached, Garage Door Opener, Oversized, Concrete Driveway
- Attached garage spaces: 2
Features
- Patio & porch: Concrete, Covered
- Exterior features: Auto Sprinkler System
- Fencing: Back Yard
Lot
- Size: 6,115 Square Feet
- Features: Backs to Open Space, Level, Hiking Trail, Near Fire Station, Near Park, Near Public Transit, Near Schools, Near Shopping Center, HOA Required $, Landscaped
Details
- Parcel number: 5330102040
Construction
Type & style
- Home type: SingleFamily
- Architectural style: Ranch
- Property subtype: Single Family Residence
Materials
- Stucco, Frame
- Roof: Composite Shingle
Condition
- Existing Home
- New construction: No
- Year built: 2022
Details
- Builder model: Parade
- Builder name: Classic Homes
Utilities & green energy
- Water: Municipal
- Utilities for property: Electricity Connected, Natural Gas Connected
Community & HOA
HOA
- Has HOA: Yes
- Services included: Covenant Enforcement, Management, Trash Removal
- HOA fee: $480 annually
Location
- Region: Colorado Springs
Financial & listing details
- Price per square foot: $190/sqft
- Tax assessed value: $597,000
- Annual tax amount: $4,023
- Date on market: 4/29/2026
- Listing terms: Cash,Conventional,FHA,VA Loan
- Electric utility on property: Yes
Estimated market value
Not available
Estimated sales range
Not available
Not available
Price history
| Date | Event | Price |
|---|---|---|
| 8/3/2026 | Contingent | $565,000$190/sqft |
Source:  elevateMLS #6592583 Report a problem elevateMLS #6592583 Report a problem | ||
| 7/13/2026 | Price change | $565,000-1.7%$190/sqft |
Source: elevateMLS #6592583 Report a problem | ||
| 6/14/2026 | Listed for sale | $575,000-0.8%$193/sqft |
Source: elevateMLS #6592583 Report a problem | ||
| 5/30/2026 | Contingent | $579,900$195/sqft |
Source: elevateMLS #6592583 Report a problem | ||
| 5/20/2026 | Price change | $579,900-1.7%$195/sqft |
Source: elevateMLS #6592583 Report a problem | ||
| 5/16/2026 | Listed for sale | $589,990$198/sqft |
Source: elevateMLS #6592583 Report a problem | ||
| 5/13/2026 | Contingent | $589,990$198/sqft |
Source: elevateMLS #6592583 Report a problem | ||
| 5/6/2026 | Price change | $589,990-1.7%$198/sqft |
Source: elevateMLS #6592583 Report a problem | ||
| 4/29/2026 | Listed for sale | $599,990$201/sqft |
Source: elevateMLS #6592583 Report a problem | ||
| 4/29/2026 | Listing removed | $599,990$201/sqft |
Source: elevateMLS #6537257 Report a problem | ||
| 4/15/2026 | Price change | $599,990-0.8%$201/sqft |
Source: elevateMLS #6537257 Report a problem | ||
| 4/2/2026 | Price change | $605,000-0.8%$203/sqft |
Source: elevateMLS #6537257 Report a problem | ||
| 3/19/2026 | Price change | $610,000-0.2%$205/sqft |
Source: elevateMLS #6537257 Report a problem | ||
| 3/12/2026 | Price change | $611,000-0.2%$205/sqft |
Source: elevateMLS #6537257 Report a problem | ||
| 3/5/2026 | Price change | $612,000-0.2%$205/sqft |
Source: elevateMLS #6537257 Report a problem | ||
| 2/27/2026 | Price change | $613,000-0.2%$206/sqft |
Source: elevateMLS #6537257 Report a problem | ||
| 2/19/2026 | Price change | $614,000-0.2%$206/sqft |
Source: elevateMLS #6537257 Report a problem | ||
| 12/12/2025 | Price change | $615,000-0.8%$206/sqft |
Source: elevateMLS #6537257 Report a problem | ||
| 11/5/2025 | Price change | $620,000-0.8%$208/sqft |
Source: elevateMLS #6537257 Report a problem | ||
| 9/30/2025 | Price change | $625,000-0.8%$210/sqft |
Source: elevateMLS #6537257 Report a problem | ||
| 8/1/2025 | Listed for sale | $630,000+3.9%$211/sqft |
Source: elevateMLS #6537257 Report a problem | ||
| 7/29/2022 | Sold | $606,200$203/sqft |
Source: Public Record Report a problem | ||
Public tax history
| Year | Property taxes | Tax assessment |
|---|---|---|
| 2024 | $3,900 +183.6% | $40,000 |
| 2023 | $1,375 +690.2% | $40,000 +202.8% |
| 2022 | $174 | $13,210 |
Find assessor info on the county website
Monthly payment
Est. payment
Payment breakdown
Explore the cost of this home by adjusting the details. Changes won't be saved.Climate risks
Neighborhood: Powers
Nearby schools
GreatSchools rating
- 6/10Springs Ranch Elementary SchoolGrades: PK-5Distance: 0.7 mi
- 6/10Horizon Middle SchoolGrades: 6-8Distance: 2 mi
- 5/10Sand Creek High SchoolGrades: 9-12Distance: 0.6 mi
Schools provided by the listing agent
- District: District 49
Source: elevateMLS. This data may not be complete. We recommend contacting the local school district to confirm school assignments for this home.
- $--4 bd3 ba2.7k sqft4011 Ivy Hill Dr #1, Colorado Springs, CO 80922Off Market

- $416,8824 bd3 ba2.7k sqft4011 Ivy Hill Dr, Colorado Springs, CO 80922Sold

- $625,8004 bd3 ba1.8k sqft4059 Ivy Hill Dr, Colorado Springs, CO 80922Off Market
- $762,0004 bd3 ba3.9k sqft4010 Ivy Hill Dr, Colorado Springs, CO 80922Sold

- $595,6004 bd2 ba1.6k sqft3998 Ivy Hill Dr, Colorado Springs, CO 80922Off Market
- $631,5004 bd3 ba3k sqft4022 Ivy Hill Dr, Colorado Springs, CO 80922Off Market
- $537,8005 bd3 ba1.7k sqft4080 Greens Dr, Colorado Springs, CO 80922Off Market
- $491,6004 bd3 ba2.5k sqft4070 Greens Dr, Colorado Springs, CO 80922Off Market
A local agent can set up tours, give advice and negotiate with sellers.
Similar homes
- $540,0004 bd3 ba2.7k sqft2614 Grand Prix Ct, Colorado Springs, CO 80922For Sale
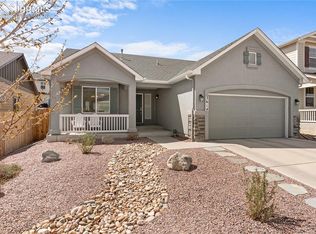
 MLS ID #2192692, Edwin Monzon, Realty One Group Apex. elevateMLS
 - $490,0004 bd4 ba2.1k sqft3205 Cowhand Dr, Colorado Springs, CO 80922For Sale
 MLS ID #1490576, Kyle Schwab, Keller Williams Preferred Realty. elevateMLS
 - $565,0004 bd4 ba2.6k sqft4744 Pascal Ct, Colorado Springs, CO 80920For Sale
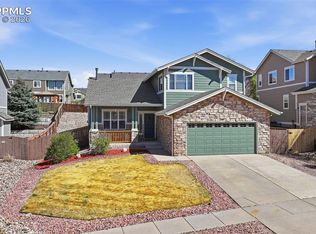 MLS ID #1841499, Megan Niles, Exp Realty LLC. elevateMLS
 - $529,9003 bd3 ba2.7k sqft8964 Vanderwood Rd, Colorado Springs, CO 80908For Sale
 MLS ID #6850930, Amy Kunce-Martinez, The Cutting Edge. elevateMLS
 - $595,0003 bd3 ba3k sqft3280 Brunswick Dr, Colorado Springs, CO 80920For SaleMLS ID #8325426, Mercie Curbow-Presley, Mercie Real Estate. elevateMLS
- $625,0004 bd3 ba3.5k sqft6618 Cumbre Vista Way, Colorado Springs, CO 80924For SaleMLS ID #3200463, Duane Gandy, Real Broker, LLC DBA Real. elevateMLS
- $570,0004 bd3 ba3.9k sqft6712 Golden Briar Ln, Colorado Springs, CO 80927For SaleMLS ID #9520519, Jason Arends, Ascent Property Brokers, Inc.. elevateMLS
- $525,0006 bd3 ba3.1k sqft3041 Namib Dr, Colorado Springs, CO 80939For SaleMLS ID #6977133, Megan O'connor, Real Broker, LLC DBA Real. elevateMLS
- $445,0003 bd3 ba1.7k sqft3768 Vineyard Cir, Colorado Springs, CO 80922For SaleMLS ID #9781901, Janet Mall CMRS , Keller Williams Clients Choice Realty. elevateMLS
- $560,0004 bd4 ba3k sqft5411 Wagon Hammer Dr, Colorado Springs, CO 80925For SaleMLS ID #2278988, Tony Casados, Real Broker, LLC DBA Real. elevateMLS
- $510,0004 bd3 ba3.2k sqft6937 Green Stalk Cir, Colorado Springs, CO 80927For SaleMLS ID #5135799, Michael Parnell MRP PSA , The Warner Group. elevateMLS
- $579,9004 bd3 ba2.8k sqft10786 Hidden Brook Cir, Colorado Springs, CO 80908For SaleMLS ID #6364910, Alfredo Saiz PSA , Redfin Corporation. elevateMLS
- $579,0003 bd3 ba3.9k sqft6263 Armdale Hts, Colorado Springs, CO 80927For SaleMLS ID #3338153, Tina Brinkmann, Quest Real Estate Partners. elevateMLS
- $599,0004 bd3 ba3.2k sqft11065 Deer Feather Dr, Colorado Springs, CO 80908For SaleMLS ID #4303600, Oscar Murillo, Exp Realty LLC. elevateMLS
- $585,0004 bd3 ba2.7k sqft11029 Falling Snow Ln, Colorado Springs, CO 80908For SaleMLS ID #8891721, Jed Johnson, Exp Realty LLC. elevateMLS
- $474,0004 bd4 ba2.5k sqft7750 Sun Shimmer Vw, Colorado Springs, CO 80908For SaleMLS ID #8672930, Paul Reichart ABR MRP , The Platinum Group. elevateMLS
- $500,0004 bd3 ba2.7k sqft9064 Vanderwood Rd, Colorado Springs, CO 80908For SaleMLS ID #6667595, Brian Prescott, LoKation. elevateMLS
- $499,9903 bd3 ba1.8k sqft6830 Lily Mountain Ln, Colorado Springs, CO 80923For SaleMLS ID #8159740, Amie Streater ABR CLHMS CRS GRI MRP RENE , Iconic Colorado Properties, LLC. elevateMLS
- $449,5004 bd3 ba1.8k sqft6448 Balance Cir, Colorado Springs, CO 80923For SaleMLS ID #1298423, Christel Barrett Dietzius MRP , Colorado Real Estate Referral Network, LLC. elevateMLS
- $624,9004 bd4 ba3.4k sqft5765 Mammoth Ln, Colorado Springs, CO 80927For SaleMLS ID #4466456, Benjamin Kennedy SRES , The Platinum Group. elevateMLS
