Welcome to this well-maintained 4-bedroom, 4-bathroom home in the desirable Trails at Aspen Ridge community, offering approximately 2,999 square feet of thoughtfully designed living space. Ideally located on a corner lot next to a walking trail on Bradley Road between Powers and Marksheffel, this home provides convenient access to shopping, dining, schools, and nearby military bases. The main level features an open-concept layout connecting the living room, dining area, and kitchen for easy everyday living and entertaining. The living room showcases a fireplace with a custom accent wall, creating a warm and stylish focal point. The kitchen offers ample cabinetry, generous counter space, a central island, and a walk-in pantry with breakfast bar for added storage and functionality. Large windows throughout the main and upper levels fill the home with natural light, creating a bright and inviting atmosphere. Upstairs, the spacious primary suite includes a private bath with dual vanities, a walk-in shower, and a comfortable retreat at the end of the day. The fully finished walkout basement adds valuable additional living space with direct backyard access, offering flexibility for guests, recreation, or a home theater setup. Outdoor living is just as impressive with an elevated deck, lower patio area, landscaped low-maintenance yard, and a putting green to enjoy right at home. Fitness enthusiasts will appreciate that all gym equipment is included, featuring a Peloton bike, Peloton treadmill, and Tonal total gym. Additional highlights include a Tesla charger in the attached 2-car garage and a dedicated flex room ideal for a home office, workout space, or hobby room. With its premium features, functional layout, and excellent location, this move-in ready home offers comfort, convenience, and lifestyle all in one.
For sale
Price cut: $5K (6/4)
$560,000
5411 Wagon Hammer Dr, Colorado Springs, CO 80925
4beds
3,033sqft
Single Family Residence
Built in 2021
5,858 Square Feet Lot
$-- Zestimate®
$185/sqft
$-- HOA
What's special
Lower patio areaPutting greenLandscaped low-maintenance yardElevated deckSpacious primary suiteWalk-in showerGenerous counter space
- 116 days |
- 134 |
- 4 |
Zillow last checked:
Listing updated:
Listed by:
Tony Casados 719-684-3122,
Real Broker, LLC DBA Real,
David A. Salgado 719-287-5853
Source: elevateMLS,MLS#: 2278988
Facts & features
Interior
Bedrooms & bathrooms
- Bedrooms: 4
- Bathrooms: 4
- Full bathrooms: 3
- 1/2 bathrooms: 1
Other
- Level: Upper
Heating
- Forced Air
Cooling
- Central Air
Appliances
- Included: Dishwasher, Disposal, Dryer, Gas in Kitchen, Microwave, Oven, Range, Refrigerator, Washer
- Laundry: Upper Level
Features
- 9Ft + Ceilings, Breakfast Bar, High Speed Internet, Pantry
- Basement: Partial,Partially Finished
- Has fireplace: No
- Fireplace features: None
Interior area
- Total structure area: 3,033
- Total interior livable area: 3,033 sqft
- Finished area above ground: 2,136
- Finished area below ground: 897
Video & virtual tour
Property
Parking
- Total spaces: 2
- Parking features: Attached, Concrete Driveway
- Attached garage spaces: 2
Features
- Levels: Two
- Stories: 2
- Exterior features: Auto Sprinkler System
- Fencing: Back Yard
- Has view: Yes
- View description: Panoramic
Lot
- Size: 5,858 Square Feet
- Features: Near Park, Front Landscaped
Details
- Parcel number: 5509303031
- Other equipment: Sump Pump
Construction
Type & style
- Home type: SingleFamily
- Property subtype: Single Family Residence
Materials
- Wood Siding, Frame
- Roof: Composite Shingle
Condition
- Existing Home
- New construction: No
- Year built: 2021
Utilities & green energy
- Water: Assoc/Distr
- Utilities for property: Cable Available, Electricity Connected, Natural Gas Connected
Community & HOA
Community
- Features: Parks or Open Space, Playground
Location
- Region: Colorado Springs
Financial & listing details
- Price per square foot: $185/sqft
- Tax assessed value: $580,000
- Annual tax amount: $5,720
- Date on market: 4/30/2026
- Listing terms: Cash,Conventional,FHA,VA Loan
- Electric utility on property: Yes
Estimated market value
Not available
Estimated sales range
Not available
Not available
Price history
| Date | Event | Price |
|---|---|---|
| 6/4/2026 | Price change | $560,000-0.9%$185/sqft |
Source:  elevateMLS #2278988 Report a problem elevateMLS #2278988 Report a problem | ||
| 4/30/2026 | Listed for sale | $565,000-3.4%$186/sqft |
Source: elevateMLS #2278988 Report a problem | ||
| 5/12/2022 | Sold | $585,180$193/sqft |
Source: Public Record Report a problem | ||
Public tax history
| Year | Property taxes | Tax assessment |
|---|---|---|
| 2024 | $5,657 +96.3% | $38,860 |
| 2023 | $2,882 +71% | $38,860 +102.1% |
| 2022 | $1,686 | $19,230 +40.7% |
| 2021 | -- | $13,670 |
Find assessor info on the county website
Monthly payment
Est. payment
Payment breakdown
Explore the cost of this home by adjusting the details. Changes won't be saved.Climate risks
Neighborhood: 80925
Nearby schools
GreatSchools rating
- 6/10Martin Luther King Jr Elementary SchoolGrades: K-5Distance: 1.8 mi
- 5/10Watson Junior High SchoolGrades: 6-8Distance: 2.7 mi
- 3/10Widefield High SchoolGrades: 9-12Distance: 3.1 mi
Schools provided by the listing agent
- Elementary: Martin Luther King Jr.
- Middle: Watson
- High: Widefield
- District: Widefield-3
Source: elevateMLS. This data may not be complete. We recommend contacting the local school district to confirm school assignments for this home.
- $495,5004 bd3 ba1.9k sqft5403 Wagon Hammer Dr, Colorado Springs, CO 80925Off Market
- $558,5005 bd3 ba2.6k sqft5419 Wagon Hammer Dr, Colorado Springs, CO 80925Off Market
- $459,8003 bd2 ba1.9k sqft8122 Lookout Ct, Colorado Springs, CO 80925Off Market
- $544,5005 bd3 ba2.4k sqft5395 Wagon Hammer Dr, Colorado Springs, CO 80925Off Market
- $513,8004 bd2 ba2.4k sqft8107 Lookout Ct, Colorado Springs, CO 80925Off Market
- $528,1005 bd3 ba2.6k sqft5427 Wagon Hammer Dr, Colorado Springs, CO 80925Off Market
- $498,6004 bd3 ba2.4k sqft5410 Wagon Hammer Dr, Colorado Springs, CO 80925Off Market
- $462,2003 bd3 ba2.1k sqft8136 Lookout Ct, Colorado Springs, CO 80925Off Market
A local agent can set up tours, give advice and negotiate with sellers.
Similar homes
- $500,0005 bd4 ba3.3k sqft5459 Sidewinder Dr, Colorado Springs, CO 80925For Sale
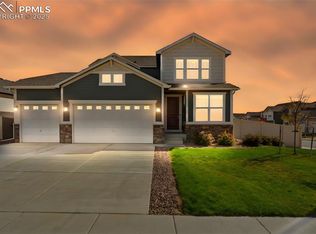
 MLS ID #8150648, Tamara Whalen SRES , HomeSmart. elevateMLS
 - $494,9004 bd3 ba2k sqft5446 Storm Castle Ct, Colorado Springs, CO 80925For Sale
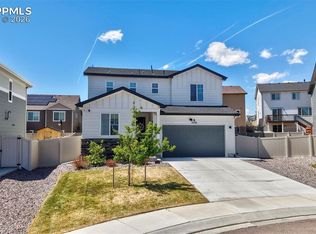 MLS ID #5613730, Karen Britton MRP , The Cutting Edge. elevateMLS
 - $460,0005 bd4 ba3.7k sqft8177 Buffalo Horn Dr, Colorado Springs, CO 80925For Sale
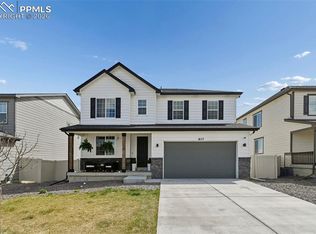 MLS ID #8851009, Ramona Williams, Exp Realty LLC. elevateMLS
 - $480,0004 bd3 ba2k sqft10238 Luneth Dr, Colorado Springs, CO 80925For Sale
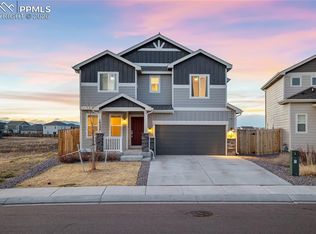 MLS ID #3553224, Keith Varden, Exp Realty LLC. elevateMLS
 - $449,0005 bd4 ba2.9k sqft7078 Dutch Loop, Colorado Springs, CO 80925For SaleMLS ID #7387246, Candice Graham, 8Z Real Estate LLC. elevateMLS
- $470,0003 bd3 ba3k sqft6979 Akela Ln, Colorado Springs, CO 80925For SaleMLS ID #1050931, Stephanie Engels, Exp Realty LLC. elevateMLS
- $525,0003 bd3 ba2.7k sqft4482 Prairie Agate Dr, Colorado Springs, CO 80938For SaleMLS ID #2666785, Ashleigh Gatlin, LIV Sotheby's International Realty CO Springs. elevateMLS
- $465,0004 bd3 ba2k sqft10384 Horton Dr, Colorado Springs, CO 80925For SaleMLS ID #3767207, Cerena Paterson MRP , Realty One Group Apex. elevateMLS
- $540,0004 bd3 ba2.7k sqft2614 Grand Prix Ct, Colorado Springs, CO 80922For SaleMLS ID #2192692, Edwin Monzon, Realty One Group Apex. elevateMLS
- $422,5004 bd3 ba1.7k sqft10871 Saco Dr, Colorado Springs, CO 80925For SaleMLS ID #8902148, Thomas Kenney, Better Homes and Gardens Real Estate Kenney & Company. elevateMLS
- $559,9004 bd4 ba2.6k sqft4744 Pascal Ct, Colorado Springs, CO 80920For SaleMLS ID #1841499, Megan Niles, Exp Realty LLC. elevateMLS
- $429,9003 bd3 ba1.6k sqft9744 Rubicon Dr, Colorado Springs, CO 80925For SaleMLS ID #1050392, Erin Ryan, Real Broker, LLC DBA Real. elevateMLS
- $565,0004 bd3 ba3.9k sqft6712 Golden Briar Ln, Colorado Springs, CO 80927For SaleMLS ID #9520519, Jason Arends, Ascent Property Brokers, Inc.. elevateMLS
- $667,0004 bd4 ba2.6k sqft9389 Mayflower Gulch Way, Colorado Springs, CO 80927For SaleMLS ID #7336990, David Umphress, Real Broker, LLC DBA Real. elevateMLS
- $387,4903 bd3 ba1.6k sqft9622 Yukon Way, Colorado Springs, CO 80925For SaleMLS ID #6345753, Amelia Tillman C2EX MRP SRES , The Cutting Edge. elevateMLS
- $550,0004 bd5 ba3.1k sqft4675 Peak Crst View, Colorado Springs, CO 80918For SaleMLS ID #4736413, Sara Aparicio SFR , The Cutting Edge. elevateMLS
- $510,0004 bd3 ba3.2k sqft6937 Green Stalk Cir, Colorado Springs, CO 80927For SaleMLS ID #5135799, Michael Parnell MRP PSA , The Warner Group. elevateMLS
- $620,0004 bd3 ba3.5k sqft6618 Cumbre Vista Way, Colorado Springs, CO 80924For SaleMLS ID #3200463, Duane Gandy, Real Broker, LLC DBA Real. elevateMLS
- $650,0004 bd4 ba3.5k sqft8149 Misty Moon Dr, Colorado Springs, CO 80924For SaleMLS ID #9754974, Kelly Ann Gehrmann, REMAX PROPERTIES. elevateMLS
- $589,9005 bd4 ba3.2k sqft9544 Feathergrass Dr, Colorado Springs, CO 80927For SaleMLS ID #3904763, Troy Macdonald MRP , Exp Realty LLC. elevateMLS
