Gorgeous home in Banning Lewis Ranch with no rear neighbors and stunning mountain view. Walking in, the home office sits to the left with gorgeous glass doors creating a private oasis for remote work. Through the entry hall the home opens into a gorgeous expanse of natural light as the open floor plan beckons you in. The living area has a gorgeous stone accent fire place for the colder winter months and creates a cozy feel. Just beyond the dining and kitchen area flow seamlessly together and boast an oversized barstool height center island, matching kitchen aid appliances including a gas range, ample cabinet and counter space, and a spacious pantry. The main level has walk out access to the beautiful back yard with a fire pit area and plenty of space for summer fun activities. The upper level has four bedrooms including the primary suite with ensuite bath featuring a beautiful stand alone shower, double vanity, and spacious walk-in closet. Completing the upper level are bedrooms two three and four, with a full bath, and the laundry space. The basement level has been newly renovated with an incredible family room, bedroom five, and another full bath. The Banning Lewis Ranch community has amenities galore, including neighborhood schools within walking distance, over 65 acres of parks/trails/open space for hiking/biking, tennis courts, pickleball courts, basketball court, rock climbing, zip-lines, access to pools, splash pad, water park, and dog park. The recreation center houses a fitness center and regularly hosts classes and events for all ages. In the summer months, catch a neighborhood concert, festival, food trucks, farmers market or enjoy other regular community events. This community has it all.
For sale
$599,900
9544 Feathergrass Dr, Colorado Springs, CO 80927
5beds
3,298sqft
:
Get pre-qualified$3,717/mo
Single Family Residence
Built in 2023
5,876 Square Feet Lot
$-- Zestimate®
$182/sqft
$-- HOA
What's special
Stunning mountain viewDouble vanitySpacious pantryOpen floor planSpacious walk-in closet
- 18 days |
- 602 |
- 41 |
Zillow last checked:
Listing updated:
Listed by:
Troy Macdonald MRP 719-505-0888,
Exp Realty LLC
Source: elevateMLS,MLS#: 3904763
Facts & features
Interior
Bedrooms & bathrooms
- Bedrooms: 5
- Bathrooms: 4
- Full bathrooms: 2
- 3/4 bathrooms: 1
- 1/2 bathrooms: 1
Other
- Level: Upper
Heating
- Forced Air
Cooling
- Central Air
Appliances
- Included: 220v in Kitchen, Dishwasher, Disposal, Microwave, Oven, Range, Refrigerator
- Laundry: Upper Level
Features
- Flooring: Carpet, Luxury Vinyl
- Basement: Full,Partially Finished
- Number of fireplaces: 1
- Fireplace features: Gas, One
Interior area
- Total structure area: 3,298
- Total interior livable area: 3,298 sqft
- Finished area above ground: 2,272
- Finished area below ground: 1,026
Video & virtual tour
Property
Parking
- Total spaces: 2
- Parking features: Attached, Concrete Driveway
- Attached garage spaces: 2
Features
- Levels: Two
- Stories: 2
- Fencing: Back Yard
Lot
- Size: 5,876 Square Feet
- Features: See Remarks, Hiking Trail, Near Fire Station, Near Hospital, Near Park, Near Schools, Landscaped
Details
- Parcel number: 5310103005
Construction
Type & style
- Home type: SingleFamily
- Property subtype: Single Family Residence
Materials
- Alum/Vinyl/Steel, Stone, Frame
- Roof: Composite Shingle
Condition
- Existing Home
- New construction: No
- Year built: 2023
Utilities & green energy
- Water: Municipal
- Utilities for property: Electricity Connected, Natural Gas Connected
Community & HOA
Community
- Features: Community Center, Dog Park, Fitness Center, Hiking or Biking Trails, Parks or Open Space, Playground, Pool, Tennis Court(s), See Prop Desc Remarks
Location
- Region: Colorado Springs
Financial & listing details
- Price per square foot: $182/sqft
- Tax assessed value: $478,875
- Annual tax amount: $4,531
- Date on market: 7/16/2026
- Listing terms: Cash,Conventional,FHA,VA Loan
- Electric utility on property: Yes
Estimated market value
Not available
Estimated sales range
Not available
Not available
Price history
| Date | Event | Price |
|---|---|---|
| 7/16/2026 | Listed for sale | $599,900+3.5%$182/sqft |
Source:  elevateMLS #3904763 Report a problem elevateMLS #3904763 Report a problem | ||
| 1/1/2026 | Listing removed | $579,850$176/sqft |
Source: elevateMLS #4483968 Report a problem | ||
| 12/2/2025 | Price change | $579,850-0.9%$176/sqft |
Source: elevateMLS #4483968 Report a problem | ||
| 10/1/2025 | Price change | $584,850-2.4%$177/sqft |
Source: elevateMLS #4483968 Report a problem | ||
| 9/15/2025 | Price change | $599,000-1%$182/sqft |
Source: elevateMLS #4483968 Report a problem | ||
| 9/12/2025 | Price change | $604,900-0.8%$183/sqft |
Source: elevateMLS #4483968 Report a problem | ||
| 9/3/2025 | Price change | $609,900-1%$185/sqft |
Source: elevateMLS #4483968 Report a problem | ||
| 8/21/2025 | Listed for sale | $615,900+1.8%$187/sqft |
Source: elevateMLS #4483968 Report a problem | ||
| 9/8/2023 | Sold | $604,939+0.8%$183/sqft |
Source: elevateMLS #6051453 Report a problem | ||
| 8/8/2023 | Contingent | $599,999$182/sqft |
Source: elevateMLS #6051453 Report a problem | ||
| 6/30/2023 | Listed for sale | $599,999$182/sqft |
Source: elevateMLS #6051453 Report a problem | ||
Public tax history
| Year | Property taxes | Tax assessment |
|---|---|---|
| 2024 | $5,468 +210.1% | $32,080 +52.2% |
| 2023 | $1,763 +1991.3% | $21,080 +43.4% |
| 2022 | $84 | $14,700 |
Find assessor info on the county website
Monthly payment
Est. payment
Payment breakdown
Explore the cost of this home by adjusting the details. Changes won't be saved.Climate risks
Neighborhood: Falcon
Nearby schools
GreatSchools rating
- 5/10Falcon Elementary School Of TechnologyGrades: PK-5Distance: 2.7 mi
- 5/10Falcon Middle SchoolGrades: 6-8Distance: 3.1 mi
- 5/10Falcon High SchoolGrades: 9-12Distance: 5.1 mi
Schools provided by the listing agent
- District: District 49
Source: elevateMLS. This data may not be complete. We recommend contacting the local school district to confirm school assignments for this home.
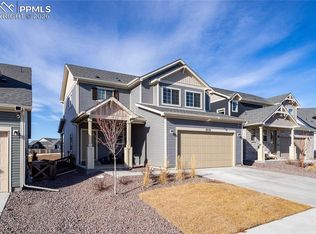
- $518,0004 bd4 ba2.7k sqft9534 Feathergrass Dr, Colorado Springs, CO 80927Sold
- $604,2004 bd2 ba1.7k sqft9552 Feathergrass Dr, Colorado Springs, CO 80927Off Market
- $554,5794 bd2 ba1.7k sqft9528 Feathergrass Dr, Colorado Springs, CO 80927Sold
- $539,8313 bd2 ba2.2k sqft9520 Feathergrass Dr, Colorado Springs, CO 80927Sold
- $632,6604 bd3 ba3k sqft9568 Feathergrass Dr, Colorado Springs, CO 80927Sold
- $80,069-- bd-- ba-- sqft9567 Feathergrass Dr, Colorado Springs, CO 80927Off Market
- $481,3753 bd2 ba1.8k sqft9512 Feathergrass Dr, Colorado Springs, CO 80927Sold
- $570,1793 bd3 ba2.7k sqft9575 Feathergrass Dr, Colorado Springs, CO 80927New Construction
A local agent can set up tours, give advice and negotiate with sellers.
Similar homes
- $599,0005 bd4 ba3.4k sqft6646 Backcountry Loop, Colorado Springs, CO 80927For Sale
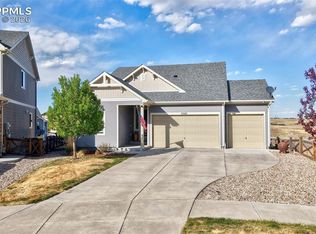
 MLS ID #2761393, Troy Macdonald MRP , Exp Realty LLC. elevateMLS
 - $649,9005 bd3 ba4.2k sqft6987 Fauna Glen Dr, Colorado Springs, CO 80927For Sale
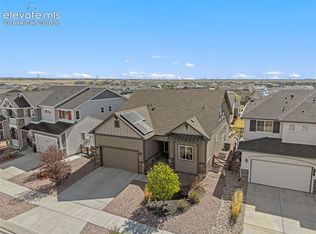 MLS ID #3264648, Iggy Beljovkin, Summit Ridge Group LLC. elevateMLS
 - $639,9005 bd4 ba4.3k sqft7262 Jagged Tree Cir, Colorado Springs, CO 80927For Sale
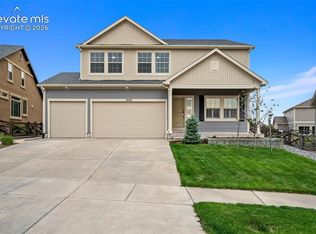 MLS ID #3110919, Chris Cowles, The Cutting Edge. elevateMLS
 - $570,0004 bd3 ba3.9k sqft6712 Golden Briar Ln, Colorado Springs, CO 80927For Sale
 MLS ID #9520519, Jason Arends, Ascent Property Brokers, Inc.. elevateMLS
 - $510,0004 bd3 ba3.2k sqft6937 Green Stalk Cir, Colorado Springs, CO 80927For SaleMLS ID #5135799, Michael Parnell MRP PSA , The Warner Group. elevateMLS
- $727,0005 bd3 ba3.3k sqft6257 Lochside Vw, Colorado Springs, CO 80927For SaleMLS ID #3774330, Jackie Shevock, Shevock Real Estate LLC. elevateMLS
- $460,0003 bd3 ba2.2k sqft7274 Fauna Glen Dr, Colorado Springs, CO 80927For SaleMLS ID #1894745, Raul Andino MRP , Home at 6035 LLC. elevateMLS
- $765,0005 bd4 ba3.8k sqft8566 Crooked Branch Ln, Colorado Springs, CO 80927For SaleMLS ID #7743306, Stephen Prewitt ABR EPRO , VARA: The Real Estate Collective. elevateMLS
- $590,0005 bd5 ba3.6k sqft4046 Ryedale Way, Colorado Springs, CO 80922For SaleMLS ID #2106403, Robert Johnson, Alpha Zulu Realty LLC. elevateMLS
- $659,9006 bd3 ba3.2k sqft8913 Bugaboo Dr, Colorado Springs, CO 80924For SaleMLS ID #4858731, Tara Dudley, Welcome Home CO, Inc.. elevateMLS
- $599,0004 bd4 ba4.1k sqft9563 Fairway Glen Dr, Peyton, CO 80831For SaleMLS ID #2803737, Joel Nath ABR C2EX MRP , Stone Gable Realty. elevateMLS
- $579,9004 bd3 ba2.8k sqft10786 Hidden Brook Cir, Colorado Springs, CO 80908For SaleMLS ID #6364910, Alfredo Saiz PSA , Redfin Corporation. elevateMLS
- $420,0003 bd3 ba2.2k sqft6670 John Muir Trl, Colorado Springs, CO 80927For SaleMLS ID #1654074, Galen Becker NCREA , LPT Realty LLC. elevateMLS
- $635,0005 bd3 ba3.2k sqft12647 Pyramid Peak Dr, Peyton, CO 80831For SaleMLS ID #5773697, Jackie Parr MRP SFR , The Platinum Group. elevateMLS
- $600,0004 bd3 ba3.5k sqft11045 Rolling Mesa Dr, Peyton, CO 80831For SaleMLS ID #1062389, Mercede Ragghianti ABR GRI SRES , Redfin Corporation. elevateMLS
- $715,0003 bd3 ba3.8k sqft6173 Harmonica Arch Dr, Colorado Springs, CO 80924For SaleMLS ID #7430472, Tamara Courlas GRI , Courlas Realty Inc.. elevateMLS
- $599,0003 bd3 ba3.2k sqft10108 Rolling Ridge Rd, Colorado Springs, CO 80925For SaleMLS ID #3078795, Sherri Hopper CDPE , HomeSmart. elevateMLS
- $474,0004 bd4 ba2.5k sqft7750 Sun Shimmer Vw, Colorado Springs, CO 80908For SaleMLS ID #8672930, Paul Reichart ABR MRP , The Platinum Group. elevateMLS
- $625,0005 bd3 ba3.1k sqft10522 Rolling Peaks Dr, Peyton, CO 80831For SaleMLS ID #6495793, Ryan Moberly MRP , Exp Realty LLC. elevateMLS
- $534,9005 bd4 ba3k sqft6739 Abita Dr, Colorado Springs, CO 80925For SaleMLS ID #5227539, Jeff Ryder, Keller Williams Premier Realty. elevateMLS
