Set across from a park with views of Pikes Peak, this thoughtfully upgraded residence in Banning Lewis Ranch blends modern design, smart living, and refined comfort throughout it's spacious & open floor plan. The main level is anchored by a light-filled great room with fireplace and seamless flow into a gourmet kitchen featuring a large island, quartz countertops, stainless steel appliances, walk-in pantry, under cabinet lighting and elevated cabinetry details. A dedicated office with custom built-ins creates a functional and polished workspace. Upstairs, the primary suite is designed as a private retreat, complete with a sitting area, custom built-in king-sized bed, walk-in closet, Pikes Peak views, a spa-inspired five-piece bath w/ heated towel warmer, & walk-in closet w/ built-in closet system. Three additional bedrooms, a full bath, loft, and conveniently located laundry provide flexibility and everyday ease. The fully finished basement expands the living experience with a spacious family room, second fireplace, wet bar, 5.1 channel surround sound built in system and an additional bedroom & full bathroom. Extensive upgrades elevate both comfort and performance, including taller ceilings on all levels, whole-home humidifier and advanced Merv 99% filtration system, smart home integration with lighting, security, cameras, and automated blinds, as well as enhanced sound insulation throughout. The oversized, heated four-car garage is fully finished, offering both function and flexibility. The advanced security system also includes live monitoring that can be broadcast to the TV's throughout the home. Situated on a fully landscaped lot with a covered patio that includes a recessed electric patio heater and mountain views, the home offers access to Banning Lewis Ranch amenities including parks, trails, schools, dog park, fitness center, pool, and clubhouse.
For sale
$765,000
8566 Crooked Branch Ln, Colorado Springs, CO 80927
5beds
3,864sqft
:
Get pre-qualified$4,691/mo
Single Family Residence
Built in 2017
9,509 Square Feet Lot
$-- Zestimate®
$198/sqft
$-- HOA
What's special
Second fireplaceMountain viewsLarge islandWalk-in pantryFully landscaped lotCustom built-in king-sized bedFully finished basement
- 129 days |
- 209 |
- 18 |
Zillow last checked:
Listing updated:
Listed by:
Stephen Prewitt ABR EPRO 719-439-0241,
VARA: The Real Estate Collective
Source: elevateMLS,MLS#: 7743306
Facts & features
Interior
Bedrooms & bathrooms
- Bedrooms: 5
- Bathrooms: 4
- Full bathrooms: 3
- 1/2 bathrooms: 1
Other
- Level: Upper
Heating
- Forced Air, Natural Gas
Cooling
- Ceiling Fan(s), Central Air
Appliances
- Included: 220v in Kitchen, Cooktop, Dishwasher, Disposal, Dryer, Exhaust Fan, Microwave, Oven, Refrigerator, Washer
- Laundry: Electric Hook-up, Upper Level
Features
- 5-Pc Bath, 9Ft + Ceilings, Great Room, Pantry, Smart Home Door Locks, Smart Home Lighting, Smart Thermostat, Wet Bar
- Flooring: Carpet, Ceramic Tile, Luxury Vinyl
- Windows: Window Coverings
- Basement: Full,Partially Finished
- Number of fireplaces: 2
- Fireplace features: Basement, Gas, Two
Interior area
- Total structure area: 3,864
- Total interior livable area: 3,864 sqft
- Finished area above ground: 2,727
- Finished area below ground: 1,137
Property
Parking
- Total spaces: 4
- Parking features: Attached, Garage Door Opener, Heated Garage, Oversized, See Remarks, Concrete Driveway
- Attached garage spaces: 4
Features
- Levels: Two
- Stories: 2
- Patio & porch: Concrete, Covered
- Fencing: Back Yard
- Has view: Yes
- View description: Mountain(s), View of Pikes Peak
Lot
- Size: 9,509 Square Feet
- Features: Cul-De-Sac, Level, Near Fire Station, Near Hospital, Near Park, Near Schools, Near Shopping Center, Landscaped
Details
- Parcel number: 5309414010
Construction
Type & style
- Home type: SingleFamily
- Property subtype: Single Family Residence
Materials
- Masonite, Frame
- Roof: Composite Shingle
Condition
- Existing Home
- New construction: No
- Year built: 2017
Details
- Builder name: Classic Homes
Utilities & green energy
- Water: Municipal
- Utilities for property: Electricity Connected, Natural Gas Connected
Community & HOA
Community
- Features: Clubhouse, Community Center, Dog Park, Fitness Center, Hiking or Biking Trails, Parks or Open Space, Playground, Pool, Tennis Court(s)
- Security: Security System, Smart Home Security System
Location
- Region: Colorado Springs
Financial & listing details
- Price per square foot: $198/sqft
- Tax assessed value: $659,000
- Annual tax amount: $4,537
- Date on market: 3/20/2026
- Listing terms: Cash,Conventional,VA Loan
- Electric utility on property: Yes
Estimated market value
Not available
Estimated sales range
Not available
Not available
Price history
| Date | Event | Price |
|---|---|---|
| 4/24/2026 | Price change | $765,000-1.3%$198/sqft |
Source:  elevateMLS #7743306 Report a problem elevateMLS #7743306 Report a problem | ||
| 3/20/2026 | Listed for sale | $775,000+56.9%$201/sqft |
Source: elevateMLS #7743306 Report a problem | ||
| 5/26/2017 | Sold | $494,000$128/sqft |
Source: Public Record Report a problem | ||
Public tax history
| Year | Property taxes | Tax assessment |
|---|---|---|
| 2024 | $4,495 +17.5% | $44,150 |
| 2023 | $3,826 -2.3% | $44,150 +28.6% |
| 2022 | $3,914 | $34,340 -2.8% |
| 2021 | -- | $35,330 +2% |
| 2020 | $3,864 -11.4% | $34,650 |
| 2019 | $4,364 +233.6% | $34,650 -0.6% |
| 2018 | $1,308 -70.4% | $34,860 |
| 2017 | $4,416 +237.6% | $34,860 +1352.5% |
| 2016 | $1,308 | $2,400 |
Find assessor info on the county website
Monthly payment
Est. payment
Payment breakdown
Explore the cost of this home by adjusting the details. Changes won't be saved.Climate risks
Neighborhood: Falcon
Nearby schools
GreatSchools rating
- 5/10Inspiration View Elementary SchoolGrades: PK-5Distance: 0.4 mi
- 7/10Skyview Middle SchoolGrades: 6-8Distance: 2.5 mi
- 4/10Vista Ridge High SchoolGrades: 9-12Distance: 2 mi
Schools provided by the listing agent
- District: District 49
Source: elevateMLS. This data may not be complete. We recommend contacting the local school district to confirm school assignments for this home.
- $541,1005 bd3 ba2.2k sqft8572 Crooked Branch Ln, Colorado Springs, CO 80927Off Market
- $725,0006 bd4 ba4k sqft8560 Crooked Branch Ln, Colorado Springs, CO 80927Sold
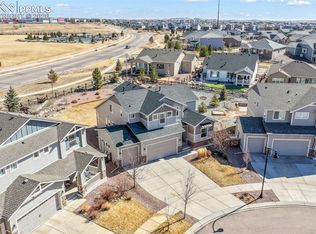
- $583,9004 bd3 ba2.9k sqft8578 Crooked Branch Ln, Colorado Springs, CO 80927Off Market
- $565,6004 bd2 ba1.6k sqft8552 Antero Peak Dr, Colorado Springs, CO 80927Off Market
- $599,6004 bd2 ba1.6k sqft8536 Antero Peak Dr, Colorado Springs, CO 80927Off Market
- $590,0003 bd3 ba1.4k sqft8568 Antero Peak Dr, Colorado Springs, CO 80927Sold
- $590,0004 bd3 ba2.9k sqft8568 Antero Peak, Colorado Springs, CO 80927Sold
- $750,0005 bd4 ba4.5k sqft8554 Crooked Branch Ln, Colorado Springs, CO 80927Sold
A local agent can set up tours, give advice and negotiate with sellers.
Similar homes
- $727,0005 bd3 ba3.3k sqft6257 Lochside Vw, Colorado Springs, CO 80927For Sale
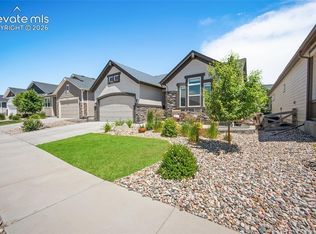
 MLS ID #3774330, Jackie Shevock, Shevock Real Estate LLC. elevateMLS
 - $749,9006 bd4 ba3.7k sqft6151 Vickie Ln, Colorado Springs, CO 80923For Sale
 MLS ID #2192478, Jerry Clark ABR AHWD C2EX CDPE CLP CNE CNHS MRP SFR , REMAX PROPERTIES. elevateMLS
 - $575,0004 bd3 ba3.9k sqft6712 Golden Briar Ln, Colorado Springs, CO 80927For Sale
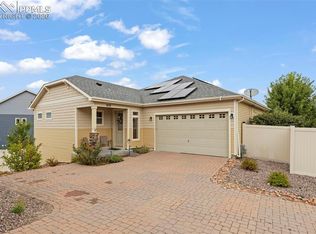 MLS ID #9520519, Jason Arends, Ascent Property Brokers, Inc.. elevateMLS
 - $769,9004 bd3 ba4.5k sqft9887 Antelope Ravine Dr, Colorado Springs, CO 80908For Sale
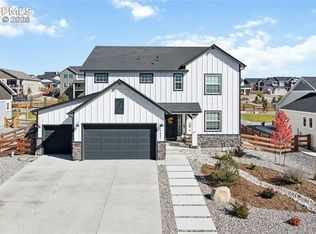 MLS ID #6216042, Bryan Vail, RE/MAX Real Estate Group LLC. elevateMLS
 - $525,0004 bd4 ba3.2k sqft8287 Loganberry Ct, Colorado Springs, CO 80927For SaleMLS ID #5161589, Shling Weaver, Exp Realty LLC. elevateMLS
- $555,0004 bd4 ba2.7k sqft6945 Sedgerock Ln, Colorado Springs, CO 80927For SaleMLS ID #6474420, Breanna Williams MRP , Exp Realty LLC. elevateMLS
- $750,0004 bd3 ba3.6k sqft9417 Bugaboo Dr, Colorado Springs, CO 80924For SaleMLS ID #2601231, Derek Wagner, Keller Williams Premier Realty. elevateMLS
- $579,0003 bd3 ba3.9k sqft6263 Armdale Hts, Colorado Springs, CO 80927For SaleMLS ID #3338153, Tina Brinkmann, Quest Real Estate Partners. elevateMLS
- $760,0005 bd4 ba3.6k sqft5768 Adkisson Pl, Colorado Springs, CO 80924For SaleMLS ID #2215126, Jessica Pero, Redfin Corporation. elevateMLS
- $815,0004 bd4 ba4k sqft10031 Keating Dr, Peyton, CO 80831For SaleMLS ID #4047629, Josh Trujillo, Keller Williams Clients Choice Realty. elevateMLS
- $715,0003 bd3 ba3.8k sqft6173 Harmonica Arch Dr, Colorado Springs, CO 80924For SaleMLS ID #7430472, Tamara Courlas GRI , Courlas Realty Inc.. elevateMLS
- $420,0003 bd3 ba2.2k sqft6670 John Muir Trl, Colorado Springs, CO 80927For SaleMLS ID #1654074, Galen Becker NCREA , LPT Realty LLC. elevateMLS
- $818,0005 bd5 ba4.4k sqft6311 Ottawa Dr, Colorado Springs, CO 80924For SaleMLS ID #1880584, Scott Cassidy, RE/MAX Real Estate Group LLC. elevateMLS
- $799,9004 bd3 ba3.6k sqft6717 Thimble Ct, Colorado Springs, CO 80924For SaleMLS ID #1068571, Peter Sahhar, Compass Real Estate Group. elevateMLS
- $630,0004 bd4 ba3.4k sqft5765 Mammoth Ln, Colorado Springs, CO 80927For SaleMLS ID #4466456, Benjamin Kennedy SRES , The Platinum Group. elevateMLS
- $830,0005 bd4 ba3.8k sqft5415 Gansevoort Dr, Colorado Springs, CO 80924For SaleMLS ID #6638126, Scott Cassidy, RE/MAX Real Estate Group LLC. elevateMLS
- $810,0004 bd3 ba3.9k sqft4394 Hanging Lake Cir, Colorado Springs, CO 80924For SaleMLS ID #4298940, Pete Hitchcock, Pro Flat Fee Realty LLC. elevateMLS
- $789,0005 bd4 ba3.4k sqft1130 Spectrum Loop, Colorado Springs, CO 80921For SaleMLS ID #4905780, Devin Schlaufman, Exp Realty LLC. elevateMLS
- $779,0006 bd4 ba4.4k sqft12646 Windingwalk Dr, Peyton, CO 80831For SaleMLS ID #9330639, Jeffrey Johnson, Keller Williams Premier Realty. elevateMLS
- $585,0005 bd4 ba3.4k sqft4068 Ascendant Dr, Colorado Springs, CO 80922For SaleMLS ID #3399295, Erica Roberts ABR MRP , Colorado Dream Properties Inc.. elevateMLS
