Better than new and packed with high-end upgrades, this modern farmhouse in the highly sought-after Wolf Ranch community offers style, comfort, and breathtaking Pikes Peak views from the dining room, extended patio, and primary suite. The open-concept main level features luxury vinyl plank flooring, upgraded carpet in the bedrooms and basement, and a gourmet kitchen with 42 inch cabinets, white quartz countertops, a gas range, stainless steel hood, and seamless flow into the dining and family room. A centered fireplace adds warmth and elegance. Retreat to the primary suite with cathedral ceilings, a cozy sitting area, and stunning mountain views. The spa-like ensuite boasts a freestanding soaking tub, frameless shower, and dual vanities. Downstairs, the finished basement includes a large rec area, a media room pre-wired for projector and surround sound,—perfect for entertaining or future customization. A flex room with barn door provides the ideal space for a home office, craft room, or private library. Outdoor living shines with xeriscaped front yard, maintenance-free astro turf backyard, and a 25’ x 11’ covered patio plumbed for a natural gas grill. The finished extended 2 garage features drywall and epoxy flooring. Home is equipped with smart lighting and a tankless water heater for efficiency and convenience. Central Air for warm days and a whole house humidifier for total comfort. Enjoy resort-style amenities in Wolf Ranch: a clubhouse and pool, dog park, lake for paddleboarding, kayaking, and fishing, and a grand community park with concerts and food trucks during the summer. Conveniently located near the Air Force Academy, Peterson, Schriever, Fort Carson, and Space Command. This home is move-in ready, thoughtfully designed, and better than new—a true gem in one of Colorado Springs’ premier communities with award winning school district 20!!!
For sale
$799,900
6717 Thimble Ct, Colorado Springs, CO 80924
4beds
3,613sqft
:
Get pre-qualifiedN/A
Single Family Residence
Built in 2023
6,586 Square Feet Lot
$-- Zestimate®
$221/sqft
$62/mo HOA
What's special
Maintenance-free astro turf backyardOpen-concept main levelLuxury vinyl plank flooringXeriscaped front yard
- 91 days |
- 128 |
- 8 |
Zillow last checked:
Listing updated:
Listed by:
Peter Sahhar 719-232-0000,
Compass Real Estate Group
Source: elevateMLS,MLS#: 1068571
Facts & features
Interior
Bedrooms & bathrooms
- Bedrooms: 4
- Bathrooms: 3
- Full bathrooms: 3
Other
- Level: Main
- Area: 221 Square Feet
- Dimensions: 13 x 17
Heating
- Forced Air, Natural Gas
Cooling
- Central Air
Appliances
- Included: 220v in Kitchen, Dishwasher, Disposal, Gas in Kitchen, Microwave, Range, Refrigerator, Self Cleaning Oven, Humidifier
- Laundry: Electric Hook-up, Main Level
Features
- 5-Pc Bath, 9Ft + Ceilings, Great Room, Vaulted Ceiling(s), Breakfast Bar, Pantry, Smart Home Door Locks, Smart Home Lighting
- Flooring: Carpet, Luxury Vinyl
- Windows: Window Coverings
- Basement: Full,Partially Finished
- Number of fireplaces: 1
- Fireplace features: Gas, One
Interior area
- Total structure area: 3,613
- Total interior livable area: 3,613 sqft
- Finished area above ground: 1,817
- Finished area below ground: 1,796
Video & virtual tour
Property
Parking
- Total spaces: 2
- Parking features: Attached, Even with Main Level, Garage Door Opener, Oversized, Concrete Driveway
- Attached garage spaces: 2
Features
- Patio & porch: Covered
- Exterior features: Auto Sprinkler System
- Fencing: Back Yard
- Has view: Yes
- View description: View of Pikes Peak
Lot
- Size: 6,586 Square Feet
- Features: Cul-De-Sac, Near Hospital, Near Schools, HOA Required $, Landscaped
Details
- Other equipment: Home Theater
Construction
Type & style
- Home type: SingleFamily
- Architectural style: Ranch
- Property subtype: Single Family Residence
Materials
- Fiber Cement, Framed on Lot
- Roof: Composite Shingle
Condition
- Existing Home
- New construction: No
- Year built: 2023
Details
- Builder name: Toll Brothers
Utilities & green energy
- Water: Municipal
- Utilities for property: Cable Connected, Electricity Connected, Natural Gas Connected
Community & HOA
Community
- Features: Clubhouse, Dog Park, Pool
HOA
- Has HOA: Yes
- Services included: Covenant Enforcement, Management
- HOA fee: $62 monthly
Location
- Region: Colorado Springs
Financial & listing details
- Price per square foot: $221/sqft
- Annual tax amount: $5,269
- Date on market: 4/28/2026
- Listing terms: Cash,Conventional,FHA,VA Loan
- Electric utility on property: Yes
Estimated market value
Not available
Estimated sales range
Not available
Not available
Price history
| Date | Event | Price |
|---|---|---|
| 4/28/2026 | Listed for sale | $799,900$221/sqft |
Source:  elevateMLS #1068571 Report a problem elevateMLS #1068571 Report a problem | ||
| 7/19/2025 | Listing removed | $799,900$221/sqft |
Source: elevateMLS #1840445 Report a problem | ||
| 6/28/2025 | Listed for sale | $799,900+7.7%$221/sqft |
Source: elevateMLS #1840445 Report a problem | ||
| 4/1/2024 | Sold | $742,980-0.3%$206/sqft |
Source: elevateMLS #3172410 Report a problem | ||
| 3/8/2024 | Contingent | $745,000$206/sqft |
Source: elevateMLS #3172410 Report a problem | ||
| 11/17/2023 | Price change | $745,000-4.4%$206/sqft |
Source: elevateMLS #3172410 Report a problem | ||
| 11/3/2023 | Price change | $779,000+1.3%$216/sqft |
Source:  Toll Brothers Inc. Report a problem Toll Brothers Inc. Report a problem | ||
| 9/15/2023 | Listed for sale | $769,000-1.4%$213/sqft |
Source: elevateMLS #3172410 Report a problem | ||
| 8/12/2023 | Contingent | $780,080+0.1%$216/sqft |
Source: elevateMLS #3172410 Report a problem | ||
| 7/1/2023 | Price change | $779,000-2%$216/sqft |
Source: Toll Brothers Inc. Report a problem | ||
| 5/13/2023 | Price change | $795,230+8%$220/sqft |
Source: Toll Brothers Inc. Report a problem | ||
| 5/4/2023 | Price change | $736,315-6.9%$204/sqft |
Source: elevateMLS #8657501 Report a problem | ||
| 5/1/2023 | Price change | $791,290+6.3%$219/sqft |
Source: elevateMLS #8657501 Report a problem | ||
| 4/16/2023 | Price change | $744,340+1.1%$206/sqft |
Source: Toll Brothers Inc. Report a problem | ||
| 2/3/2023 | Price change | $736,315+3%$204/sqft |
Source: Toll Brothers Inc. Report a problem | ||
| 10/11/2022 | Listed for sale | $714,575$198/sqft |
Source: elevateMLS #8657501 Report a problem | ||
Public tax history
Tax history is unavailable.
Monthly payment
Est. payment
Payment breakdown
Explore the cost of this home by adjusting the details. Changes won't be saved.Climate risks
Neighborhood: Briargate
Nearby schools
GreatSchools rating
- 7/10Legacy Peak Elementary SchoolGrades: PK-5Distance: 0.7 mi
- 7/10Chinook Trail Middle SchoolGrades: 6-8Distance: 1.7 mi
- 9/10Liberty High SchoolGrades: 9-12Distance: 1.9 mi
Schools provided by the listing agent
- District: Academy-20
Source: elevateMLS. This data may not be complete. We recommend contacting the local school district to confirm school assignments for this home.
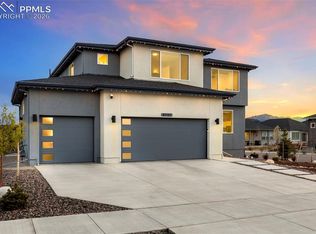
- $828,1584 bd3 ba1.9k sqft6727 Thimble Ct, Colorado Springs, CO 80924Sold
- $948,0004 bd4 ba4k sqft6707 Thimble Ct, Colorado Springs, CO 80924For Sale
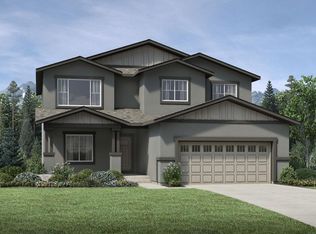
- $695,4004 bd3 ba3k sqft9465 Bugaboo Dr, Colorado Springs, CO 80924Off Market
- $650,0004 bd2 ba2.1k sqft6718 Thimble Ct, Colorado Springs, CO 80924Sold

- $730,0004 bd3 ba3.6k sqft6737 Thimble Ct, Colorado Springs, CO 80924Sold
- $728,5775 bd4 ba3.5k sqft9457 Bugaboo Dr, Colorado Springs, CO 80924Sold
- $806,2004 bd3 ba1.9k sqft9473 Bugaboo Dr, Colorado Springs, CO 80924Off Market
- $620,0003 bd3 ba2.3k sqft6708 Thimble Ct, Colorado Springs, CO 80924Sold
A local agent can set up tours, give advice and negotiate with sellers.
Similar homes
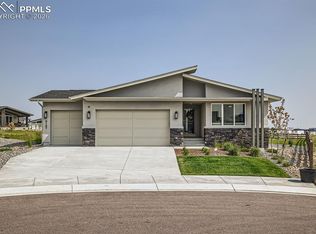
- $794,9005 bd3 ba3.7k sqft9107 Glitter Way, Colorado Springs, CO 80924For Sale
 MLS ID #2017450, Theresa Seehafer, Invictus Realty, LLC. elevateMLS
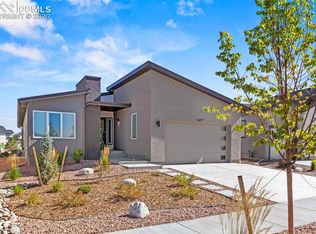
 - $725,0004 bd3 ba3.6k sqft9417 Bugaboo Dr, Colorado Springs, CO 80924For Sale
 MLS ID #2601231, Derek Wagner, Keller Williams Premier Realty. elevateMLS
 - $715,0003 bd3 ba3.8k sqft6173 Harmonica Arch Dr, Colorado Springs, CO 80924For Sale
 MLS ID #7430472, Tamara Courlas GRI , Courlas Realty Inc.. elevateMLS
 - $948,0004 bd4 ba4k sqft6707 Thimble Ct, Colorado Springs, CO 80924For SaleMLS ID #4924337, Chad William Lauber, Coldwell Banker Realty. elevateMLS
- $810,0004 bd3 ba3.9k sqft4394 Hanging Lake Cir, Colorado Springs, CO 80924For SaleMLS ID #4298940, Pete Hitchcock, Pro Flat Fee Realty LLC. elevateMLS
- $830,0005 bd4 ba3.8k sqft5415 Gansevoort Dr, Colorado Springs, CO 80924For SaleMLS ID #6638126, Scott Cassidy, RE/MAX Real Estate Group LLC. elevateMLS
- $818,0005 bd5 ba4.4k sqft6311 Ottawa Dr, Colorado Springs, CO 80924For SaleMLS ID #1880584, Scott Cassidy, RE/MAX Real Estate Group LLC. elevateMLS
- $749,9006 bd4 ba3.7k sqft6151 Vickie Ln, Colorado Springs, CO 80923For SaleMLS ID #2192478, Jerry Clark ABR AHWD C2EX CDPE CLP CNE CNHS MRP SFR , REMAX PROPERTIES. elevateMLS
- $777,0005 bd4 ba3.9k sqft8860 Frolic Vw, Colorado Springs, CO 80924For SaleMLS ID #5022922, Laurie Derickson, Exp Realty LLC. elevateMLS
- $760,0005 bd4 ba3.6k sqft5768 Adkisson Pl, Colorado Springs, CO 80924For SaleMLS ID #2215126, Jessica Pero, Redfin Corporation. elevateMLS
- $850,0004 bd5 ba3.9k sqft10409 Marshall Mesa Ct, Colorado Springs, CO 80924For SaleMLS ID #4320114, Don Bobeda, Berkshire Hathaway Homeservices Rocky Mountain. elevateMLS
- $897,6195 bd5 ba4.1k sqft6460 Cribbage Trl, Colorado Springs, CO 80924New ConstructionelevateMLS
- $659,9006 bd4 ba4.3k sqft7260 Mountain Spruce Dr, Colorado Springs, CO 80927For SaleMLS ID #9255345, Lori Thompson CDPE , REMAX PROPERTIES. elevateMLS
- $889,0004 bd4 ba3.9k sqft4661 Horse Gulch Loop, Colorado Springs, CO 80924For SaleMLS ID #7815828, Daniel Padilla MRP RENE , Real Broker, LLC DBA Real. elevateMLS
- $799,9004 bd3 ba3.9k sqft1168 Foothills Farm Way, Colorado Springs, CO 80921For SaleMLS ID #4483814, Amy Kunce-Martinez, The Cutting Edge. elevateMLS
- $765,0005 bd4 ba3.8k sqft8566 Crooked Branch Ln, Colorado Springs, CO 80927For SaleMLS ID #7743306, Stephen Prewitt ABR EPRO , VARA: The Real Estate Collective. elevateMLS
- $765,0004 bd3 ba4.5k sqft9887 Antelope Ravine Dr, Colorado Springs, CO 80908For SaleMLS ID #6216042, Bryan Vail, RE/MAX Real Estate Group LLC. elevateMLS
- $839,9004 bd4 ba3.2k sqft13079 Rock Rabbit Ct, Colorado Springs, CO 80921For SaleMLS ID #4358001, Leann Hatchett, RE/MAX Real Estate Group LLC. elevateMLS
- $925,0004 bd3 ba4k sqft9956 Bison Valley Trl, Colorado Springs, CO 80908For SaleMLS ID #3367358, Doug Michael Herebic, Herebic Properties, LLC. elevateMLS
- $860,0004 bd3 ba3.1k sqft2131 Seaglass St, Colorado Springs, CO 80921For SaleMLS ID #7260856, Theresa White, Keller Williams Clients Choice Realty. elevateMLS
