Skip main navigation
Sold for $650,000
  • $650,000

    6718 Thimble Ct, Colorado Springs, CO 80924

    4beds
    2,177sqft
    Single Family Residence
    Built in 2023
    9,646 Square Feet Lot
    $635,200 Zestimate®
    $299/sqft
    $2,991 Estimated rent

    Home value

    $635,200

    $603,000 - $673,000

    $2,991/mo

    Zestimate® history
    Loading
    Loading...

    Owner options

    List your home for rent

    $2,991/mo

    Rent Zestimate®

    Find your next renter with Zillow Rental Manager. Plus, with online applications, you can quickly screen prospective tenants – for free.

    Learn more

    $2,991/mo

    Rent Zestimate®

    Refinance and save

    $3,794/mo

    Est. payment

    Refinancing to a lower rate could help reduce your monthly payments and save thousands over the life of the loan.

    See today's rates

    $3,794/mo

    Est. payment

    Explore your selling options

    Work with a Zillow partner agent

    Leverage their expertise and Zillow's premium Showcase listings to get your home seen by more buyers.

    Get started

    List with your own agent

    Get your home in front of millions of buyers by listing it on Zillow.

    Learn how to do it

    Sell it yourself

    Take full control of how buyers see your home on Zillow by listing For Sale by Owner (FSBO).

    List your home

    What's special

    Fenced yardEasy maintenance lvp flooringElectric rangeStainless steel appliancesGranite countertopsExpansive windowsPrimary bedroom
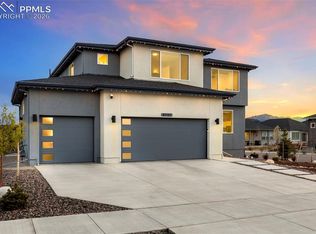
    This beautiful Monte Rosa design by Challenger Homes boasts an open concept floor plan with abundant natural lighting, perfect for everyday living. The kitchen is upgraded with granite countertops, white cabinets, stainless steel appliances including a double oven, and an electric range, making meal prep a breeze. An adjacent dining room offers a walk-out to a covered patio, presenting indoor & outdoor dining options. Expansive windows bring in lots of light for the spacious living room, connected to the other common areas by easy maintenance LVP flooring. The primary bedroom is a spacious retreat with a walk-in closet, while the primary bathroom features a dual sink vanity and a walk-in shower with floor-to-ceiling tile. Two additional bedrooms share a full guest bath while the bonus room can serve as an office or a fourth bedroom. Outside, a covered patio with an extension and hot tub invites relaxation, and a fenced yard encourages play. Ample storage is provided by the ceiling shelving in the attached three-car garage, accessible through the mudroom, is full finished & insulated and has been pre-plumbed for heat. With its prime location in a cul-de-sac and no neighbors behind the property, this home offers a peaceful atmosphere and easy access to bike trails, Wolf Lake, and nearby shopping centers with views out to Black Forest.

    Zillow last checked:

    Listing updated:

    Listed by:

    Camellia Coray 719-359-0014,

    Coldwell Banker Realty,

    Zane Whitfield SRES MRP CRS 719-332-3930

    Bought with:

    Alan Armour

    RE/MAX Properties Inc

    Source: elevateMLS,MLS#: 6948339MLS Logo

    Facts & features

    Interior

    Bedrooms & bathrooms
    • Bedrooms: 4
    • Bathrooms: 2
    • Full bathrooms: 1
    • 3/4 bathrooms: 1
    Heating
    • Forced Air, Natural Gas
    Cooling
    • Ceiling Fan(s), Central Air
    Appliances
    • Included: Dishwasher, Disposal, Double Oven, Dryer, Gas in Kitchen, Microwave, Refrigerator, Self Cleaning Oven, Washer
    • Laundry: Main Level
    Features
    • 6-Panel Doors, 9Ft + Ceilings, Crown Molding, Great Room, Other, See Prop Desc Remarks, Breakfast Bar, High Speed Internet, Pantry
    • Flooring: Carpet, Ceramic Tile
    • Windows: Window Coverings
    • Has basement: No
    • Has fireplace: No
    • Fireplace features: None
    Interior area
    • Total structure area: 2,177
    • Total interior livable area: 2,177 sqft
    • Finished area above ground: 2,177
    • Finished area below ground: 0

    Property

    Parking
    • Total spaces: 3
    • Parking features: Attached, Even with Main Level, Heated Garage, See Remarks, Concrete Driveway
    • Attached garage spaces: 3
    Features
    • Patio & porch: Concrete, Covered
    • Exterior features: Auto Sprinkler System
    • Has spa: Yes
    • Spa features: Hot Tub/Spa
    • Fencing: Back Yard
    • Has view: Yes
    • View description: Mountain(s)
    Lot
    • Size: 9,646 Square Feet
    • Features: Cul-De-Sac, Level, See Remarks, Hiking Trail, Near Fire Station, Near Hospital, Near Park, Near Public Transit, Near Schools, Near Shopping Center, HOA Required $, Landscaped

    Construction

    Type & style
    • Home type: SingleFamily
    • Architectural style: Ranch
    • Property subtype: Single Family Residence
    Materials
    • Brick, Masonite
    • Foundation: Slab
    • Roof: Composite Shingle
    Condition
    • Existing Home
    • New construction: No
    • Year built: 2023
    Details
    • Builder model: Monte Rosa
    • Builder name: Challenger Home

    Utilities & green energy

    • Electric: 220 Volts in Garage
    • Water: Municipal

    Community & HOA

    Community
    • Features: Clubhouse, Community Center, Dog Park, Hiking or Biking Trails, Lake, Parks or Open Space, Playground, Pool, See Prop Desc Remarks
    • Security: Security System
    HOA
    • Services included: Covenant Enforcement, Management, Trash Removal
    • HOA fee: $62 monthly
    Location
    • Region: Colorado Springs

    Financial & listing details

    • Price per square foot: $299/sqft
    • Annual tax amount: $4,562
    • Date on market: 5/20/2025
    • Listing terms: Cash,Conventional,FHA,VA Loan

    Price history

    DateEventPrice
    5/16/2025Sold$650,000-1.5%$299/sqft
    Source: elevateMLS #6948339 Report a problem
    4/14/2025Contingent$660,000$303/sqft
    Source: elevateMLS #6948339 Report a problem
    3/19/2025Price change$660,000-0.8%$303/sqft
    Source: elevateMLS #6948339 Report a problem
    3/6/2025Listed for sale$665,000$305/sqft
    Source: elevateMLS #6948339 Report a problem

    Public tax history

    Tax history is unavailable.

    Neighborhood: Briargate

    Nearby schools

    GreatSchools rating
    Schools provided by the listing agent
    • Elementary: Legacy Peak
    • Middle: Chinook Trail
    • High: Liberty
    • District: Academy-20

    Source: elevateMLS. This data may not be complete. We recommend contacting the local school district to confirm school assignments for this home.

    Get a cash offer in 3 minutes
    Find out how much your home could sell for in as little as 3 minutes with a no-obligation cash offer.
    Estimated market value
    $635,200
    Get a cash offer in 3 minutes
    Find out how much your home could sell for in as little as 3 minutes with a no-obligation cash offer.
    Estimated market value
    $635,200