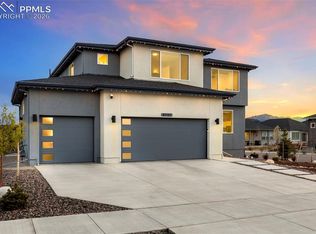
The wait is over—this stunning model home is finally available to own! This beautifully designed open-concept ranch floor plan showcases the very best in custom upgrades. Perfectly situated on a desirable corner lot, it features a spacious 3-car garage, a covered patio, and an inviting outdoor fireplace—ideal for relaxing or entertaining year-round. Inside, you’ll find three spacious bedrooms, including a secluded primary retreat complete with a luxurious spa shower—your own private escape after a long day. There's also an open study area that can easily double as a formal dining space, offering flexible options to suit your lifestyle. Natural light floods the living space through expansive sliding glass doors, bringing the outdoors in and letting in a refreshing breeze. The finished basement is a true highlight, featuring a stylish wet bar and a fun media room—perfect for movie nights, game days, or entertaining guests. Don’t miss your chance to make this exceptional home yours!
Sold for $865,000
$865,000
6687 Thimble Ct, Colorado Springs, CO 80924
3beds
4,058sqft
Single Family Residence
Built in 2023
8,468 Square Feet Lot
$851,100 Zestimate®
$213/sqft
$3,668 Estimated rent
Home value
$851,100
$809,000 - $894,000
$3,668/mo
Zestimate® history
Owner options
List your home for rent
$3,668/mo
Rent Zestimate®
Find your next renter with Zillow Rental Manager. Plus, with online applications, you can quickly screen prospective tenants – for free.
$3,668/mo
Rent Zestimate®
Refinance and save
$4,981/mo
Est. payment
Refinancing to a lower rate could help reduce your monthly payments and save thousands over the life of the loan.
$4,981/mo
Est. payment
Explore your selling options
Work with a Zillow partner agent
Leverage their expertise and Zillow's premium Showcase listings to get your home seen by more buyers.
Get startedList with your own agent
Get your home in front of millions of buyers by listing it on Zillow.
Learn how to do itSell it yourself
Take full control of how buyers see your home on Zillow by listing For Sale by Owner (FSBO).
List your homeWhat's special
Inviting outdoor fireplaceFinished basementCorner lotFun media roomStylish wet barCovered patioOpen study area
Zillow last checked:
Listing updated:
Listed by:
Jerry Sanden 719-472-4349,
House Hunters, LLC
Bought with:
Non Member
Non Member
Source: elevateMLS,MLS#: 9950546
Facts & features
Interior
Bedrooms & bathrooms
- Bedrooms: 3
- Bathrooms: 3
- 3/4 bathrooms: 3
Primary bedroom
- Level: Main
- Area: 208 Square Feet
- Dimensions: 13 x 16
Heating
- Forced Air, Natural Gas
Cooling
- Central Air
Appliances
- Included: Cooktop, Dishwasher, Disposal, Dryer, Gas in Kitchen, Microwave, Oven, Refrigerator, Washer
Features
- Wet Bar
- Basement: Full,Partially Finished
- Number of fireplaces: 1
- Fireplace features: One
Interior area
- Total structure area: 4,058
- Total interior livable area: 4,058 sqft
- Finished area above ground: 2,027
- Finished area below ground: 2,031
Property
Parking
- Total spaces: 3
- Parking features: Attached, Garage Door Opener
- Attached garage spaces: 3
Features
- Exterior features: Auto Sprinkler System
Lot
- Size: 8,468 Square Feet
- Features: Corner Lot, Landscaped
Details
- Parcel number: 5231101091
- Other equipment: Sump Pump
Construction
Type & style
- Home type: SingleFamily
- Architectural style: Ranch
- Property subtype: Single Family Residence
Materials
- Fiber Cement, Stone, Framed on Lot
- Roof: Composite Shingle
Condition
- New Construction
- New construction: Yes
- Year built: 2023
Details
- Builder model: Ellingwood
- Builder name: David Weekley Homes
- Warranty included: Yes
Utilities & green energy
- Water: Municipal
- Utilities for property: Electricity Connected, Natural Gas Connected
Green energy
- Green verification: HERS Index Score
- Indoor air quality: Radon System
Community & HOA
Community
- Features: Dog Park, Lake, Parks or Open Space, Playground, Pool
HOA
- Has HOA: Yes
- Services included: Trash Removal
- HOA fee: $62 monthly
Location
- Region: Colorado Springs
Financial & listing details
- Price per square foot: $213/sqft
- Tax assessed value: $77,379
- Annual tax amount: $2,685
- Date on market: 4/12/2025
- Listing terms: Cash,Conventional,VA Loan
- Electric utility on property: Yes
Price history
| Date | Event | Price |
|---|---|---|
| 8/21/2025 | Sold | $865,000$213/sqft |
Source:  elevateMLS #9950546 Report a problem elevateMLS #9950546 Report a problem | ||
| 7/22/2025 | Contingent | $865,000$213/sqft |
Source: elevateMLS #9950546 Report a problem | ||
| 6/21/2025 | Price change | $865,000-3.5%$213/sqft |
Source: elevateMLS #9950546 Report a problem | ||
| 5/22/2025 | Price change | $895,990-0.2%$221/sqft |
Source: elevateMLS #9950546 Report a problem | ||
| 4/24/2025 | Price change | $897,990-12.6%$221/sqft |
Source: elevateMLS #9950546 Report a problem | ||
| 4/14/2025 | Price change | $1,027,366+1.2%$253/sqft |
Source:  David Weekley Homes Report a problem David Weekley Homes Report a problem | ||
| 4/13/2025 | Listed for sale | $1,014,866+13%$250/sqft |
Source: David Weekley Homes Report a problem | ||
| 4/13/2025 | Contingent | $897,990$221/sqft |
Source: elevateMLS #9950546 Report a problem | ||
| 4/12/2025 | Listed for sale | $897,990$221/sqft |
Source: elevateMLS #9950546 Report a problem | ||
Public tax history
| Year | Property taxes | Tax assessment |
|---|---|---|
| 2024 | $5,422 +4964.6% | $21,590 |
| 2023 | $107 | $21,590 |
Find assessor info on the county website
Neighborhood: Briargate
Nearby homes
- $749,0004 bd4 ba3.8k sqft6677 Thimble Ct, Colorado Springs, CO 80924Sold

- $810,9414 bd3 ba4.1k sqft6657 Thimble Ct, Colorado Springs, CO 80924Sold
- $964,0004 bd4 ba4k sqft6707 Thimble Ct, Colorado Springs, CO 80924For Sale
- $800,0004 bd3 ba4.5k sqft9513 Bugaboo Dr, Colorado Springs, CO 80924Sold

- $650,0004 bd2 ba2.1k sqft6718 Thimble Ct, Colorado Springs, CO 80924Sold
- $689,6503 bd3 ba3.6k sqft9521 Bugaboo Dr, Colorado Springs, CO 80924Sold
- $774,0005 bd4 ba3.6k sqft6647 Thimble Ct, Colorado Springs, CO 80924Sold
- $806,2004 bd3 ba1.9k sqft9473 Bugaboo Dr, Colorado Springs, CO 80924Off Market
Nearby schools
GreatSchools rating
- 7/10Legacy Peak Elementary SchoolGrades: PK-5Distance: 0.7 mi
- 7/10Chinook Trail Middle SchoolGrades: 6-8Distance: 1.7 mi
- 9/10Liberty High SchoolGrades: 9-12Distance: 1.9 mi
Schools provided by the listing agent
- District: Academy-20
Source: elevateMLS. This data may not be complete. We recommend contacting the local school district to confirm school assignments for this home.
Get a cash offer in 3 minutes
Find out how much your home could sell for in as little as 3 minutes with a no-obligation cash offer.
Estimated market value
$851,100
Get a cash offer in 3 minutes
Find out how much your home could sell for in as little as 3 minutes with a no-obligation cash offer.
Estimated market value
$851,100
- Colorado
- El Paso County
- Colorado Springs
- 80924
- Briargate
- 6687 Thimble Ct
Nearby cities
Nearby neighborhoods
- Briargate Real estate
- Central Colorado Springs Real estate
- Cimarron Hills Real estate
- East Colorado Springs Real estate
- Northeast Colorado Springs Real estate
- Northwest Colorado Springs Real estate
- Old Colorado City Real estate
- Powers Real estate
- Southeast Colorado Springs Real estate
- Southwest Colorado Springs Real estate
Nearby zip codes
Other Colorado Springs Topics
- Apartments for Rent in 80924
- Houses for Sale in 80924
- Houses for Rent in 80924
- 80924 Real Estate
- Colorado Springs Condos
- Houses for Sale in Colorado Springs
- Newest Listings in Colorado Springs
- Colorado Springs Home Values
- Colorado Springs Real Estate Agents
- Colorado Springs Refinance
- Colorado Springs Mortgage Rates
