Skip main navigation
Sold for $749,000
  • $749,000

    6677 Thimble Ct, Colorado Springs, CO 80924

    4beds
    3,860sqft
    Single Family Residence
    Built in 2025
    5,998 Square Feet Lot
    $748,600 Zestimate®
    $194/sqft
    $3,171 Estimated rent

    Home value

    $748,600

    $711,000 - $786,000

    $3,171/mo

    Zestimate® history
    Loading
    Loading...

    Owner options

    List your home for rent

    $3,171/mo

    Rent Zestimate®

    Find your next renter with Zillow Rental Manager. Plus, with online applications, you can quickly screen prospective tenants – for free.

    Learn more

    $3,171/mo

    Rent Zestimate®

    Refinance and save

    $4,362/mo

    Est. payment

    Refinancing to a lower rate could help reduce your monthly payments and save thousands over the life of the loan.

    See today's rates

    $4,362/mo

    Est. payment

    Explore your selling options

    Work with a Zillow partner agent

    Leverage their expertise and Zillow's premium Showcase listings to get your home seen by more buyers.

    Get started

    List with your own agent

    Get your home in front of millions of buyers by listing it on Zillow.

    Learn how to do it

    Sell it yourself

    Take full control of how buyers see your home on Zillow by listing For Sale by Owner (FSBO).

    List your home

    What's special

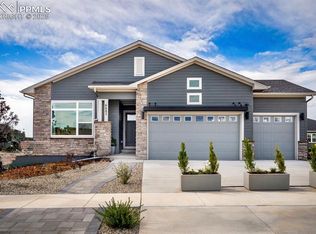
    This four-bedroom, four-bathroom home features an open-concept ranch floor plan filled with abundant natural light. Professionally landscaped front and back yards complement the extended covered patio, which includes an outdoor fireplace. This space is perfect for entertaining or relaxing on cozy evenings. The living room also includes an inviting indoor fireplace. A wall of sliding doors creates a seamless connection between indoor and outdoor spaces, enhancing the home’s airy and inviting atmosphere. The primary bathroom offers an extra-large shower for a spa-like experience, creating a tranquil retreat. The finished basement includes a beautiful wet bar, ideal for hosting gatherings and entertaining in style.

    Zillow last checked:

    Listing updated:

    Listed by:

    Jerry Sanden 719-472-4349,

    House Hunters, LLC

    Bought with:

    Non Member

    Non Member

    Source: elevateMLS,MLS#: 1997584MLS Logo

    Facts & features

    Interior

    Bedrooms & bathrooms
    • Bedrooms: 4
    • Bathrooms: 4
    • Full bathrooms: 1
    • 3/4 bathrooms: 3
    Other
    • Level: Main
    • Area: 192 Square Feet
    • Dimensions: 12 x 16
    Heating
    • Forced Air, Natural Gas
    Cooling
    • Ceiling Fan(s), Central Air
    Appliances
    • Included: Cooktop, Dishwasher, Disposal, Gas in Kitchen, Microwave, Oven
    Features
    • Wet Bar
    • Basement: Full,Partially Finished
    • Number of fireplaces: 2
    • Fireplace features: Gas, Two
    Interior area
    • Total structure area: 3,860
    • Total interior livable area: 3,860 sqft
    • Finished area above ground: 1,928
    • Finished area below ground: 1,932

    Property

    Parking
    • Total spaces: 2
    • Parking features: Attached, Garage Door Opener
    • Attached garage spaces: 2
    Features
    • Exterior features: Auto Sprinkler System
    Lot
    • Size: 5,998 Square Feet
    • Features: See Remarks, Landscaped
    Details
    • Parcel number: 5231101090
    • Other equipment: Sump Pump

    Construction

    Type & style
    • Home type: SingleFamily
    • Architectural style: Ranch
    • Property subtype: Single Family Residence
    Materials
    • Stone, Stucco, Framed on Lot
    • Roof: Composite Shingle
    Condition
    • New Construction
    • New construction: Yes
    • Year built: 2025
    Details
    • Builder model: Glisen
    • Builder name: David Weekley Homes
    • Warranty included: Yes

    Utilities & green energy

    • Water: Municipal
    • Utilities for property: Electricity Connected, Natural Gas Connected
    Green energy
    • Green verification: HERS Index Score
    • Indoor air quality: Radon System

    Community & HOA

    Community
    • Features: Dog Park, Lake, Parks or Open Space, Playground, Pool
    HOA
    • Has HOA: Yes
    • Services included: Trash Removal
    • HOA fee: $62 monthly
    Location
    • Region: Colorado Springs

    Financial & listing details

    • Price per square foot: $194/sqft
    • Tax assessed value: $77,379
    • Annual tax amount: $2,685
    • Date on market: 7/30/2025
    • Listing terms: Cash,Conventional,VA Loan
    • Electric utility on property: Yes

    Price history

    DateEventPrice
    5/28/2026Sold$749,000-3.9%$194/sqft
    Source: elevateMLS #1997584 Report a problem
    5/1/2026Pending sale$779,800$202/sqft
    Source: REcolorado as distributed by MLS GRID #4891646 Report a problem
    5/1/2026Contingent$779,800$202/sqft
    Source: elevateMLS #1997584 Report a problem
    3/6/2026Price change$779,800-0.8%$202/sqft
    Source: David Weekley Homes Report a problem
    1/23/2026Price change$786,000-0.5%$204/sqft
    Source: elevateMLS #1997584 Report a problem
    9/27/2025Price change$790,000-1.3%$205/sqft
    Source: elevateMLS #1997584 Report a problem
    8/8/2025Price change$800,000-1.3%$207/sqft
    Source: elevateMLS #1997584 Report a problem
    6/21/2025Price change$810,941-6.1%$210/sqft
    Source: David Weekley Homes Report a problem
    5/2/2025Listed for sale$863,941$224/sqft
    Source: David Weekley Homes Report a problem
    4/17/2025Listing removed$863,941$224/sqft
    Source: David Weekley Homes Report a problem
    4/14/2025Price change$863,941+1.5%$224/sqft
    Source: David Weekley Homes Report a problem
    3/26/2025Price change$851,441+1.4%$221/sqft
    Source: David Weekley Homes Report a problem
    3/13/2025Listed for sale$839,721$218/sqft
    Source: David Weekley Homes Report a problem

    Public tax history

    YearProperty taxesTax assessment
    2024$5,422 +4964.6%$21,590
    2023$107 $21,590
    Find assessor info on the county website

    Neighborhood: Briargate

    Nearby schools

    GreatSchools rating
    Schools provided by the listing agent
    • District: Academy-20

    Source: elevateMLS. This data may not be complete. We recommend contacting the local school district to confirm school assignments for this home.

    Get a cash offer in 3 minutes
    Find out how much your home could sell for in as little as 3 minutes with a no-obligation cash offer.
    Estimated market value
    $748,600
    Get a cash offer in 3 minutes
    Find out how much your home could sell for in as little as 3 minutes with a no-obligation cash offer.
    Estimated market value
    $748,600