Skip main navigation
Sold for $600,000
  • $600,000

    9529 Bugaboo Dr, Colorado Springs, CO 80924

    3beds
    3,820sqft
    Single Family Residence
    Built in 2023
    8,537.76 Square Feet Lot
    $636,200 Zestimate®
    $157/sqft
    $3,307 Estimated rent

    Home value

    $636,200

    $604,000 - $668,000

    $3,307/mo

    Zestimate® history
    Loading
    Loading...

    Owner options

    List your home for rent

    $3,307/mo

    Rent Zestimate®

    Find your next renter with Zillow Rental Manager. Plus, with online applications, you can quickly screen prospective tenants – for free.

    Learn more

    $3,307/mo

    Rent Zestimate®

    Refinance and save

    $3,466/mo

    Est. payment

    Refinancing to a lower rate could help reduce your monthly payments and save thousands over the life of the loan.

    See today's rates

    $3,466/mo

    Est. payment

    Explore your selling options

    Work with a Zillow partner agent

    Leverage their expertise and Zillow's premium Showcase listings to get your home seen by more buyers.

    Get started

    List with your own agent

    Get your home in front of millions of buyers by listing it on Zillow.

    Learn how to do it

    Sell it yourself

    Take full control of how buyers see your home on Zillow by listing For Sale by Owner (FSBO).

    List your home

    What's special

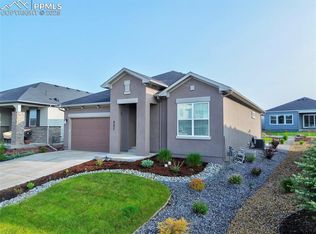
    Discover the epitome of luxury living in this exquisite home, nestled within the prestigious Wolf Ranch community. A haven for entertainers, "The Glisen" embodies the perfect fusion of functionality and style with its expansive open-concept design. Revel in an abundance of natural light pouring through numerous windows, illuminating every corner of this thoughtfully crafted residence. No detail has been spared in the design of this home, boasting upgraded cabinets, luxurious quartz countertops, and top-of-the-line tile and flooring selections that exude sophistication and elegance at every turn. Your gatherings will be the talk of the town as guests marvel at the impeccable layout designed to inspire envy and admiration. Unwind in the privacy of the owners retreat with stunning 5-piece attached back. Two additional bedrooms at the front of the home share a lavish full bathroom, while the full unfinished basement presents a canvas limited only by your imagination, offering endless possibilities to tailor the space to your unique lifestyle. Conveniently situated in the highly regarded D20 School District, this unparalleled residence promises a life of luxury, convenience, and distinction. Don't miss your chance to experience the pinnacle of modern living in this remarkable home.

    Zillow last checked:

    Listing updated:

    Listed by:

    Jerry Sanden 719-472-4349,

    House Hunters, LLC

    Bought with:

    Jerry Sanden

    House Hunters, LLC

    Source: elevateMLS,MLS#: 4812359MLS Logo

    Facts & features

    Interior

    Bedrooms & bathrooms
    • Bedrooms: 3
    • Bathrooms: 2
    • Full bathrooms: 2
    Basement
    • Area: 1913
    Heating
    • Forced Air
    Cooling
    • Ceiling Fan(s), Central Air
    Appliances
    • Included: Dishwasher, Disposal, Gas in Kitchen, Microwave, Oven
    Features
    • Basement: Full,Unfinished
    Interior area
    • Total structure area: 3,820
    • Total interior livable area: 3,820 sqft
    • Finished area above ground: 1,907
    • Finished area below ground: 1,913

    Property

    Parking
    • Total spaces: 2
    • Parking features: Attached, Garage Door Opener
    • Attached garage spaces: 2
    Features
    • Exterior features: Auto Sprinkler System
    Lot
    • Size: 8,537 sqft
    • Features: See Remarks, Landscaped
    Details
    • Parcel number: 5231101094

    Construction

    Type & style
    • Home type: SingleFamily
    • Architectural style: Ranch
    • Property subtype: Single Family Residence
    Materials
    • Stucco, Framed on Lot
    • Roof: Composite Shingle
    Condition
    • New Construction
    • New construction: Yes
    • Year built: 2023
    Details
    • Builder model: Glisen
    • Builder name: David Weekley Homes
    • Warranty included: Yes

    Utilities & green energy

    • Water: Municipal
    Green energy
    • Green verification: HERS Index Score
    • Indoor air quality: Radon System

    Community & neighborhood

    Community
    • Community features: Dog Park, Lake, Parks or Open Space, Playground, Pool
    Location
    • Region: Colorado Springs

    HOA & financial

    HOA
    • HOA fee: $61 monthly
    • Services included: Trash Removal

    Other

    Other facts
    • Listing terms: Cash,Conventional,VA Loan

    Price history

    DateEventPrice
    8/29/2024Sold$600,000$157/sqft
    Source: elevateMLS #4812359 Report a problem
    7/1/2024Price change$600,000-3.4%$157/sqft
    Source: elevateMLS #4812359 Report a problem
    6/25/2024Price change$621,276+0.2%$163/sqft
    Source: David Weekley Homes Report a problem
    5/10/2024Price change$620,000-3.4%$162/sqft
    Source: elevateMLS #4812359 Report a problem
    4/7/2024Price change$642,000-1.2%$168/sqft
    Source: David Weekley Homes Report a problem
    2/13/2024Price change$650,000-2.2%$170/sqft
    Source: David Weekley Homes Report a problem
    11/30/2023Price change$664,6650%$174/sqft
    Source: David Weekley Homes Report a problem
    11/11/2023Price change$664,666-5.7%$174/sqft
    Source: David Weekley Homes Report a problem
    9/2/2023Price change$704,666+2.5%$184/sqft
    Source: David Weekley Homes Report a problem
    8/5/2023Price change$687,528+0.1%$180/sqft
    Source: David Weekley Homes Report a problem
    7/28/2023Price change$686,838+0.2%$180/sqft
    Source: David Weekley Homes Report a problem
    7/11/2023Price change$685,478+0.1%$179/sqft
    Source: David Weekley Homes Report a problem
    6/25/2023Listed for sale$684,737$179/sqft
    Source: David Weekley Homes Report a problem

    Public tax history

    YearProperty taxesTax assessment
    2024$5,422 +4964.6%$42,300 +95.9%
    2023$107 $21,590

    Find assessor info on the county website

    Neighborhood: Briargate

    Nearby schools

    GreatSchools rating
    Schools provided by the listing agent
    • District: Academy-20

    Source: elevateMLS. This data may not be complete. We recommend contacting the local school district to confirm school assignments for this home.

    Get a cash offer in 3 minutes
    Find out how much your home could sell for in as little as 3 minutes with a no-obligation cash offer.
    Estimated market value
    $636,200
    Get a cash offer in 3 minutes
    Find out how much your home could sell for in as little as 3 minutes with a no-obligation cash offer.
    Estimated market value
    $636,200