Easy living in this like-new Mid Modern style home! So many Amenities are conveniently close by! You will love the Cordera neighborhood trails and parks! Come on in. The Open Floor Plan with Cathedral ceilings and stylish finishes will have your friends and family saying you have by far the coolest place! Upgraded Kitchen Aid appliances and Quartz counters add to the Gourmet Dining experience! The Great Room boasts a gas fireplace with a 12 foot high wall with expansive patio doors leading out the covered back patio. Easily control the window lighting with the custom rechargeable power blinds with remote! The large covered patio area features a gas line for a Fire Pit. Back inside on the main level, is your amazing Primary Suite where you have plenty of room to relax and enjoy and be pampered in your resort style finishes! Haven't you always wanted a laundry area off the back of your Primary closet? How nice is that you come in from your 3 car garage to go either to the kitchen or to laundry area and then into your primary bath. The garage has beautiful epoxy floors and finished walls. Check out the Floors Plans at the end of the photo gallery of high-definition pictures. Downstairs of this large ranch style accommodates 2 more bedrooms, Flex room and a Big Recreation Room. A large 3/4 bath and a nice parlor bath service everyone who hanging out downstairs. Let the new homeowner know that all of the furniture is negotiable from Seller at reasonable prices.
For sale
Price cut: $25K (7/8)
$850,000
10409 Marshall Mesa Ct, Colorado Springs, CO 80924
4beds
3,912sqft
Single Family Residence
Built in 2018
8,576 Square Feet Lot
$-- Zestimate®
$217/sqft
$368/mo HOA
What's special
Gas fireplaceStylish finishesGreat roomResort style finishesAmazing primary suiteQuartz countersCovered back patio
- 140 days |
- 194 |
- 7 |
Zillow last checked:
Listing updated:
Listed by:
Don Bobeda 303-332-6849,
Berkshire Hathaway Homeservices Rocky Mountain
Source: elevateMLS,MLS#: 4320114
Facts & features
Interior
Bedrooms & bathrooms
- Bedrooms: 4
- Bathrooms: 5
- Full bathrooms: 2
- 3/4 bathrooms: 1
- 1/2 bathrooms: 2
Other
- Level: Main
Heating
- Forced Air
Cooling
- Ceiling Fan(s), Central Air
Appliances
- Included: Cooktop, Dishwasher, Disposal, Double Oven, Dryer, Gas in Kitchen, Exhaust Fan, Microwave, Oven, Range, Refrigerator, Self Cleaning Oven, Washer
- Laundry: Main Level
Features
- Great Room, Vaulted Ceiling(s), Breakfast Bar, High Speed Internet, Wet Bar
- Flooring: Carpet, Ceramic Tile, Tile, Wood
- Windows: Window Coverings
- Basement: Full,Partially Finished
- Number of fireplaces: 2
- Fireplace features: Basement, Gas, Two
Interior area
- Total structure area: 3,912
- Total interior livable area: 3,912 sqft
- Finished area above ground: 1,956
- Finished area below ground: 1,956
Video & virtual tour
Property
Parking
- Total spaces: 3
- Parking features: Attached, Garage Door Opener, Oversized, Workshop in Garage, Concrete Driveway
- Attached garage spaces: 3
Features
- Patio & porch: Concrete, Covered
- Exterior features: Auto Sprinkler System
- Fencing: Back Yard
- Has view: Yes
- View description: Mountain(s), View of Pikes Peak
Lot
- Size: 8,576 Square Feet
- Features: Corner Lot, Cul-De-Sac, Level, Hiking Trail, Near Fire Station, Near Hospital, Near Park, Near Schools, Near Shopping Center, HOA Required $, Landscaped
Details
- Parcel number: 6226207098
Construction
Type & style
- Home type: SingleFamily
- Architectural style: Ranch
- Property subtype: Single Family Residence
Materials
- Stone, Stucco, Frame
- Roof: Composite Shingle
Condition
- Existing Home
- New construction: No
- Year built: 2018
Details
- Builder model: Daphne
- Builder name: Keller Hm Inc
Utilities & green energy
- Water: Municipal
- Utilities for property: Cable Connected, Electricity Connected, Natural Gas Connected
Community & HOA
Community
- Features: Clubhouse, Community Center, Fitness Center, Hiking or Biking Trails, Parks or Open Space, Playground, Pool, Green Areas, Landscape Maintenance
HOA
- Has HOA: Yes
- Services included: Covenant Enforcement, Maintenance Grounds, Management, Snow Removal, Trash Removal
- HOA fee: $133 monthly
- Second HOA fee: $235 monthly
Location
- Region: Colorado Springs
Financial & listing details
- Price per square foot: $217/sqft
- Tax assessed value: $867,275
- Annual tax amount: $3,268
- Date on market: 4/3/2026
- Listing terms: Cash,Conventional,FHA,VA Loan
- Electric utility on property: Yes
Estimated market value
Not available
Estimated sales range
Not available
Not available
Price history
| Date | Event | Price |
|---|---|---|
| 7/8/2026 | Price change | $850,000-2.9%$217/sqft |
Source:  elevateMLS #4320114 Report a problem elevateMLS #4320114 Report a problem | ||
| 4/3/2026 | Listed for sale | $875,000-5.4%$224/sqft |
Source: elevateMLS #4320114 Report a problem | ||
| 4/1/2026 | Listing removed | $925,000$236/sqft |
Source: elevateMLS #9923623 Report a problem | ||
| 3/19/2026 | Price change | $925,000-2.5%$236/sqft |
Source: elevateMLS #9923623 Report a problem | ||
| 2/11/2026 | Listed for sale | $949,000$243/sqft |
Source: elevateMLS #9923623 Report a problem | ||
| 1/10/2026 | Listing removed | $949,000$243/sqft |
Source: elevateMLS #1534537 Report a problem | ||
| 11/2/2025 | Price change | $949,000-0.1%$243/sqft |
Source: elevateMLS #1534537 Report a problem | ||
| 7/3/2025 | Listed for sale | $950,000+26.7%$243/sqft |
Source: elevateMLS #1534537 Report a problem | ||
| 8/28/2020 | Sold | $749,920$192/sqft |
Source: Public Record Report a problem | ||
| 4/9/2020 | Listed for sale | $749,920$192/sqft |
Source: Keller Homes Report a problem | ||
Public tax history
| Year | Property taxes | Tax assessment |
|---|---|---|
| 2024 | $3,272 +20.4% | $58,110 |
| 2023 | $2,717 -15.3% | $58,110 +41.5% |
| 2022 | $3,209 | $41,070 -2.8% |
| 2021 | -- | $42,250 +21% |
| 2020 | $3,129 +0.9% | $34,910 |
| 2019 | $3,101 +8723.5% | $34,910 +95.5% |
| 2018 | $35 -97.8% | $17,860 +4479.5% |
| 2017 | $1,614 | $390 |
Find assessor info on the county website
Monthly payment
Est. payment
Payment breakdown
Explore the cost of this home by adjusting the details. Changes won't be saved.Climate risks
Neighborhood: Briargate
Nearby schools
GreatSchools rating
- 8/10Encompass Heights Elementary SchoolGrades: PK-5Distance: 0.7 mi
- 9/10Challenger Middle SchoolGrades: 6-8Distance: 1 mi
- 9/10Pine Creek High SchoolGrades: 9-12Distance: 0.4 mi
Schools provided by the listing agent
- Elementary: Chinook Trail
- Middle: Chinook Trail
- High: Pine Creek
- District: Academy-20
Source: elevateMLS. This data may not be complete. We recommend contacting the local school district to confirm school assignments for this home.
- $839,1005 bd5 ba4.2k sqft10425 Marshall Mesa Ct, Colorado Springs, CO 80924Off Market
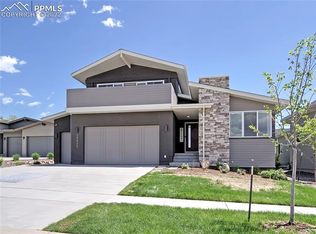
- $927,9004 bd3 ba2.1k sqft3750 Bierstadt Lake Ct, Colorado Springs, CO 80924Off Market
- $849,0004 bd4 ba4k sqft10457 Marshall Mesa Ct, Colorado Springs, CO 80924For Sale

- $691,5004 bd3 ba1.7k sqft3767 Bierstadt Lake Ct, Colorado Springs, CO 80924Off Market
- $628,7004 bd2 ba1.7k sqft3766 Bierstadt Lake Ct, Colorado Springs, CO 80924Off Market
- $694,3004 bd2 ba1.8k sqft3751 Bierstadt Lake Ct, Colorado Springs, CO 80924Off Market
- $751,6004 bd2 ba1.9k sqft3783 Bierstadt Lake Ct, Colorado Springs, CO 80924Off Market
- $630,0004 bd4 ba3k sqft10408 Marshall Mesa Ct, Colorado Springs, CO 80924Sold
A local agent can set up tours, give advice and negotiate with sellers.
Similar homes
- $779,9994 bd3 ba3.9k sqft4394 Hanging Lake Cir, Colorado Springs, CO 80924For Sale

 MLS ID #4298940, Pete Hitchcock, Pro Flat Fee Realty LLC. elevateMLS
 - $889,0004 bd4 ba3.9k sqft4661 Horse Gulch Loop, Colorado Springs, CO 80924For Sale
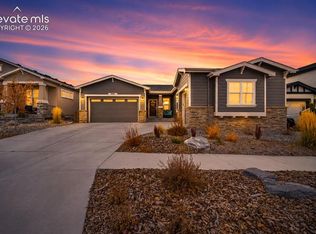 MLS ID #7815828, Daniel Padilla MRP RENE , Real Broker, LLC DBA Real. elevateMLS
 - $875,0004 bd3 ba4.2k sqft3311 Silver Pine Trl, Colorado Springs, CO 80920For Sale
 MLS ID #1177443, Jason Daniels CDPE CIAS CLHMS MRP , Finch & Gable Real Estate Company. elevateMLS
 - $815,0005 bd4 ba3.8k sqft5415 Gansevoort Dr, Colorado Springs, CO 80924For Sale
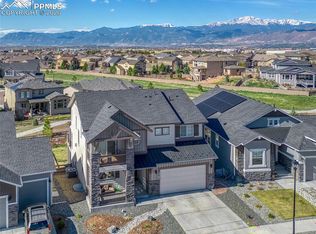 MLS ID #6638126, Scott Cassidy, RE/MAX Real Estate Group LLC. elevateMLS
 - $944,0004 bd3 ba3.6k sqft4562 Horse Gulch Loop, Colorado Springs, CO 80924For SaleMLS ID #3101981, Trinity Lemons MRP , Trinity Lemons. elevateMLS
- $969,0004 bd5 ba4.2k sqft10081 Waterton Canyon Way, Colorado Springs, CO 80924For SaleMLS ID #9301000, Jennifer Cronk, 1320 Homes Real Estate. elevateMLS
- $774,0004 bd3 ba3.2k sqft1048 Seabiscuit Dr, Colorado Springs, CO 80921For SaleMLS ID #3782838, Matthew Ruotolo, Exp Realty LLC. elevateMLS
- $860,0004 bd3 ba3.1k sqft2131 Seaglass St, Colorado Springs, CO 80921For SaleMLS ID #7260856, Theresa White, Keller Williams Clients Choice Realty. elevateMLS
- $825,0005 bd4 ba3.7k sqft1992 Walnut Creek Ct, Colorado Springs, CO 80921For SaleMLS ID #9355387, Alan Wilaby, ERA Shields Real Estate. elevateMLS
- $799,3454 bd4 ba3.6k sqft6763 Chelsea Thicket Ct, Colorado Springs, CO 80924New ConstructionelevateMLS
- $794,9005 bd3 ba3.7k sqft9107 Glitter Way, Colorado Springs, CO 80924For SaleMLS ID #2017450, Theresa Seehafer, Invictus Realty, LLC. elevateMLS
- $749,0005 bd4 ba4.2k sqft9190 Kathi Creek Dr, Colorado Springs, CO 80924For SaleEngel & Volkers
- $939,8004 bd4 ba4k sqft6707 Thimble Ct, Colorado Springs, CO 80924For SaleMLS ID #4924337, Chad William Lauber, Coldwell Banker Realty. elevateMLS
- $799,9004 bd3 ba3.6k sqft6717 Thimble Ct, Colorado Springs, CO 80924For SaleMLS ID #1068571, Peter Sahhar, Compass Real Estate Group. elevateMLS
- $745,0005 bd4 ba3.6k sqft5768 Adkisson Pl, Colorado Springs, CO 80924For SaleMLS ID #2215126, Jessica Pero, Redfin Corporation. elevateMLS
- $785,0004 bd3 ba3.9k sqft1168 Foothills Farm Way, Colorado Springs, CO 80921For SaleMLS ID #4483814, Amy Kunce-Martinez, The Cutting Edge. elevateMLS
- $750,0005 bd4 ba3.8k sqft3444 Wind Waker Way, Colorado Springs, CO 80908For SaleMLS ID #9434716, Ruth Wordelman, Front Range Real Estate Professionals, LLC. elevateMLS
- $897,6195 bd5 ba4.1k sqft6460 Cribbage Trl, Colorado Springs, CO 80924New ConstructionelevateMLS
- $725,0004 bd3 ba3.6k sqft9417 Bugaboo Dr, Colorado Springs, CO 80924For SaleMLS ID #2601231, Derek Wagner, Keller Williams Premier Realty. elevateMLS
- $675,0004 bd4 ba3.5k sqft2631 Emerald Ridge Dr, Colorado Springs, CO 80920For SaleMLS ID #3735587, Joseph Laurel ABR C2EX MRP PSA SFR SRES SRS , Journey Real Estate. elevateMLS
