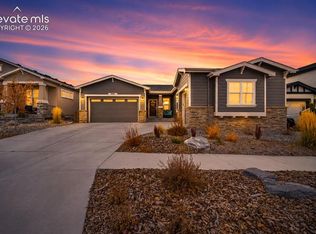
Stunning unobstructed mountain views! Better than new in the highly sought-after Cordera community. Built in 2023, Ranch with a basement offers modern design with luxury, high end finishes views of Pikes Peak from all the rear windows of the home. Backs to a 16 acre park with all the amenities of the Cordera community - heated outdoor pool, fitness center and Grand Lawn Park. MAIN LEVEL PRIMARY suite with a relaxing 5 PIECE SPA like en suite - SOAKING TUB, EXTRA LARGE SPA SHOWER, double vanities, and lush design. The kitchen is so roomy with a large island and plenty of storage including 42" cabinets, PANTRY, STAINLESS STEEL APPLIANCES and a walkout from the kitchen leads to a COVERED DECK- perfect place for coffee to enjoy the views. The main level is filled with soft light from the large windows and tall ceilings; a dedicated OFFICE with glass doors for privacy and a second bedroom and full bath with DESIGNER tile. The fully finished basement boasts 9' CEILINGS, large family recreation area, gym, dining or gaming area and a large well appointed wet bar. There are 2 more bedrooms and a full bath in the basement and a walkout to a large patio and BEAUTIFULLY LANDSCAPED BACKYARD. Tons of storage and space in the basement give you room to grow and spread out. Special features - BUILT IN SAFE IN MASTER CLOSET, SURROUND SOUND AND ALARM SYSTEM. This home is within easy access to I-25, D-20 Schools, Briargate Shopping, Powers Corridor, hospitals, golf courses and trails. Close to everything you need but tucked away in a tranquil community. Modern, luxurious and and perfectly situated to enjoy the views of the Rocky Mountains. The most desirable floor plan, and stunning finishes of quiet luxury and unbeatable location.
For sale
Price cut: $10K (8/29)
$934,000
4562 Horse Gulch Loop, Colorado Springs, CO 80924
4beds
3,620sqft
Single Family Residence
Built in 2023
7,200 Square Feet Lot
$-- Zestimate®
$258/sqft
$123/mo HOA
What's special
Designer tileStunning unobstructed mountain viewsBeautifully landscaped backyardLush designLarge family recreation areaMain level primary suiteLarge island
- 50 days
- 270
- 10
Zillow last checked:
Listing updated:
Listed by:
Trinity Lemons MRP 719-210-3622,
Trinity Lemons
Source: elevateMLS,MLS#: 3101981
Facts & features
Interior
Bedrooms & bathrooms
- Bedrooms: 4
- Bathrooms: 3
- Full bathrooms: 3
Other
- Level: Main
- Area: 256 Square Feet
- Dimensions: 16 x 16
Heating
- Forced Air
Cooling
- Ceiling Fan(s), Central Air
Appliances
- Included: 220v in Kitchen, Dishwasher, Disposal, Gas in Kitchen, Microwave, Range, Refrigerator, Self Cleaning Oven
Features
- High Speed Internet, Pantry, Wet Bar
- Flooring: Carpet, Ceramic Tile, Luxury Vinyl
- Windows: Window Coverings
- Basement: Full,Partially Finished
- Has fireplace: Yes
- Fireplace features: Gas
Interior area
- Total structure area: 3,620
- Total interior livable area: 3,620 sqft
- Finished area above ground: 1,818
- Finished area below ground: 1,802
Video & virtual tour
Property
Parking
- Total spaces: 2
- Parking features: Attached, Garage Door Opener, Concrete Driveway
- Attached garage spaces: 2
Features
- Patio & porch: Composite
- Fencing: Back Yard
- Has view: Yes
- View description: Mountain(s), View of Pikes Peak
Lot
- Size: 7,200 Square Feet
- Features: Backs to Open Space, Hiking Trail, Near Fire Station, Near Hospital, Near Park, Near Public Transit, Near Schools, Near Shopping Center, HOA Required $, Landscaped
Details
- Parcel number: 6226111059
Construction
Type & style
- Home type: SingleFamily
- Architectural style: Ranch
- Property subtype: Single Family Residence
Materials
- Brick, Fiber Cement, Framed on Lot
- Roof: Composite Shingle
Condition
- Existing Home
- New construction: No
- Year built: 2023
Details
- Builder name: Campbell Homes LLC
Utilities & green energy
- Water: Municipal
- Utilities for property: Cable Connected, Electricity Connected, Natural Gas Connected, Phone Available
Community & HOA
Community
- Features: Clubhouse, Community Center, Hiking or Biking Trails, Lake, Parks or Open Space, Playground, Pool
- Security: Security System, Smart Home Security System
HOA
- Has HOA: Yes
- Services included: Common Utilities, Covenant Enforcement, Maintenance Grounds, Management
- HOA fee: $123 monthly
Location
- Region: Colorado Springs
Financial & listing details
- Price per square foot: $258/sqft
- Tax assessed value: $726,932
- Annual tax amount: $2,705
- Date on market: 7/17/2026
- Listing terms: Cash,Conventional,VA Loan
- Electric utility on property: Yes
Estimated market value
Not available
Estimated sales range
Not available
Not available
Price history
| Date | Event | Price |
|---|---|---|
| 8/29/2026 | Price change | $934,000-1.1%$258/sqft |
Source:  elevateMLS #3101981 Report a problem elevateMLS #3101981 Report a problem | ||
| 7/17/2026 | Listed for sale | $944,000-3.7%$261/sqft |
Source: elevateMLS #3101981 Report a problem | ||
| 5/20/2026 | Listing removed | $980,000$271/sqft |
Source: elevateMLS #3101981 Report a problem | ||
| 3/6/2026 | Listed for sale | $980,000$271/sqft |
Source: elevateMLS #3101981 Report a problem | ||
Public tax history
| Year | Property taxes | Tax assessment |
|---|---|---|
| 2025 | $2,705 -22.6% | $51,250 +5% |
| 2024 | $3,495 +125.6% | $48,830 +74.9% |
| 2023 | $1,549 -8.3% | $27,920 +19.3% |
| 2022 | $1,689 | $23,410 +5.3% |
| 2021 | -- | $22,230 +297% |
| 2020 | $702 +41.1% | $5,600 |
| 2019 | $497 | $5,600 +1650% |
| 2018 | -- | $320 |
Find assessor info on the county website
Monthly payment
Est. payment
Payment breakdown
Explore the cost of this home by adjusting the details. Changes won't be saved.Climate risks
Neighborhood: Briargate
Nearby schools
Schools provided by the listing agent
- Elementary: Chinook Trail
- District: Academy-20
Source: elevateMLS. This data may not be complete. We recommend contacting the local school district to confirm school assignments for this home.
- $753,0004 bd2 ba1.9k sqft4572 Horse Gulch Loop, Colorado Springs, CO 80924Off Market
- $673,7003 bd2 ba2.3k sqft4552 Horse Gulch Loop, Colorado Springs, CO 80924Off Market
- $744,9003 bd2 ba1.8k sqft4582 Horse Gulch Loop, Colorado Springs, CO 80924Off Market
- $767,4003 bd2 ba1.9k sqft4542 Horse Gulch Loop, Colorado Springs, CO 80924Off Market
Similar homes
- $889,0004 bd4 ba3.9k sqft4661 Horse Gulch Loop, Colorado Springs, CO 80924For Sale
 MLS ID #7815828, Daniel Padilla MRP RENE , Real Broker, LLC DBA Real. elevateMLS
 - $949,0004 bd5 ba4.2k sqft10081 Waterton Canyon Way, Colorado Springs, CO 80924For Sale
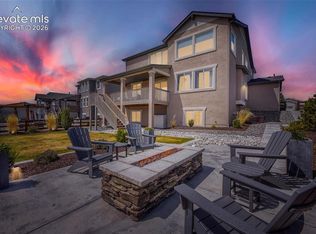 MLS ID #9301000, Jennifer Cronk, 1320 Homes Real Estate. elevateMLS
 - $779,9994 bd3 ba3.9k sqft4394 Hanging Lake Cir, Colorado Springs, CO 80924For Sale
 MLS ID #4298940, Pete Hitchcock, Pro Flat Fee Realty LLC. elevateMLS
 - $825,0004 bd5 ba3.9k sqft10409 Marshall Mesa Ct, Colorado Springs, CO 80924For Sale
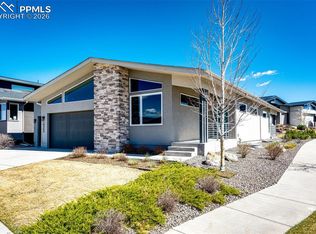 MLS ID #4320114, Don Bobeda, Berkshire Hathaway Homeservices Rocky Mountain. elevateMLS
 - $939,8004 bd4 ba4k sqft6707 Thimble Ct, Colorado Springs, CO 80924For SaleMLS ID #4924337, Chad William Lauber, Coldwell Banker Realty. elevateMLS
- $815,0005 bd4 ba3.8k sqft5415 Gansevoort Dr, Colorado Springs, CO 80924For SaleMLS ID #6638126, Scott Cassidy, RE/MAX Real Estate Group LLC. elevateMLS
- $759,9004 bd3 ba4.5k sqft9887 Antelope Ravine Dr, Colorado Springs, CO 80908For SaleMLS ID #7659558, Bryan Vail, RE/MAX Real Estate Group LLC. elevateMLS
- $899,9004 bd3 ba4k sqft9956 Bison Valley Trl, Colorado Springs, CO 80908For SaleMLS ID #3367358, Doug Michael Herebic, Herebic Properties, LLC. elevateMLS
- $790,0005 bd3 ba3.7k sqft9107 Glitter Way, Colorado Springs, CO 80924For SaleMLS ID #2017450, Theresa Seehafer, Invictus Realty, LLC. elevateMLS
- $1,010,8885 bd4 ba3.8k sqft10418 Hudson Yard Dr, Colorado Springs, CO 80924New ConstructionelevateMLS
- $799,3454 bd4 ba3.6k sqft6763 Chelsea Thicket Ct, Colorado Springs, CO 80924New ConstructionelevateMLS
- $799,9004 bd3 ba3.6k sqft6717 Thimble Ct, Colorado Springs, CO 80924For SaleMLS ID #1068571, Peter Sahhar, Compass Real Estate Group. elevateMLS
- $897,6195 bd5 ba4.1k sqft6460 Cribbage Trl, Colorado Springs, CO 80924New ConstructionelevateMLS
- $899,9004 bd3 ba4k sqft10108 Owl Perch Loop, Colorado Springs, CO 80908For SaleMLS ID #1360432, Michael Turner, LIV Sotheby's International Realty CO Springs. elevateMLS
- $860,0004 bd3 ba3.1k sqft2131 Seaglass St, Colorado Springs, CO 80921For SaleMLS ID #7260856, Theresa White, Keller Williams Clients Choice Realty. elevateMLS
- $774,0004 bd3 ba3.2k sqft1048 Seabiscuit Dr, Colorado Springs, CO 80921For SaleMLS ID #3782838, Matthew Ruotolo, Exp Realty LLC. elevateMLS
- $735,0004 bd3 ba3.2k sqft10090 Manhattan Dr, Colorado Springs, CO 80924For SaleMLS ID #5774567, Cami Browning, REMAX PROPERTIES. elevateMLS
- $875,0005 bd4 ba4.1k sqft6411 Tumble Creek Dr, Colorado Springs, CO 80924New ConstructionelevateMLS
