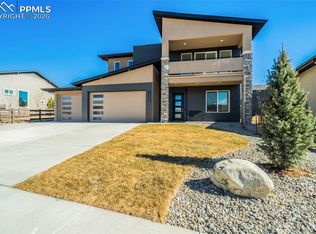
This 4828 square foot single family home has 4 bedrooms and 4.0 bathrooms. This home is located at 4252 Horse Gulch Loop, Colorado Springs, CO 80924.
For sale
$1,249,500
4252 Horse Gulch Loop, Colorado Springs, CO 80924
4beds
4,828sqft
SingleFamily
Built in 2022
0.28 Acres Lot
$1,227,400 Zestimate®
$259/sqft
$-- HOA
What's special
- 120 days
- 168
- 10
Zillow last checked:
Listed by:
Chelsey Smith,
Engel & Völkers Pikes Peak
Source: Engel & Volkers,MLS#: 6162109
Facts & features
Interior
Bedrooms & bathrooms
- Bedrooms: 4
- Bathrooms: 4
- Full bathrooms: 3
- 1/2 bathrooms: 1
Features
- Basement: Yes
Interior area
- Total structure area: 4,828
- Total interior livable area: 4,828 sqft
Property
Parking
- Parking features: Garage Door Opener, Attached
- Has garage: Yes
Features
- Stories: 1
Lot
- Size: 0.28 Acres
Details
- Parcel number: 6226111004
Construction
Type & style
- Home type: SingleFamily
Condition
- Year built: 2022
Community & HOA
Location
- Region: Colorado Springs
Financial & listing details
- Price per square foot: $259/sqft
- Tax assessed value: $947,055
- Annual tax amount: $3,261
- Date on market: 5/8/2026
- Lease term: Contact For Details
Estimated market value
$1,227,400
$1.17M - $1.29M
$4,093/mo
Price history
| Date | Event | Price |
|---|---|---|
| 9/4/2026 | Sold | $1,230,000-1.6%$255/sqft |
Source:  elevateMLS #6162109 Report a problem elevateMLS #6162109 Report a problem | ||
| 8/15/2026 | Pending sale | $1,249,500$259/sqft |
Source: elevateMLS #6162109 Report a problem | ||
| 7/27/2026 | Contingent | $1,249,500$259/sqft |
Source: elevateMLS #6162109 Report a problem | ||
| 6/19/2026 | Price change | $1,249,500-1.6%$259/sqft |
Source: elevateMLS #6162109 Report a problem | ||
| 5/12/2026 | Listed for sale | $1,270,000$263/sqft |
Source: elevateMLS #6162109 Report a problem | ||
| 5/9/2026 | Contingent | $1,270,000$263/sqft |
Source: elevateMLS #6162109 Report a problem | ||
| 5/8/2026 | Listed for sale | $1,270,000-0.8%$263/sqft |
Source: elevateMLS #6162109 Report a problem | ||
| 4/9/2026 | Listing removed | $1,280,000$265/sqft |
Source: elevateMLS #7840359 Report a problem | ||
| 12/20/2025 | Price change | $1,280,000-2.7%$265/sqft |
Source: elevateMLS #7840359 Report a problem | ||
| 12/10/2025 | Listed for sale | $1,315,000+1.2%$272/sqft |
Source: elevateMLS #7840359 Report a problem | ||
| 11/7/2025 | Listing removed | $1,299,999$269/sqft |
Source: elevateMLS #5616664 Report a problem | ||
| 10/1/2025 | Listed for sale | $1,299,999$269/sqft |
Source: elevateMLS #5616664 Report a problem | ||
| 9/26/2025 | Pending sale | $1,299,999$269/sqft |
Source: elevateMLS #5616664 Report a problem | ||
| 6/27/2025 | Price change | $1,299,999-1.9%$269/sqft |
Source: elevateMLS #5616664 Report a problem | ||
| 6/19/2025 | Price change | $1,325,000-1%$274/sqft |
Source: elevateMLS #5616664 Report a problem | ||
| 3/28/2025 | Listed for sale | $1,339,000+1.8%$277/sqft |
Source: elevateMLS #5616664 Report a problem | ||
| 8/27/2024 | Listing removed | -- |
Source: elevateMLS #8162927 Report a problem | ||
| 7/26/2024 | Listed for sale | $1,315,000+26.6%$272/sqft |
Source: elevateMLS #8162927 Report a problem | ||
| 5/3/2022 | Sold | $1,038,554$215/sqft |
Source: Public Record Report a problem | ||
Public tax history
| Year | Property taxes | Tax assessment |
|---|---|---|
| 2025 | $3,261 -0.1% | $66,770 +15.2% |
| 2024 | $3,264 +92% | $57,980 |
| 2023 | $1,700 -12.9% | $57,980 +125.7% |
| 2022 | $1,951 | $25,690 |
| 2021 | -- | $25,690 +57.9% |
| 2020 | $1,549 +7.2% | $16,270 |
| 2019 | $1,445 | $16,270 +433.4% |
| 2018 | -- | $3,050 |
Find assessor info on the county website
Monthly payment
Est. payment
Payment breakdown
Explore the cost of this home by adjusting the details. Changes won't be saved.Climate risks
Neighborhood: Briargate
Nearby schools
Schools provided by the listing agent
- District: Academy-20
Source: Engel & Volkers. This data may not be complete. We recommend contacting the local school district to confirm school assignments for this home.
- $897,1004 bd3 ba2.2k sqft4262 Horse Gulch Loop, Colorado Springs, CO 80924Off Market
- $839,9005 bd4 ba1.9k sqft4242 Horse Gulch Loop, Colorado Springs, CO 80924Off Market
- $1,275,0414 bd4 ba4.5k sqft4232 Horse Gulch Loop, Colorado Springs, CO 80924Sold

- $150,000-- bd-- ba-- sqft4272 Horse Gulch Loop, Colorado Springs, CO 80924Off Market
Similar homes
- $994,9005 bd3 ba4.7k sqft10387 Rifle Falls Way, Colorado Springs, CO 80924For Sale

 MLS ID #2856613, Michael Moffat, Keller Williams Clients Choice Realty. elevateMLS
 - $779,9994 bd3 ba3.9k sqft4394 Hanging Lake Cir, Colorado Springs, CO 80924For Sale
 MLS ID #4298940, Pete Hitchcock, Pro Flat Fee Realty LLC. elevateMLS
 - $934,0004 bd3 ba3.6k sqft4562 Horse Gulch Loop, Colorado Springs, CO 80924For Sale
 MLS ID #3101981, Trinity Lemons MRP , Trinity Lemons. elevateMLS
 - $1,189,9506 bd5 ba4.1k sqft10325 Stagecoach Park Ct, Colorado Springs, CO 80924New Construction
 elevateMLS
 - $949,0004 bd5 ba4.2k sqft10081 Waterton Canyon Way, Colorado Springs, CO 80924For SaleMLS ID #9301000, Jennifer Cronk, 1320 Homes Real Estate. elevateMLS
- $889,0004 bd4 ba3.9k sqft4661 Horse Gulch Loop, Colorado Springs, CO 80924For SaleMLS ID #7815828, Daniel Padilla MRP RENE , Real Broker, LLC DBA Real. elevateMLS
- $1,059,0004 bd4 ba4.8k sqft2174 Silver Creek Dr, Colorado Springs, CO 80921For SaleMLS ID #4481154, Susan Sedoryk CRS EPRO MRP SFR , REMAX PROPERTIES. elevateMLS
- $1,025,0005 bd4 ba3.5k sqft10502 Hudson Yard Dr, Colorado Springs, CO 80924New ConstructionelevateMLS
- $1,099,9995 bd5 ba4.8k sqft1955 Walnut Creek Ct, Colorado Springs, CO 80921For SaleMLS ID #3412380, Louis Torres ABR ABRM EPRO GRI , The Innovative Group, LLC. elevateMLS
- $1,148,0005 bd4 ba4.4k sqft1937 Redbank Dr, Colorado Springs, CO 80921For SaleMLS ID #8180958, Sharon Lynn Martin CRS GRI , Thompson Properties Colorado LLC. elevateMLS
- $735,0004 bd3 ba3.9k sqft6045 Griffin Dr, Colorado Springs, CO 80924For SaleMLS ID #1780812, Amber Marek, LFR Real Estate, Inc.. elevateMLS
- $1,350,0005 bd5 ba4.5k sqft12439 Ridgeline Dr, Colorado Springs, CO 80921New ConstructionelevateMLS
- $1,100,0005 bd5 ba4.4k sqft11872 Hawk Stone Dr, Colorado Springs, CO 80921For SaleMLS ID #2889646, Treasure Davis, Exp Realty LLC. elevateMLS
- $939,8004 bd4 ba4k sqft6707 Thimble Ct, Colorado Springs, CO 80924For SaleMLS ID #4924337, Chad William Lauber, Coldwell Banker Realty. elevateMLS
- $1,010,8885 bd4 ba3.8k sqft10418 Hudson Yard Dr, Colorado Springs, CO 80924New ConstructionelevateMLS
- $815,0005 bd4 ba3.8k sqft5415 Gansevoort Dr, Colorado Springs, CO 80924For SaleMLS ID #6638126, Scott Cassidy, RE/MAX Real Estate Group LLC. elevateMLS
- $995,0005 bd5 ba4.6k sqft2272 Cabernet Ct, Colorado Springs, CO 80921For SaleMLS ID #9604871, Gordon Dean GRI , REMAX PROPERTIES. elevateMLS
- $759,9004 bd3 ba4.5k sqft9887 Antelope Ravine Dr, Colorado Springs, CO 80908For SaleMLS ID #7659558, Bryan Vail, RE/MAX Real Estate Group LLC. elevateMLS
- $790,0005 bd3 ba3.7k sqft9107 Glitter Way, Colorado Springs, CO 80924For SaleMLS ID #2017450, Theresa Seehafer, Invictus Realty, LLC. elevateMLS
- $989,9005 bd5 ba4.5k sqft2402 Parma Ct, Colorado Springs, CO 80921For SaleMLS ID #1027723, Jamie Krakofsky MRP , Keller Williams Partners. elevateMLS
