Skip main navigation
For sale
  • $1,135,000

    1955 Walnut Creek Ct, Colorado Springs, CO 80921

    5beds
    4,876sqft
    : 
    Loading
    Get pre-qualified
    Single Family Residence
    Built in 2019
    10,232 Square Feet Lot
    $-- Zestimate®
    $233/sqft
    $65/mo HOA

    What's special

    Rocked fireplaceStunning mountain viewsCustom wet barCustom landscapingDedicated next-gen suiteFloating shelvesAbundance of natural light
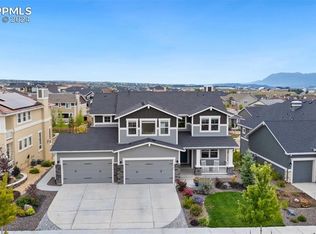
    Come and experience a lifestyle of luxury and comfort in the esteemed Flying Horse community. Amenities include resort-style features such as several pools, tennis courts, a fitness and spa center, lodging, world-class golfing and so much more. Start by making this beautiful multi-gen accommodating home your forever home complete with spectacular views of Pikes Peak and the Front Range! From the minute you open the front door you are greeted with an abundance of natural light that highlights the tall ceilings and gleaming wood floors! To the immediate right you have a dedicated next-gen suite complete with a walk in closet, living room space that walks out to a front patio with a decorative pergola, and an en-suite bathroom with heated tile flooring! As you enter the main living space the expansive area features beamed ceilings, a rocked fireplace, floating shelves and a kitchen sure to please the most discerning of chefs! The owner's suite is a private oasis with stunning mountain views and direct access to the rear deck as well as a spa like attached bathroom with a walk in shower, heated floors and walk in closet that connects to the laundry room! The amenities and luxurious living continues as you head down to the walkout basement with several family room spaces ready for a media area, game tables, work out equipment or whatever you can imagine. Enjoy hosting your friends and family around your custom wet bar and with 3 additional bedrooms one with an en-suite bathroom, there is plenty of room to host them all! Outside completes the experience with custom landscaping, an invisible fence for your dogs and a huge trex deck with custom cover to enjoy the remarkable beauty Colorado Springs offers! You will be hard pressed to find another home offering this kind of value in regard to space, flexibility and luxury in the coveted Flying Horse community!
    7 days
    |
    413
    |
    11
    |

    Likely to sell faster than

    Zillow last checked:

    Listing updated:

    Listed by:

    Louis Torres ABR ABRM EPRO GRI 719-649-2738,

    The Innovative Group, LLC,

    Brandon Paul Renaud 719-338-6859

    Source: elevateMLS,MLS#: 3412380MLS Logo

      Facts & features

      Interior

      Bedrooms & bathrooms
      • Bedrooms: 5
      • Bathrooms: 5
      • Full bathrooms: 1
      • 3/4 bathrooms: 3
      • 1/2 bathrooms: 1
      Other
      • Level: Main
      • Area: 300 Square Feet
      • Dimensions: 20 x 15
      Heating
      • Forced Air, Natural Gas, Radiant, See Prop Desc Remarks
      Cooling
      • Ceiling Fan(s), Central Air
      Appliances
      • Included: Cooktop, Dishwasher, Disposal, Double Oven, Gas in Kitchen, Exhaust Fan, Microwave, Oven, Refrigerator, Self Cleaning Oven
      • Laundry: Main Level
      Features
      • 9Ft + Ceilings, Beamed Ceilings, Great Room, High Speed Internet, Pantry, Secondary Suite w/in Home, Wet Bar
      • Flooring: Carpet, Ceramic Tile, Vinyl/Linoleum, Wood, Luxury Vinyl
      • Windows: Window Coverings
      • Basement: Full,Partially Finished
      • Number of fireplaces: 3
      • Fireplace features: Basement, Gas, Two
      Interior area
      • Total structure area: 4,876
      • Total interior livable area: 4,876 sqft
      • Finished area above ground: 2,438
      • Finished area below ground: 2,438
      Video & virtual tour

      Property

      Parking
      • Total spaces: 4
      • Parking features: Attached, Tandem, Oversized, Concrete Driveway
      • Attached garage spaces: 4
      Accessibility
      • Accessibility features: Bathroom Access
      Features
      • Patio & porch: Composite, Covered
      • Exterior features: Auto Sprinkler System
      • Fencing: Other,See Remarks
      • Has view: Yes
      • View description: City, Mountain(s), View of Pikes Peak
      Lot
      • Size: 10,232 Square Feet
      • Features: See Remarks, Hiking Trail, Near Fire Station, Near Hospital, Near Park, Near Public Transit, Near Schools, Near Shopping Center, HOA Required $, Landscaped
      Details
      • Parcel number: 6216216006

      Construction

      Type & style
      • Home type: SingleFamily
      • Architectural style: Ranch
      • Property subtype: Single Family Residence
      Materials
      • Stone, Stucco, Frame
      • Foundation: Walk Out
      • Roof: Composite Shingle
      Condition
      • Existing Home
      • New construction: No
      • Year built: 2019
      Details
      • Builder model: Copperwood
      • Builder name: Vantage Hm Corp

      Utilities & green energy

      • Water: Municipal
      • Utilities for property: Cable Connected, Electricity Connected, Natural Gas Connected

      Community & HOA

      Community
      • Features: Clubhouse, Community Center, Dining, Fitness Center, Golf, Hiking or Biking Trails, Hotel/Resort, Lake, Parks or Open Space, Playground, Pool, Shops, Spa, Tennis Court(s)
      HOA
      • Has HOA: Yes
      • Services included: Covenant Enforcement, Management, Trash Removal, Other, See Show/Agent Remarks
      • HOA fee: $65 monthly
      Location
      • Region: Colorado Springs

      Financial & listing details

      • Price per square foot: $233/sqft
      • Tax assessed value: $939,973
      • Annual tax amount: $3,541
      • Date on market: 7/14/2026
      • Listing terms: Cash,Conventional,VA Loan
      • Electric utility on property: Yes

        Estimated market value

        Not available

        Estimated sales range

        Not available

        Not available

        Price history

        DateEventPrice
        7/14/2026Listed for sale$1,135,000-0.9%$233/sqft
        Source: elevateMLS #3412380 Report a problem
        7/1/2026Listing removed$1,145,000$235/sqft
        Source: elevateMLS #3737155 Report a problem
        5/6/2026Price change$1,145,000-3.7%$235/sqft
        Source: elevateMLS #3737155 Report a problem
        2/27/2026Listing removed$4,395$1/sqft
        Source: REcolorado as distributed by MLS GRID #2949453 Report a problem
        2/25/2026Price change$1,189,000-0.8%$244/sqft
        Source: elevateMLS #3737155 Report a problem
        2/24/2026Listed for rent$4,395+9.9%$1/sqft
        Source: Zillow Rentals Report a problem
        12/29/2025Price change$1,199,000-0.9%$246/sqft
        Source: elevateMLS #3737155 Report a problem
        10/28/2025Price change$1,210,000-2.7%$248/sqft
        Source: elevateMLS #3737155 Report a problem
        10/8/2025Price change$1,244,000-0.4%$255/sqft
        Source: elevateMLS #3737155 Report a problem
        8/25/2025Price change$1,249,000-2%$256/sqft
        Source: elevateMLS #3737155 Report a problem
        7/9/2025Price change$1,275,000-1.8%$261/sqft
        Source: elevateMLS #3737155 Report a problem
        5/29/2025Listed for sale$1,299,000+58.5%$266/sqft
        Source: elevateMLS #3737155 Report a problem
        11/18/2023Listing removed--
        Source: Zillow Rentals Report a problem
        10/30/2023Listed for rent$4,000$1/sqft
        Source: Zillow Rentals Report a problem
        7/18/2019Sold$819,705$168/sqft
        Source: Public Record Report a problem

        Public tax history

        YearProperty taxesTax assessment
        2024$6,377 +3.5%$62,980
        2023$6,163 -6.4%$62,980 +14.2%
        2022$6,582 $55,170 -2.8%
        2021-- $56,750 +863.5%
        2020-- $5,890
        2019$706 $5,890 +970.9%
        2018-- $550
        Find assessor info on the county website

        Monthly payment

        Est. payment

        Payment breakdown

        Explore the cost of this home by adjusting the details. Changes won't be saved.
        All calculations are estimates and provided by Zillow, Inc. for informational purposes only. Actual amounts may vary.
        HOA fees may include property taxes on listings classified as Co-Ops. Contact the listing agent and/or owner for fee details.
        Mortgage interest rates are dependent on a number of factors, including credit score, down payment, and repayment length. Interest rate data provided by Zillow Group Marketplace, Inc. as of 1/1/1970 from various mortgage lenders with which we have lead or other similar arrangements; the Estimated Payment is an average of those rates.
        See how much you could borrow to make a competitive offer.

        Climate risks

        Neighborhood: Flying Horse

        Getting around

        12 / 100
        Car-Dependent
        17 / 100
        Minimal Transit

        Nearby schools

        GreatSchools rating
        Schools provided by the listing agent
        • Elementary: Discovery Canyon
        • Middle: Discovery Canyon
        • High: Discovery Canyon
        • District: Academy-20

        Source: elevateMLS. This data may not be complete. We recommend contacting the local school district to confirm school assignments for this home.

        A local agent can set up tours, give advice and negotiate with sellers.

        Browse local experts

        Similar homes