Skip main navigation
Sold for $920,000
Street View
  • $920,000

    1956 Walnut Creek Ct, Colorado Springs, CO 80921

    4beds
    4,126sqft
    Single Family Residence
    Built in 2019
    8,890 Square Feet Lot
    $898,100 Zestimate®
    $223/sqft
    $3,611 Estimated rent

    Home value

    $898,100

    $853,000 - $952,000

    $3,611/mo

    Zestimate® history
    Loading
    Loading...

    Owner options

    List your home for rent

    $3,611/mo

    Rent Zestimate®

    Find your next renter with Zillow Rental Manager. Plus, with online applications, you can quickly screen prospective tenants – for free.

    Learn more

    $3,611/mo

    Rent Zestimate®

    Refinance and save

    $5,255/mo

    Est. payment

    Refinancing to a lower rate could help reduce your monthly payments and save thousands over the life of the loan.

    See today's rates

    $5,255/mo

    Est. payment

    Explore your selling options

    Work with a Zillow partner agent

    Leverage their expertise and Zillow's premium Showcase listings to get your home seen by more buyers.

    Get started

    List with your own agent

    Get your home in front of millions of buyers by listing it on Zillow.

    Learn how to do it

    Sell it yourself

    Take full control of how buyers see your home on Zillow by listing For Sale by Owner (FSBO).

    List your home

    What's special

    Cozy fireplaceApple treesFinished basementPrimary suiteGorgeous backyardElevated storageStainless steel appliances
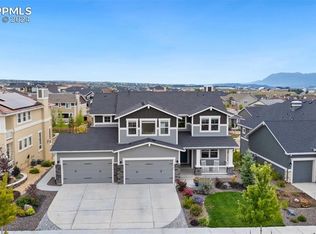
    Stunning Flying Horse Home with Luxury Finishes & Flexible Living Spaces This beautifully designed 4-bedroom, 3-bathroom home offers exceptional living space, including a dedicated office and a gym area with an attached unfinished ensuite and walk-in closet (pre-plumbed for future bathroom installation). Step inside to LVP flooring throughout, leading to a bright and airy white kitchen featuring quartz countertops, stainless steel appliances, a double oven, refrigerator, and dishwasher. A butler’s pantry and owner’s entry provide ample storage and convenience. The primary suite is a true retreat, complete with an airless jetted tub and a spa-inspired shower for ultimate relaxation. The finished basement is thoughtfully designed to function as a separate living space, perfect for a multi-generational family or college student. It includes a wet bar with a refrigerator, microwave, and dishwasher, a cozy fireplace, and surround sound with a projection system and screen—perfect for movie nights. Step outside to the gorgeous backyard, backing to open space Lizard Leap maintained park for privacy, and enjoy two apple trees that enhance the serene outdoor setting. Additional highlights include: • LVP flooring throughout • Recessed (canned) lighting throughout • Elevated storage with a pull-down ladder in the garage attic • Radon mitigation system for added peace of mind • Move-in ready with high-end finishes • Garage workbench with counters and upper cabinets • Security system with cameras for peace of mind This Flying Horse home seamlessly blends luxury, functionality, and flexibility—schedule your private tour today!

    Zillow last checked:

    Listing updated:

    Listed by:

    Christy Musser 909-437-1854,

    Engel & Voelkers Pikes Peak

    Bought with:

    Holly Quinn C2EX GRI MRP

    The Cutting Edge

    Source: elevateMLS,MLS#: 1322015MLS Logo

    Facts & features

    Interior

    Bedrooms & bathrooms
    • Bedrooms: 4
    • Bathrooms: 3
    • Full bathrooms: 1
    • 3/4 bathrooms: 2
    Basement
    • Area: 2063
    Heating
    • Forced Air, Natural Gas
    Cooling
    • Ceiling Fan(s), Central Air
    Appliances
    • Included: Dishwasher, Disposal, Exhaust Fan, Microwave, Refrigerator
    • Laundry: Main Level
    Features
    • Pantry, Wet Bar
    • Flooring: Carpet, Ceramic Tile, Wood
    • Basement: Full,Partially Finished
    • Has fireplace: Yes
    Interior area
    • Total structure area: 4,126
    • Total interior livable area: 4,126 sqft
    • Finished area above ground: 2,063
    • Finished area below ground: 2,063

    Property

    Parking
    • Total spaces: 3
    • Parking features: Attached, Garage Door Opener, Concrete Driveway
    • Attached garage spaces: 3
    Features
    • Exterior features: Auto Sprinkler System
    • Fencing: Full
    Lot
    • Size: 8,890 Square Feet
    • Features: Backs to Open Space, HOA Required $, Landscaped
    Details
    • Parcel number: 6216212053
    • Other equipment: Home Theater

    Construction

    Type & style
    • Home type: SingleFamily
    • Architectural style: Ranch
    • Property subtype: Single Family Residence
    Materials
    • Stucco, Framed on Lot
    • Foundation: Garden Level
    • Roof: Composite Shingle
    Condition
    • Existing Home
    • New construction: No
    • Year built: 2019

    Utilities & green energy

    • Water: Assoc/Distr
    • Utilities for property: Electricity Available

    Community & HOA

    Community
    • Features: Clubhouse, Community Center, Dining, Fitness Center, Golf, Hiking or Biking Trails, Hotel/Resort, Parks or Open Space, Playground, Pool, Shops, Spa, Green Areas
    HOA
    • HOA fee: $35 monthly
    Location
    • Region: Colorado Springs

    Financial & listing details

    • Price per square foot: $223/sqft
    • Tax assessed value: $810,885
    • Annual tax amount: $5,427
    • Date on market: 4/30/2025
    • Listing terms: Conventional

    Price history

    DateEventPrice
    4/25/2025Sold$920,000-0.5%$223/sqft
    Source: elevateMLS #1322015 Report a problem
    3/15/2025Contingent$925,000$224/sqft
    Source: elevateMLS #4599119 Report a problem
    3/8/2025Listed for sale$925,000+52.4%$224/sqft
    Source: elevateMLS #4599119 Report a problem
    7/5/2019Sold$606,973$147/sqft
    Source: Public Record Report a problem

    Public tax history

    YearProperty taxesTax assessment
    2024$5,427 +17.4%$54,330
    2023$4,622 -6.4%$54,330 +31.3%
    2022$4,938 $41,380 -2.8%
    2021-- $42,570 +622.8%
    2020$5,070 +618.5%$5,890
    2019$706 $5,890 +970.9%
    2018-- $550
    Find assessor info on the county website

    Neighborhood: Flying Horse

    Nearby schools

    GreatSchools rating
    Schools provided by the listing agent
    • District: Academy-20

    Source: elevateMLS. This data may not be complete. We recommend contacting the local school district to confirm school assignments for this home.

    Get a cash offer in 3 minutes
    Find out how much your home could sell for in as little as 3 minutes with a no-obligation cash offer.
    Estimated market value
    $898,100
    Get a cash offer in 3 minutes
    Find out how much your home could sell for in as little as 3 minutes with a no-obligation cash offer.
    Estimated market value
    $898,100