Currently being used as a builder model. Hillspire II ranch plan in Wolf Ranch. 5 bed, 4 bath, 3 car garage home. Beautiful stucco and stone exterior. Gourmet kitchen features black painted Shaker-style cabinets, elegant Quartz countertops, walk-in pantry, stainless steel appliances including gas range and refrigerator. Main level features a vaulted ceiling and 8' interior doors to create a spacious, grand space. The great room room features a striking contemporary fireplace and 12' wide sliding doors that open out onto a large, partially covered patio. The primary bath features large shower with sleek frameless surround, two sinks, and a freestanding tub. Garage includes 4' forward extension on the 2 car bay to accommodate longer vehicles or provide additional storage. The basement hosts a rec room with wet bar and 3 bedrooms with walk-in closets and two baths. One of the bedrooms has its own ensuite bath and two closets. Home includes air conditioning, radon mitigation system and smart home package. Seller incentives available. Full yard landscaping now included.
New construction
$1,052,937
10502 Hudson Yard Dr, Colorado Springs, CO 80924
5beds
3,580sqft
:
Get pre-qualified$6,797/mo
Single Family Residence
Built in 2025
8,999 Square Feet Lot
$-- Zestimate®
$294/sqft
$61/mo HOA
What's special
- 42 days |
- 299 |
- 17 |
Zillow last checked:
Listing updated:
Listed by:
Michael Tinlin 303-487-5477,
Classic Residential Services
Source: elevateMLS,MLS#: 9788251
Facts & features
Interior
Bedrooms & bathrooms
- Bedrooms: 5
- Bathrooms: 4
- Full bathrooms: 3
- 3/4 bathrooms: 1
Other
- Level: Main
- Area: 210 Square Feet
- Dimensions: 14 x 15
Heating
- Forced Air, Natural Gas
Cooling
- Central Air
Appliances
- Laundry: Electric Hook-up, Main Level
Features
- Smart Home Door Locks, Smart Thermostat
- Basement: Full,Partially Finished
Interior area
- Total structure area: 3,580
- Total interior livable area: 3,580 sqft
- Finished area above ground: 1,794
- Finished area below ground: 1,786
Property
Parking
- Total spaces: 3
- Parking features: Attached, Garage Door Opener
- Attached garage spaces: 3
Features
- Patio & porch: Concrete, Covered
Lot
- Size: 8,999 Square Feet
- Features: See Remarks, HOA Required $, Landscaped
Details
- Parcel number: 5230205029
Construction
Type & style
- Home type: SingleFamily
- Architectural style: Ranch
- Property subtype: Single Family Residence
Materials
- Stone, Stucco, Framed on Lot, Frame
- Roof: Composite Shingle
Condition
- New Construction
- New construction: Yes
- Year built: 2025
Details
- Builder model: Hillspire II 929C
- Builder name: Classic Homes
Utilities & green energy
- Water: Municipal
- Utilities for property: Cable Available, Electricity Connected, Natural Gas Connected, Phone Available
Community & HOA
Community
- Features: Clubhouse, Dog Park, Lake, Parks or Open Space, Playground, Pool, See Prop Desc Remarks
HOA
- Has HOA: Yes
- Services included: Covenant Enforcement, Management, Trash Removal
- HOA fee: $183 quarterly
Location
- Region: Colorado Springs
Financial & listing details
- Price per square foot: $294/sqft
- Annual tax amount: $1,523
- Date on market: 6/30/2026
- Listing terms: Lease Back
- Electric utility on property: Yes
Estimated market value
Not available
Estimated sales range
Not available
Not available
Price history
| Date | Event | Price |
|---|---|---|
| 6/30/2026 | Listed for sale | $1,052,937$294/sqft |
Source:  elevateMLS #9788251 Report a problem elevateMLS #9788251 Report a problem | ||
Public tax history
Tax history is unavailable.
Monthly payment
Est. payment
Payment breakdown
Explore the cost of this home by adjusting the details. Changes won't be saved.Climate risks
Neighborhood: Briargate
Nearby schools
GreatSchools rating
- 7/10Ranch Creek Elementary SchoolGrades: PK-5Distance: 1 mi
- 7/10Chinook Trail Middle SchoolGrades: 6-8Distance: 0.9 mi
- 10/10Pine Creek High SchoolGrades: 9-12Distance: 2.4 mi
Schools provided by the listing agent
- District: Academy-20
Source: elevateMLS. This data may not be complete. We recommend contacting the local school district to confirm school assignments for this home.
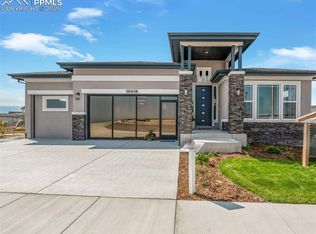
- $1,010,8885 bd4 ba3.8k sqft10418 Hudson Yard Dr, Colorado Springs, CO 80924New Construction
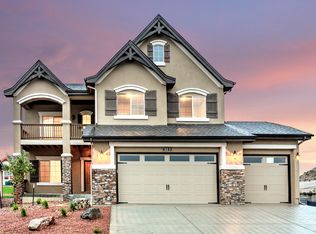
- from $712,9504 bd4 ba2.8k sqftKingsbridge Plan, Wolf Ranch, Colorado Springs, CO 80924New Construction
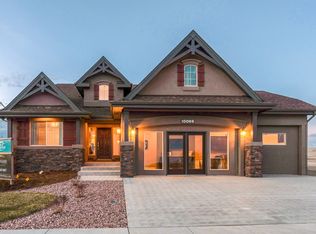
- from $655,9505 bd4 ba1.8k sqftBrentford Plan, Wolf Ranch, Colorado Springs, CO 80924New Construction
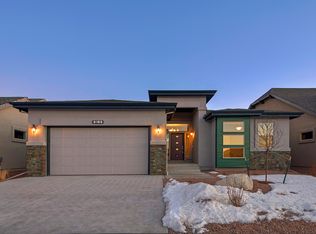
- from $650,9504 bd3 ba1.8k sqftLancashire Plan, Wolf Ranch, Colorado Springs, CO 80924New Construction
- from $624,9504 bd3 ba1.5k sqftSomerton II Plan, Wolf Ranch, Colorado Springs, CO 80924New Construction
- from $636,9504 bd3 ba1.8k sqftFalkirk Plan, Wolf Ranch, Colorado Springs, CO 80924New Construction
- from $653,9505 bd4 ba1.8k sqftHillingdon Plan, Wolf Ranch, Colorado Springs, CO 80924New Construction
- from $748,9504 bd5 ba2.8k sqftWaterford Plan, Wolf Ranch, Colorado Springs, CO 80924New Construction
A local agent can set up tours, give advice and negotiate with sellers.
Similar homes
- $1,010,8885 bd4 ba3.8k sqft10418 Hudson Yard Dr, Colorado Springs, CO 80924New Construction
 elevateMLS
 - $994,9005 bd3 ba4.7k sqft10387 Rifle Falls Way, Colorado Springs, CO 80924For Sale
 MLS ID #2856613, Michael Moffat, Keller Williams Clients Choice Realty. elevateMLS
 - $725,0005 bd4 ba3.3k sqft6382 Ottawa Dr, Colorado Springs, CO 80924For Sale
 MLS ID #6024778, Lauren Jerden MRP , Exp Realty LLC. elevateMLS
 - $799,9006 bd4 ba4.4k sqft6366 Knapp Dr, Colorado Springs, CO 80924For Sale
 MLS ID #5505654, Angela Kibbee, Mountain Sky Realty. elevateMLS
 - $730,0004 bd3 ba3.7k sqft10227 Kentwood Dr, Colorado Springs, CO 80924For SaleMLS ID #4767343, Marquesa Hobbs CNE MRP , The Platinum Group. elevateMLS
- $825,0006 bd5 ba4.4k sqft5204 Sirbal Dr, Colorado Springs, CO 80924For SaleMLS ID #7391954, Mark Ewell CNHS CRS MRP , Exp Realty LLC. elevateMLS
- $779,0004 bd3 ba3.7k sqft6340 Deco Dr, Colorado Springs, CO 80924For SaleMLS ID #8452460, Jeff Ryder, Keller Williams Premier Realty. elevateMLS
- $948,0004 bd4 ba4k sqft6707 Thimble Ct, Colorado Springs, CO 80924For SaleMLS ID #4924337, Chad William Lauber, Coldwell Banker Realty. elevateMLS
- $799,3454 bd4 ba3.6k sqft6763 Chelsea Thicket Ct, Colorado Springs, CO 80924New ConstructionelevateMLS
- $750,0004 bd3 ba4k sqft6202 Rowdy Dr, Colorado Springs, CO 80924For SaleMLS ID #9791035, Gregory Luczak, Coldwell Banker Realty. elevateMLS
- $897,6195 bd5 ba4.1k sqft6460 Cribbage Trl, Colorado Springs, CO 80924New ConstructionelevateMLS
- $950,0005 bd4 ba4.1k sqft6411 Tumble Creek Dr, Colorado Springs, CO 80924New ConstructionelevateMLS
- $777,0005 bd4 ba3.9k sqft8860 Frolic Vw, Colorado Springs, CO 80924For SaleMLS ID #9002366, Amber Dillo, Exp Realty LLC. elevateMLS
- $789,0004 bd3 ba4k sqft9334 Warrick St, Colorado Springs, CO 80924For SaleMLS ID #1130881, Tanya Walter C2EX MRP RENE SRES , ERA Shields Real Estate. elevateMLS
- $735,0005 bd4 ba3.8k sqft9360 Bugaboo Dr, Colorado Springs, CO 80924For SaleMLS ID #7622629, Patrick Logue MRP SRES , ERA Shields Real Estate. elevateMLS
- $899,9004 bd3 ba4.2k sqft9471 Allouche St, Colorado Springs, CO 80924New ConstructionelevateMLS
- $1,100,0005 bd5 ba4.4k sqft11872 Hawk Stone Dr, Colorado Springs, CO 80921For SaleMLS ID #2889646, Treasure Davis, Exp Realty LLC. elevateMLS
- $1,050,0004 bd4 ba4.1k sqft8804 Laguna Niguel Way, Colorado Springs, CO 80908New ConstructionelevateMLS
- $1,199,0005 bd4 ba4.2k sqft2280 Cabernet Ct, Colorado Springs, CO 80921For SaleMLS ID #3125101, Jeff Boals ABR CDPE CMHS CRS GRI , RE/MAX Real Estate Group LLC. elevateMLS
- $697,9004 bd4 ba3.8k sqft9725 Warrick St, Colorado Springs, CO 80924New ConstructionelevateMLS
