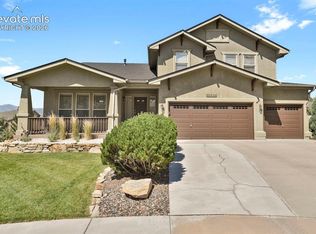
Discover the perfect blend of Colorado comfort and modern smart-home living in this beautifully finished home with a rare 4-car garage (including an oversized bay and extended driveway side to side) and a southeast-facing driveway that enjoys excellent winter sun for faster snow melt and easier maintenance. The main floor centers around a stunning great room with a 13' ceiling, rich hardwoods, and a full-sized gas fireplace, flowing seamlessly into a smart Samsung kitchen with Wi-Fi-enabled appliances and fiber-optic 2 Gbps internet—ideal for work-from-home, streaming, and everyday convenience. A dedicated office/study is set apart by a custom decorative door, adding a refined design touch to this versatile workspace. Inside and out, enjoy unobstructed views of Pikes Peak from key rooms, the oversized covered patio, and the yard, where solar-powered programmable lighting extends your living and entertaining space and highlights the home's Colorado setting. The spacious primary suite features a custom walk-in closet system and a remote-controlled ceiling fan with dimmable light, while bedrooms and additional living areas are finished with brand-new premium carpet (installed July 16) over a thicker moisture-blocking pad for added comfort and durability. The lower level offers a true second living zone, anchored by an upgraded 424 sq ft suite complete with a full bath and walk-in closet—ideal for guests, multigenerational living, or a private retreat—along with a large approx. 31' x 34' rec/family room with wet bar, premium LVP flooring, 9' ceilings, and a second full-sized gas fireplace for flexible media and hobby space. Must see!
For sale
Price cut: $24K (8/24)
$1,175,000
2280 Cabernet Ct, Colorado Springs, CO 80921
5beds
4,254sqft
Single Family Residence
Built in 2022
0.3 Acres Lot
$-- Zestimate®
$276/sqft
$67/mo HOA
What's special
Spacious primary suiteOversized covered patioFull-sized gas fireplaceCustom walk-in closet systemRich hardwoodsPremium lvp flooring
- 38 days |
- 551 |
- 23 |
Zillow last checked:
Listing updated:
Listed by:
Jeff Boals ABR CDPE CMHS CRS GRI 719-460-5050,
RE/MAX Real Estate Group LLC
Source: elevateMLS,MLS#: 3125101
Facts & features
Interior
Bedrooms & bathrooms
- Bedrooms: 5
- Bathrooms: 4
- Full bathrooms: 2
- 3/4 bathrooms: 2
Other
- Level: Main
- Area: 210 Square Feet
- Dimensions: 14 x 15
Heating
- Forced Air
Cooling
- Central Air
Appliances
- Included: 220v in Kitchen, Dishwasher, Disposal, Microwave, Oven, Range, Refrigerator, Self Cleaning Oven, Smart Home Appliances
- Laundry: Main Level
Features
- 5-Pc Bath, 9Ft + Ceilings, Vaulted Ceiling(s), High Speed Internet
- Flooring: Carpet, Luxury Vinyl
- Basement: Full,Finished
- Number of fireplaces: 2
- Fireplace features: Gas, Two
Interior area
- Total structure area: 4,254
- Total interior livable area: 4,254 sqft
- Finished area above ground: 2,132
- Finished area below ground: 2,122
Video & virtual tour
Property
Parking
- Total spaces: 4
- Parking features: Attached, Garage Door Opener, Concrete Driveway
- Attached garage spaces: 4
Features
- Exterior features: Auto Sprinkler System
- Has view: Yes
- View description: Mountain(s)
Lot
- Size: 0.3 Acres
- Features: Level, HOA Required $, Landscaped
Details
- Parcel number: 6216221023
Construction
Type & style
- Home type: SingleFamily
- Architectural style: Ranch
- Property subtype: Single Family Residence
Materials
- Masonite, Framed on Lot, Frame
- Roof: Composite Shingle
Condition
- Existing Home
- New construction: No
- Year built: 2022
Details
- Builder model: Mustang
- Builder name: Vantage Hm Corp
Utilities & green energy
- Water: Municipal
- Utilities for property: Cable Available, Electricity Available, Natural Gas Available, Phone Available
Community & HOA
Community
- Features: Dining, Fitness Center, Golf, Hiking or Biking Trails, Hotel/Resort, Lake, Parks or Open Space, Playground, Pool, Spa, Clubhouse
HOA
- Has HOA: Yes
- Services included: Covenant Enforcement, Maintenance Grounds, Trash Removal
- HOA fee: $200 quarterly
Location
- Region: Colorado Springs
Financial & listing details
- Price per square foot: $276/sqft
- Tax assessed value: $812,400
- Annual tax amount: $6,743
- Date on market: 7/19/2026
- Listing terms: Assumable,Cash,Conventional,VA Loan
- Electric utility on property: Yes
Estimated market value
Not available
Estimated sales range
Not available
Not available
Price history
| Date | Event | Price |
|---|---|---|
| 8/24/2026 | Price change | $1,175,000-2%$276/sqft |
Source:  elevateMLS #3125101 Report a problem elevateMLS #3125101 Report a problem | ||
| 7/28/2026 | Price change | $1,199,000-6.3%$282/sqft |
Source: elevateMLS #3125101 Report a problem | ||
| 7/19/2026 | Listed for sale | $1,279,000+31.5%$301/sqft |
Source: elevateMLS #3125101 Report a problem | ||
| 6/24/2022 | Sold | $972,828+2.4%$229/sqft |
Source: Public Record Report a problem | ||
| 2/22/2022 | Listed for sale | $949,900$223/sqft |
Source: elevateMLS #3045811 Report a problem | ||
Public tax history
| Year | Property taxes | Tax assessment |
|---|---|---|
| 2024 | $5,439 +488.8% | $54,430 |
| 2023 | $924 -3.7% | $54,430 +558.2% |
| 2022 | $959 | $8,270 |
| 2021 | -- | $8,270 |
Find assessor info on the county website
Monthly payment
Est. payment
Payment breakdown
Explore the cost of this home by adjusting the details. Changes won't be saved.Climate risks
Neighborhood: Flying Horse
Nearby schools
GreatSchools rating
- 8/10Discovery Canyon Campus Elementary SchoolGrades: PK-5Distance: 1.7 mi
- 9/10Discovery Canyon Campus Middle SchoolGrades: 6-8Distance: 1.7 mi
- 7/10Discovery Canyon Campus SchoolGrades: 9-12Distance: 1.7 mi
Schools provided by the listing agent
- Elementary: Discovery Canyon
- Middle: Discovery Canyon
- High: Discovery Canyon
- District: Academy-20
Source: elevateMLS. This data may not be complete. We recommend contacting the local school district to confirm school assignments for this home.
- $995,0005 bd5 ba4.6k sqft2272 Cabernet Ct, Colorado Springs, CO 80921For Sale

- $739,7003 bd1 ba1.6k sqft2288 Cabernet Ct, Colorado Springs, CO 80921Off Market
- $568,700-- bd-- ba-- sqft12010 Hawk Stone Dr, Colorado Springs, CO 80921Off Market
- $1,070,5004 bd5 ba2.9k sqft2264 Cabernet Ct, Colorado Springs, CO 80921Off Market
- $1,179,0005 bd4 ba4.8k sqft1981 Clayhouse Dr, Colorado Springs, CO 80921Sold
- $1,090,0005 bd5 ba4.8k sqft1977 Clayhouse Dr, Colorado Springs, CO 80921Sold
- $550,300-- bd-- ba-- sqft12020 Hawk Stone Dr, Colorado Springs, CO 80921Off Market
- $710,800-- bd-- ba-- sqft11948 Hawk Stone Dr, Colorado Springs, CO 80921Off Market
A local agent can set up tours, give advice and negotiate with sellers.
Similar homes
- $1,100,0005 bd5 ba4.4k sqft11872 Hawk Stone Dr, Colorado Springs, CO 80921For Sale

 MLS ID #2889646, Treasure Davis, Exp Realty LLC. elevateMLS
 - $1,148,0005 bd4 ba4.4k sqft1937 Redbank Dr, Colorado Springs, CO 80921For Sale
 MLS ID #8180958, Sharon Lynn Martin CRS GRI , Thompson Properties Colorado LLC. elevateMLS
 - $995,0005 bd5 ba4.6k sqft2272 Cabernet Ct, Colorado Springs, CO 80921For SaleMLS ID #9604871, Gordon Dean GRI , REMAX PROPERTIES. elevateMLS
- $849,9005 bd4 ba4.5k sqft12526 Tenny Crags Rd, Colorado Springs, CO 80921For Sale
 MLS ID #9555528, Pete Hitchcock, Pro Flat Fee Realty LLC. elevateMLS
 - $1,149,0006 bd4 ba4.4k sqft5265 Sirbal Dr, Colorado Springs, CO 80924For SaleMLS ID #4280341, Paul Cerniauskas CNHS MRP , Paul Cerniauskas. elevateMLS
- $835,0005 bd4 ba4.6k sqft2114 Diamond Creek Dr, Colorado Springs, CO 80921For SaleMLS ID #4644844, Christy Nixon, Exp Realty LLC. elevateMLS
- $994,9005 bd3 ba4.7k sqft10387 Rifle Falls Way, Colorado Springs, CO 80924For SaleMLS ID #2856613, Michael Moffat, Keller Williams Clients Choice Realty. elevateMLS
- $785,0004 bd3 ba3.9k sqft1168 Foothills Farm Way, Colorado Springs, CO 80921For SaleMLS ID #4483814, Amy Kunce-Martinez, The Cutting Edge. elevateMLS
- $675,0003 bd3 ba4.2k sqft575 Struthers Ranch Rd, Colorado Springs, CO 80921For SaleMLS ID #5031315, Elizabeth Moreau, The Platinum Group. elevateMLS
- $825,0004 bd4 ba3.2k sqft13079 Rock Rabbit Ct, Colorado Springs, CO 80921For SaleMLS ID #4358001, Leann Hatchett, RE/MAX Real Estate Group LLC. elevateMLS
- $975,0006 bd5 ba4k sqft9776 Antelope Ravine Dr, Colorado Springs, CO 80908For SaleMLS ID #5756820, Dawn Kuster ABR GRI MRP , Key Realty. elevateMLS
- $1,200,0006 bd4 ba5k sqft8025 Applestone Trl, Colorado Springs, CO 80919For SaleMLS ID #5343880, Kelly Hromadka, The Platinum Group. elevateMLS
- $625,0006 bd4 ba3.1k sqft976 Pistol River Way, Colorado Springs, CO 80921For SaleMLS ID #8904817, Heidi Rupe, Rocky Roots Realty LLC. elevateMLS
- $884,9005 bd3 ba4k sqft10166 Pine Glade Dr, Colorado Springs, CO 80920For SaleMLS ID #7918883, Elizabeth Moreau, The Platinum Group. elevateMLS
- $699,0005 bd4 ba3.9k sqft14660 River Oaks Dr, Colorado Springs, CO 80921For SaleMLS ID #8928803, Lindsey Tysland, Colorado Home Resource. elevateMLS
- $725,0005 bd4 ba3.4k sqft254 All Sky Dr, Colorado Springs, CO 80921For SaleMLS ID #9700339, Tulio Pena, Keller Williams Partners. elevateMLS
- $999,0004 bd5 ba3.9k sqft9234 Gallery Pl, Colorado Springs, CO 80924For SaleMLS ID #5737031, Rhonda Covey GRI MRP RENE , Rhonda Covey. elevateMLS
- $815,0005 bd3 ba3.9k sqft3575 Hollycrest Dr, Colorado Springs, CO 80920For SaleMLS ID #7267062, Paula Romanos MRP SRES , ERA Shields Real Estate. elevateMLS
- $729,0005 bd4 ba3.4k sqft3360 Sugar Pine Way, Colorado Springs, CO 80920For SaleMLS ID #3679397, Troy Macdonald MRP , Exp Realty LLC. elevateMLS
- $779,0005 bd4 ba3.7k sqft5746 Griffin Dr, Colorado Springs, CO 80924For SaleMLS ID #5734490, Kurt Boddicker, HomeSmart. elevateMLS
