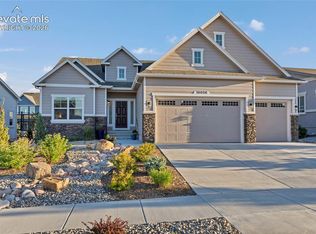
This beautifully appointed 5-bedroom, 3-bath rancher is tucked away at the end of a private cul-de-sac, backing to open space and scenic trails with breathtaking views of the Rocky Mountains and the Air Force Academy. Thoughtfully upgraded throughout, the main level features plantation shutters and hardwood flooring in the entry, kitchen, and family room. The open-concept kitchen offers a large island, granite countertops, new double ovens, a gas cooktop, and a spacious walk-in pantry. The dining area opens to a covered composite deck through oversized sliding glass doors, creating the perfect space for indoor-outdoor living. The inviting family room centers around a stunning fireplace, while the spacious primary suite features two walk-in closets and a beautiful bathroom with oversized tile, a freestanding soaking tub, and a spa-inspired shower. Two additional main-level bedrooms are tucked into a separate wing for added privacy. A convenient mudroom leads to the oversized three-car garage with epoxy floors and abundant storage. The finished basement includes a sprawling family room, wet bar rough-in, two additional bedrooms, a full bath, and two large unfinished storage areas. One is currently being used as a golf simulator room/storage but is already pre-plumbed for a future bathroom and/or additional bedroom. Outside, enjoy the spacious and fully landscaped backyard with mature trees and bushes, as well as a concrete patio. Additional highlights include a Quiet Cool whole-house attic fan, A/C (2021), radon mitigation system, whole-house humidifier, newer hot water heater (2025) with hot water recirculating pump. New roof in 2024. Located in award-winning D20 schools with easy access to 1-25, Powers cooridor, and Hwy 83. HOA ammenities include two pools, a fitness center, and community center. This impeccably maintained home offers the perfect blend of comfort, quality, and an exceptional location. Don't miss it!
For sale
$994,900
10387 Rifle Falls Way, Colorado Springs, CO 80924
5beds
4,738sqft
Single Family Residence
Built in 2018
0.28 Acres Lot
$-- Zestimate®
$210/sqft
$133/mo HOA
What's special
Stunning fireplaceSpacious primary suiteLarge islandPrivate cul-de-sacInviting family roomGas cooktopNew double ovens
- 65 days
- 392
- 27
Zillow last checked:
Listing updated:
Listed by:
Michael Moffat 719-237-2673,
Keller Williams Clients Choice Realty
Source: elevateMLS,MLS#: 2856613
Facts & features
Interior
Bedrooms & bathrooms
- Bedrooms: 5
- Bathrooms: 3
- Full bathrooms: 2
- 3/4 bathrooms: 1
Other
- Level: Main
- Area: 255 Square Feet
- Dimensions: 17 x 15
Heating
- Forced Air, Natural Gas
Cooling
- Attic Fan, Ceiling Fan(s), Central Air
Appliances
- Included: 220v in Kitchen, Dishwasher, Disposal, Gas in Kitchen, Microwave, Oven, Refrigerator, Self Cleaning Oven
- Laundry: Electric Hook-up, Main Level
Features
- 5-Pc Bath, Great Room, High Speed Internet, Pantry
- Flooring: Carpet, Tile, Wood
- Windows: Window Coverings
- Basement: Full,Partially Finished
- Number of fireplaces: 1
- Fireplace features: One
Interior area
- Total structure area: 4,738
- Total interior livable area: 4,738 sqft
- Finished area above ground: 2,376
- Finished area below ground: 2,362
Video & virtual tour
Property
Parking
- Total spaces: 3
- Parking features: Attached, Oversized, Concrete Driveway
- Attached garage spaces: 3
Features
- Patio & porch: Composite, Concrete
- Exterior features: Auto Sprinkler System
- Fencing: Back Yard,See Remarks
- Has view: Yes
- View description: Mountain(s), View of Pikes Peak
Lot
- Size: 0.28 Acres
- Features: Backs to Open Space, Wooded, See Remarks, Hiking Trail, Near Fire Station, Near Hospital, Near Park, Near Public Transit, Near Schools, Near Shopping Center, HOA Required $, Landscaped
Details
- Parcel number: 6226207035
Construction
Type & style
- Home type: SingleFamily
- Architectural style: Ranch
- Property subtype: Single Family Residence
Materials
- Stone, Stucco, Frame
- Foundation: Garden Level
- Roof: Composite Shingle
Condition
- Existing Home
- New construction: No
- Year built: 2018
Details
- Builder name: Vantage Hm Corp
Utilities & green energy
- Water: Municipal
- Utilities for property: Cable Connected, Electricity Connected, Natural Gas Connected, Phone Available
Green energy
- Indoor air quality: Radon System
Community & HOA
Community
- Features: Clubhouse, Community Center, Parks or Open Space, Pool
HOA
- Has HOA: Yes
- Services included: Covenant Enforcement, Trash Removal
- HOA fee: $133 monthly
Location
- Region: Colorado Springs
Financial & listing details
- Price per square foot: $210/sqft
- Tax assessed value: $999,686
- Annual tax amount: $4,058
- Date on market: 7/26/2026
- Listing terms: Cash,Conventional,VA Loan
- Electric utility on property: Yes
Estimated market value
Not available
Estimated sales range
Not available
Not available
Price history
| Date | Event | Price |
|---|---|---|
| 7/26/2026 | Listed for sale | $994,900+19.9%$210/sqft |
Source:  elevateMLS #2856613 Report a problem elevateMLS #2856613 Report a problem | ||
| 4/10/2024 | Listing removed | $830,000-4%$175/sqft |
Source: elevateMLS #7575852 Report a problem | ||
| 4/12/2021 | Sold | $865,000+4.2%$183/sqft |
Source: Public Record Report a problem | ||
| 3/16/2021 | Listed for sale | $830,000+10.8%$175/sqft |
Source: elevateMLS #7575852 Report a problem | ||
| 1/7/2021 | Listing removed | -- |
Source: Owner Report a problem | ||
| 8/5/2020 | Listing removed | $749,000$158/sqft |
Source: Owner Report a problem | ||
| 7/29/2020 | Price change | $749,000-1.3%$158/sqft |
Source: Owner Report a problem | ||
| 7/25/2020 | Listed for sale | $759,000+19.5%$160/sqft |
Source: Owner Report a problem | ||
| 2/12/2019 | Sold | $635,000$134/sqft |
Source: Public Record Report a problem | ||
Public tax history
| Year | Property taxes | Tax assessment |
|---|---|---|
| 2025 | $3,862 -0.6% | $70,480 +3.8% |
| 2024 | $3,883 +17.1% | $67,870 |
| 2023 | $3,318 -15.3% | $67,870 +35.4% |
| 2022 | $3,918 | $50,140 -2.8% |
| 2021 | -- | $51,580 +3.8% |
| 2020 | $4,454 +0.9% | $49,700 |
| 2019 | $4,414 +1140.2% | $49,700 +214.6% |
| 2018 | $356 -75.1% | $15,800 +300% |
| 2017 | $1,427 +301% | $3,950 +1262.1% |
| 2016 | $356 | $290 |
Find assessor info on the county website
Monthly payment
Est. payment
Payment breakdown
Explore the cost of this home by adjusting the details. Changes won't be saved.Climate risks
Neighborhood: Briargate
Nearby schools
Schools provided by the listing agent
- Elementary: Chinook Trail
- Middle: Chinook Trail
- High: Pine Creek
- District: Academy-20
Source: elevateMLS. This data may not be complete. We recommend contacting the local school district to confirm school assignments for this home.
- $1,058,7004 bd4 ba4.5k sqft10395 Rifle Falls Way, Colorado Springs, CO 80924Off Market
- $894,1004 bd3 ba4k sqft10370 Rifle Falls, Colorado Springs, CO 80924Off Market
- $829,3004 bd3 ba3.5k sqft10379 Rifle Falls Way, Colorado Springs, CO 80924Off Market
- $985,0004 bd4 ba2.2k sqft10395 Rifle Falls Way, Colorado Springs, CO 80924Off Market
Similar homes
- $999,9006 bd4 ba4.6k sqft1644 Oakmont Dr, Colorado Springs, CO 80921For Sale

 MLS ID #3490955, Jose Medina, HomeSmart. elevateMLS
 - $884,9005 bd3 ba4k sqft10166 Pine Glade Dr, Colorado Springs, CO 80920For Sale
 MLS ID #7918883, Elizabeth Moreau, The Platinum Group. elevateMLS
 - $949,0005 bd6 ba4.5k sqft12486 Pensador Dr, Colorado Springs, CO 80921For Sale
 MLS ID #9725760, Kurtis Bunck ABR , REMAX PROPERTIES. elevateMLS
 - $825,0005 bd3 ba3.6k sqft10056 Emerald Lake Ln, Colorado Springs, CO 80924For Sale
 MLS ID #8907446, Jamie Krakofsky MRP , Keller Williams Partners. elevateMLS
 - $925,0005 bd5 ba4.6k sqft2272 Cabernet Ct, Colorado Springs, CO 80921For SaleMLS ID #9604871, Gordon Dean GRI , REMAX PROPERTIES. elevateMLS
- $800,0005 bd3 ba3.9k sqft3575 Hollycrest Dr, Colorado Springs, CO 80920For SaleMLS ID #7267062, Paula Romanos MRP SRES , ERA Shields Real Estate. elevateMLS
- $750,0005 bd3 ba3.7k sqft10419 Odin Drive, Colorado Springs, CO 80924For Sale
 MLS ID #7825994, Chris Cowles, The Cutting Edge. REcolorado as distributed by MLS GRID
 - $1,100,0005 bd5 ba4.4k sqft11872 Hawk Stone Dr, Colorado Springs, CO 80921For SaleMLS ID #2889646, Treasure Davis, Exp Realty LLC. elevateMLS
- $1,175,0005 bd4 ba4.2k sqft2280 Cabernet Ct, Colorado Springs, CO 80921For SaleMLS ID #3125101, Jeff Boals ABR CDPE CMHS CRS GRI , RE/MAX Real Estate Group LLC. elevateMLS
- $735,0004 bd3 ba3.9k sqft6045 Griffin Dr, Colorado Springs, CO 80924For SaleMLS ID #1780812, Amber Marek, LFR Real Estate, Inc.. elevateMLS
- $749,9996 bd4 ba4.5k sqft6081 Rowdy Dr, Colorado Springs, CO 80924For SaleMLS ID #1475898, Mark Main, Best CS Homes. elevateMLS
- $1,095,0004 bd4 ba4.2k sqft830 Sword Dancer Dr, Colorado Springs, CO 80921For SaleMLS ID #5933458, Jamie Krakofsky MRP , Keller Williams Partners. elevateMLS
- $689,9904 bd3 ba3.7k sqft10227 Kentwood Dr, Colorado Springs, CO 80924For SaleMLS ID #4767343, Marquesa Hobbs CNE MRP , The Platinum Group. elevateMLS
- $695,0004 bd3 ba3.7k sqft8937 Bugaboo Dr, Colorado Springs, CO 80924For SaleMLS ID #5155145, Aracely Arvizu ABR MRP , Equity Colorado Real Estate. elevateMLS
- $1,050,0005 bd4 ba4.9k sqft3320 Blodgett Dr, Colorado Springs, CO 80919For SaleMLS ID #4462181, Raquel Robison MRP , The Platinum Group. elevateMLS
- $649,9004 bd3 ba3.7k sqft5918 Monashee Ct, Colorado Springs, CO 80924For SaleMLS ID #4724454, Jennifer Koffman MRP SRS , Realty One Group Premier. elevateMLS
- $534,9004 bd4 ba2.7k sqft5057 Makalu Dr, Colorado Springs, CO 80924For SaleMLS ID #3910984, Jerry Clark ABR AHWD C2EX CDPE CLP CNE CNHS MRP SFR , REMAX PROPERTIES. elevateMLS
- $625,0004 bd4 ba3.3k sqft6816 Prairie Wind Dr, Colorado Springs, CO 80923For SaleMLS ID #9507625, Sumer Liebold, LIV Sotheby's International Realty CO Springs. elevateMLS
- $848,5006 bd4 ba4k sqft13434 Crane Canyon Loop, Colorado Springs, CO 80921For SaleMLS ID #6327601, Becky Martinez, Summit Ridge Group LLC. elevateMLS
- $659,9004 bd4 ba3.8k sqft6323 Adamants Dr, Colorado Springs, CO 80924For SaleMLS ID #2067203, Kevin David Bristow, REMAX PROPERTIES. elevateMLS
