Luxury newer construction in the highly sought after Kissing Camels Golf Course Community. This ranch home is tucked away in a quiet cul de sac with incredible mountain views. The open floor plan is designed for entertaining with tall ceilings, expansive windows, abundant natural light, and stunning views throughout. The gourmet kitchen is both functional and impressive featuring a large island, pantry, ample cabinetry, and an inviting layout for cooking and gathering. Just off the kitchen is a dining nook that walks out to a covered composite deck. The spacious great room anchors the main level with a gas fireplace and custom built ins. The primary suite is a private retreat with its own fireplace, oversized walk in closet, and a luxurious high end bath with stand alone shower. The main level also features a second bedroom with attached bath, office/4th bedroom, large foyer, mud room with built in bench, and laundry room. The walk out basement offers a third bedroom, full bath, expansive rec room with patio access, and substantial storage space with potential for additional finished living area. The finished 2 car attached garage plus separate third garage both feature epoxy floors. Beautifully landscaped yard. Prime West Side location close to shopping, dining, parks, and more. Optional membership to Kissing Camels Golf Club provides access to additional amenities.
For sale
Price cut: $41K (8/3)
$1,059,000
1161 Almagre Hts, Colorado Springs, CO 80904
4beds
4,944sqft
:
Get pre-qualified$6,718/mo
Single Family Residence
Built in 2023
0.31 Acres Lot
$1,081,400 Zestimate®
$214/sqft
$225/mo HOA
What's special
Gas fireplaceWalk out basementIncredible mountain viewsPatio accessStunning views throughoutCovered composite deckCustom built ins
- 90 days |
- 576 |
- 13 |
Zillow last checked:
Listing updated:
Listed by:
Pete Hitchcock 612-998-1919,
Pro Flat Fee Realty LLC
Source: elevateMLS,MLS#: 3550982
Facts & features
Interior
Bedrooms & bathrooms
- Bedrooms: 4
- Bathrooms: 4
- Full bathrooms: 2
- 3/4 bathrooms: 1
- 1/2 bathrooms: 1
Other
- Level: Main
- Area: 420 Square Feet
- Dimensions: 21 x 20
Heating
- Forced Air, Natural Gas
Cooling
- Central Air
Appliances
- Included: Dishwasher, Exhaust Fan, Oven, Range, Refrigerator
- Laundry: Main Level
Features
- 5-Pc Bath, 9Ft + Ceilings, Great Room, See Prop Desc Remarks, Pantry
- Flooring: Tile, Wood
- Basement: Full,Partially Finished
- Number of fireplaces: 2
- Fireplace features: Gas, Two
Interior area
- Total structure area: 4,944
- Total interior livable area: 4,944 sqft
- Finished area above ground: 2,652
- Finished area below ground: 2,292
Video & virtual tour
Property
Parking
- Total spaces: 3
- Parking features: Attached, Garage Door Opener, See Remarks, Concrete Driveway
- Attached garage spaces: 3
Features
- Patio & porch: Composite, Concrete, Covered
- Exterior features: Auto Sprinkler System
- Fencing: Community
- Has view: Yes
- View description: Mountain(s)
Lot
- Size: 0.31 Acres
- Features: Cul-De-Sac, Hiking Trail, Near Park, Near Shopping Center, Landscaped
Details
- Parcel number: 7325313065
Construction
Type & style
- Home type: SingleFamily
- Architectural style: Ranch
- Property subtype: Single Family Residence
Materials
- Stone, Stucco, Framed on Lot
- Roof: Tile
Condition
- Existing Home
- New construction: No
- Year built: 2023
Utilities & green energy
- Water: Municipal
- Utilities for property: Electricity Connected, Natural Gas Connected
Community & HOA
Community
- Features: Gated, Green Areas, Lake/Pond, Private Security
- Security: Gated with Guard
HOA
- Has HOA: Yes
- Services included: Covenant Enforcement, Management, Security, Snow Removal, Trash Removal, See Show/Agent Remarks
- HOA fee: $675 quarterly
Location
- Region: Colorado Springs
Financial & listing details
- Price per square foot: $214/sqft
- Tax assessed value: $317,550
- Annual tax amount: $6,232
- Date on market: 5/8/2026
- Listing terms: Cash,Conventional,VA Loan
- Electric utility on property: Yes
Estimated market value
$1,081,400
$1.03M - $1.14M
$4,917/mo
Price history
| Date | Event | Price |
|---|---|---|
| 8/3/2026 | Price change | $1,059,000-3.7%$214/sqft |
Source:  elevateMLS #3550982 Report a problem elevateMLS #3550982 Report a problem | ||
| 7/16/2026 | Price change | $1,100,000-1.8%$222/sqft |
Source: elevateMLS #3550982 Report a problem | ||
| 7/9/2026 | Price change | $1,120,000-2.2%$227/sqft |
Source: elevateMLS #3550982 Report a problem | ||
| 6/10/2026 | Price change | $1,145,000-1.7%$232/sqft |
Source: elevateMLS #3550982 Report a problem | ||
| 6/1/2026 | Price change | $1,165,000-2.1%$236/sqft |
Source: elevateMLS #3550982 Report a problem | ||
| 5/18/2026 | Price change | $1,190,000-2.9%$241/sqft |
Source: elevateMLS #3550982 Report a problem | ||
| 5/8/2026 | Listed for sale | $1,225,000+16.2%$248/sqft |
Source: elevateMLS #3550982 Report a problem | ||
| 10/6/2023 | Sold | $1,054,258$213/sqft |
Source: Public Record Report a problem | ||
Public tax history
| Year | Property taxes | Tax assessment |
|---|---|---|
| 2024 | $2,943 +75.2% | $21,280 -20.8% |
| 2023 | $1,680 +127.4% | $26,860 -10.5% |
| 2022 | $739 | $30,020 +139.8% |
| 2021 | -- | $12,520 |
Find assessor info on the county website
Monthly payment
Est. payment
Payment breakdown
Explore the cost of this home by adjusting the details. Changes won't be saved.Climate risks
Neighborhood: West Colorado Springs
Nearby schools
GreatSchools rating
- 6/10Howbert Elementary SchoolGrades: PK-5Distance: 1.5 mi
- 6/10Holmes Middle SchoolGrades: 6-8Distance: 1.1 mi
- 4/10Coronado High SchoolGrades: 9-12Distance: 0.8 mi
Schools provided by the listing agent
- District: Colorado Springs 11
Source: elevateMLS. This data may not be complete. We recommend contacting the local school district to confirm school assignments for this home.
- $1,456,3003 bd3 ba3.2k sqft1177 Almagre Hts, Colorado Springs, CO 80904Sold
- $1,150,0005 bd7 ba5.6k sqft1145 Almagre Hts, Colorado Springs, CO 80904Sold

- $1,167,1703 bd5 ba4.5k sqft1193 Almagre Hts, Colorado Springs, CO 80904Sold
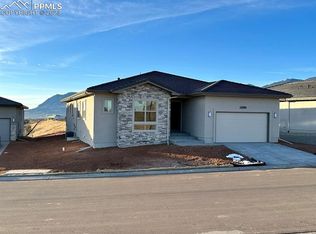
- $1,176,258-- bd-- ba-- sqft3449 Crest Hollow Vw, Colorado Springs, CO 80904Sold
- $1,227,995-- bd-- ba-- sqft3461 Crest Hollow Vw, Colorado Springs, CO 80904Sold
- $1,325,0005 bd6 ba4.8k sqft3437 Crest Hollow Vw, Colorado Springs, CO 80904Sold
- $1,161,9154 bd4 ba2.5k sqft1129 Almagre Hts, Colorado Springs, CO 80904Sold
- $1,333,8904 bd4 ba2.5k sqft1130 Almagre Hts, Colorado Springs, CO 80904Sold
A local agent can set up tours, give advice and negotiate with sellers.
Similar homes
- $848,9004 bd5 ba3.5k sqft3267 Virga Loop, Colorado Springs, CO 80904For Sale

 MLS ID #5162222, Kevin Patterson CRS GRI RSPS SFR , The Patterson Group. elevateMLS
 - $689,9005 bd4 ba2.9k sqft23 Crescent Ln, Colorado Springs, CO 80904For Sale
 MLS ID #6749425, Rodny Rodriguez MRP , The Cutting Edge. elevateMLS
 - $1,200,0006 bd4 ba5k sqft8025 Applestone Trl, Colorado Springs, CO 80919For Sale
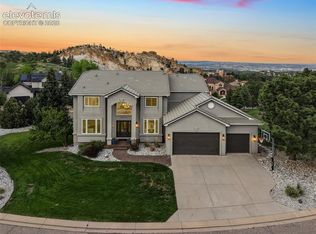 MLS ID #5343880, Kelly Hromadka, The Platinum Group. elevateMLS
 - $994,9005 bd3 ba4.7k sqft10387 Rifle Falls Way, Colorado Springs, CO 80924For Sale
 MLS ID #2856613, Michael Moffat, Keller Williams Clients Choice Realty. elevateMLS
 - $999,0004 bd5 ba3.9k sqft9234 Gallery Pl, Colorado Springs, CO 80924For SaleMLS ID #5737031, Rhonda Covey GRI MRP RENE , Rhonda Covey. elevateMLS
- $1,100,0005 bd5 ba4.4k sqft11872 Hawk Stone Dr, Colorado Springs, CO 80921For SaleMLS ID #2889646, Treasure Davis, Exp Realty LLC. elevateMLS
- $1,199,0005 bd4 ba4.2k sqft2280 Cabernet Ct, Colorado Springs, CO 80921For SaleMLS ID #3125101, Jeff Boals ABR CDPE CMHS CRS GRI , RE/MAX Real Estate Group LLC. elevateMLS
- $999,0006 bd6 ba4.8k sqft1449 Yellow Tail Dr, Colorado Springs, CO 80921For SaleMLS ID #8428264, Troy Macdonald MRP , Exp Realty LLC. elevateMLS
- $720,0005 bd4 ba4.6k sqft7055 Antonito Ct, Colorado Springs, CO 80918For SaleMLS ID #5629840, Bethanie Ann Smith, Action Team Realty. elevateMLS
- $1,080,0003 bd4 ba3k sqft19848 Lake Vista Point, Monument, CO 80132For SaleMLS ID #6794687, Trina Zahl ABR GRI MRP , Stiltner Realty, Inc.. elevateMLS
- $899,9995 bd5 ba4.5k sqft10000 Bison Valley Trl, Colorado Springs, CO 80908For SaleMLS ID #5560362, Jeffrey Johnson, Keller Williams Premier Realty. elevateMLS
- $718,9005 bd4 ba4.3k sqft1865 Smoke Ridge Dr, Colorado Springs, CO 80919For SaleMLS ID #7265037, Aaron Brewster GRI , Highest Point Inc. elevateMLS
- $1,050,0004 bd4 ba4.1k sqft8804 Laguna Niguel Way, Colorado Springs, CO 80908New ConstructionelevateMLS
- $825,0005 bd3 ba3.9k sqft3575 Hollycrest Dr, Colorado Springs, CO 80920For SaleMLS ID #7267062, Paula Romanos MRP SRES , ERA Shields Real Estate. elevateMLS
- $859,0005 bd4 ba4.5k sqft12526 Tenny Crags Rd, Colorado Springs, CO 80921For SaleMLS ID #9555528, Pete Hitchcock, Pro Flat Fee Realty LLC. elevateMLS
- $825,0005 bd4 ba3.6k sqft115 Odessa Pl, Colorado Springs, CO 80906For SaleMLS ID #3382953, Creed Spillane, Quantum Residential Group, LLC. elevateMLS
- $847,9005 bd4 ba4.6k sqft9135 Chetwood Dr, Colorado Springs, CO 80920For SaleMLS ID #9403125, Galen Becker NCREA , LPT Realty LLC. elevateMLS
- $999,9995 bd5 ba5k sqft17150 Crimson Clover Dr, Monument, CO 80132For SaleMLS ID #2291525, Jennifer Williams, Empower Property Management. elevateMLS
- $875,0004 bd3 ba4.2k sqft3311 Silver Pine Trl, Colorado Springs, CO 80920For SaleMLS ID #1177443, Jason Daniels CDPE CIAS CLHMS MRP , Finch & Gable Real Estate Company. elevateMLS
- $915,0005 bd3 ba4k sqft10166 Pine Glade Dr, Colorado Springs, CO 80920For SaleMLS ID #7918883, Elizabeth Moreau, The Platinum Group. elevateMLS
