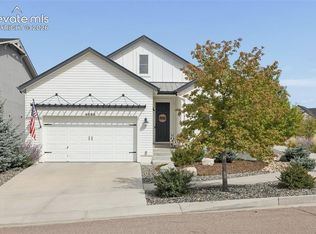
Shows like new, Toll Brothers home built in 2023 in the gated Kissing Camels community. This ranch style home offers the option of main level living and features an open concept kitchen, contemporary finishes, 4 bedrooms, 5 baths, and an expansive 3-car garage. This Immaculate property has been very lightly used and move-in ready . Your primary bedroom includes attached bath, walk in closet with built ins and room for your wardrobe. The open kitchen includes a large center island, generous counter space and separate pantry. Dining area is adjacent and the open living room features a gas fireplace and a great space to gather. The additional main floor west facing bedroom features mountain views, lots of natural light, the option to be used as a work from home office and has an adjacent bathroom. Moving to the lower level the high ceilings (9ft+) offers many different uses and doesn't feel like a dark basement with ample natural light. There are 2 additional bedrooms which can also double as a second office or home gym, shop, craft room or your private retreat. Plenty of space in the unfinished storage area opens other possibilities. The 3-car tandem garage offers plenty of space for your vehicles golf cart or shop area. Additionally, the Gated community offers 24-hour security, proximity to shopping, multiple transportation corridors and the option to join the Garden of the Gods Club opening even more recreation and dining amenities.
For sale
Price cut: $13.9K (9/18)
$835,000
3267 Virga Loop, Colorado Springs, CO 80904
4beds
3,500sqft
Single Family Residence
Built in 2023
5,998 Square Feet Lot
$-- Zestimate®
$239/sqft
$237/mo HOA
What's special
Gas fireplaceContemporary finishesMain level livingSeparate pantryOpen concept kitchenLarge center islandGenerous counter space
- 79 days
- 464
- 8
Zillow last checked:
Listing updated:
Listed by:
Kevin Patterson CRS GRI RSPS SFR 719-575-1200,
The Patterson Group
Source: elevateMLS,MLS#: 5162222
Facts & features
Interior
Bedrooms & bathrooms
- Bedrooms: 4
- Bathrooms: 5
- Full bathrooms: 3
- 1/2 bathrooms: 2
Other
- Level: Main
- Area: 234 Square Feet
- Dimensions: 13 x 18
Heating
- Forced Air, Natural Gas
Cooling
- Central Air
Appliances
- Included: Dishwasher, Disposal, Gas in Kitchen, Oven, Range, Refrigerator
- Laundry: Main Level
Features
- Flooring: Carpet, Tile, Luxury Vinyl
- Basement: Full,Partially Finished
- Number of fireplaces: 1
- Fireplace features: Gas, One
Interior area
- Total structure area: 3,500
- Total interior livable area: 3,500 sqft
- Finished area above ground: 1,750
- Finished area below ground: 1,750
Video & virtual tour
Property
Parking
- Total spaces: 3
- Parking features: Attached, Concrete Driveway
- Attached garage spaces: 3
Features
- Patio & porch: Concrete, Covered
- Fencing: Community
Lot
- Size: 5,998 Square Feet
- Features: Level, Near Park, Near Shopping Center, HOA Required $, Landscaped
Details
- Parcel number: 7335108041
Construction
Type & style
- Home type: SingleFamily
- Architectural style: Ranch
- Property subtype: Single Family Residence
Materials
- Stucco, Frame
- Roof: Tile
Condition
- Existing Home
- New construction: No
- Year built: 2023
Utilities & green energy
- Water: Municipal
- Utilities for property: Cable Connected, Electricity Connected, Natural Gas Available
Community & HOA
Community
- Features: Gated, Private Security
HOA
- Has HOA: Yes
- Services included: Covenant Enforcement, Security, Snow Removal, Trash Removal, See Show/Agent Remarks
- HOA fee: $710 quarterly
Location
- Region: Colorado Springs
Financial & listing details
- Price per square foot: $239/sqft
- Tax assessed value: $836,100
- Annual tax amount: $2,934
- Date on market: 7/26/2026
- Listing terms: Cash,Conventional,VA Loan
- Electric utility on property: Yes
Estimated market value
Not available
Estimated sales range
Not available
Not available
Price history
| Date | Event | Price |
|---|---|---|
| 9/18/2026 | Price change | $835,000-1.6%$239/sqft |
Source:  elevateMLS #5162222 Report a problem elevateMLS #5162222 Report a problem | ||
| 7/26/2026 | Listed for sale | $848,900$243/sqft |
Source: elevateMLS #5162222 Report a problem | ||
| 7/19/2026 | Listing removed | $848,900$243/sqft |
Source: elevateMLS #1529479 Report a problem | ||
| 7/13/2026 | Price change | $848,900-1.9%$243/sqft |
Source: elevateMLS #1529479 Report a problem | ||
| 6/30/2026 | Price change | $865,000-1.1%$247/sqft |
Source: elevateMLS #1529479 Report a problem | ||
| 4/29/2026 | Price change | $875,000-2.2%$250/sqft |
Source: elevateMLS #1529479 Report a problem | ||
| 3/27/2026 | Listed for sale | $895,000+11%$256/sqft |
Source: elevateMLS #1529479 Report a problem | ||
| 3/8/2024 | Listing removed | -- |
Source: elevateMLS #5082532 Report a problem | ||
| 12/21/2023 | Sold | $806,061-0.3%$230/sqft |
Source: Public Record Report a problem | ||
| 12/27/2022 | Listed for sale | $808,835$231/sqft |
Source: elevateMLS #5082532 Report a problem | ||
Public tax history
| Year | Property taxes | Tax assessment |
|---|---|---|
| 2025 | $4,732 +36.1% | $58,950 -34.4% |
| 2024 | $3,477 +4185.1% | $89,800 +183% |
| 2023 | $81 | $31,730 +2088.3% |
| 2022 | -- | $1,450 |
Find assessor info on the county website
Monthly payment
Est. payment
Payment breakdown
Explore the cost of this home by adjusting the details. Changes won't be saved.Climate risks
Neighborhood: West Colorado Springs
Nearby schools
Schools provided by the listing agent
- Elementary: Howbert
- Middle: Holmes
- High: Coronado
- District: Colorado Springs 11
Source: elevateMLS. This data may not be complete. We recommend contacting the local school district to confirm school assignments for this home.


Similar homes
- $1,035,0004 bd4 ba4.9k sqft1161 Almagre Hts, Colorado Springs, CO 80904For Sale

 MLS ID #3550982, Pete Hitchcock, Pro Flat Fee Realty LLC. elevateMLS
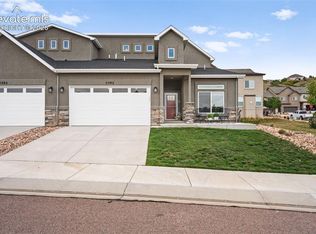
 - $545,0004 bd3 ba2.5k sqft5592 Silverstone Ter, Colorado Springs, CO 80919For Sale
 MLS ID #6731675, Kevin Patterson CRS GRI RSPS SFR , The Patterson Group. elevateMLS
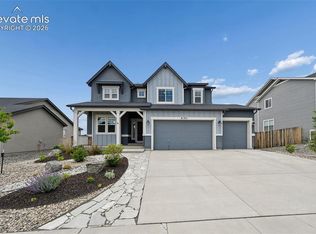
 - $830,0005 bd4 ba4.1k sqft8182 Wheatland Dr, Colorado Springs, CO 80908For Sale
 MLS ID #8218367, Lauren Atkins, Realty One Group Premier. elevateMLS
 - $775,9004 bd3 ba3.6k sqft4564 Captain Jack Ln, Colorado Springs, CO 80924For Sale
 MLS ID #6469696, Dawn Kuster ABR GRI MRP , Key Realty. elevateMLS
 - $849,9005 bd3 ba4k sqft10166 Pine Glade Dr, Colorado Springs, CO 80920For SaleMLS ID #7918883, Elizabeth Moreau, The Platinum Group. elevateMLS
- $805,0004 bd4 ba3.2k sqft13079 Rock Rabbit Ct, Colorado Springs, CO 80921For SaleMLS ID #4358001, Leann Hatchett, RE/MAX Real Estate Group LLC. elevateMLS
- $650,0004 bd3 ba3.3k sqft2485 Shiprock Way, Colorado Springs, CO 80919For SaleMLS ID #1058452, Kimberly Kingston SRES , The Platinum Group. elevateMLS
- $900,0005 bd5 ba4.5k sqft10000 Bison Valley Trl, Colorado Springs, CO 80908For SaleMLS ID #6432568, Patti Gottwein, Keller Williams Premier Realty. elevateMLS
- $799,9504 bd4 ba4.2k sqft15510 Native Willow Dr, Monument, CO 80132For SaleMLS ID #5964230, Grayson Houston, Old Glory Real Estate Company. elevateMLS
- $950,0004 bd5 ba3.9k sqft9234 Gallery Pl, Colorado Springs, CO 80924For SaleMLS ID #5737031, Rhonda Covey GRI MRP RENE , Covey Properties. elevateMLS
- $965,0005 bd5 ba4.4k sqft1952 Clayhouse Dr, Colorado Springs, CO 80921For SaleMLS ID #9434534, Jason Johnson, Keller Williams Real Estate. elevateMLS
- $949,9006 bd5 ba4k sqft9776 Antelope Ravine Dr, Colorado Springs, CO 80908For SaleMLS ID #5756820, Dawn Kuster ABR GRI MRP , Key Realty. elevateMLS
- $799,9004 bd3 ba3.6k sqft6717 Thimble Ct, Colorado Springs, CO 80924For SaleMLS ID #1068571, Peter Sahhar, Compass Real Estate Group. elevateMLS
- $695,0004 bd3 ba3.7k sqft8937 Bugaboo Dr, Colorado Springs, CO 80924For SaleMLS ID #5155145, Aracely Arvizu ABR MRP , Equity Colorado Real Estate. elevateMLS
- $725,0005 bd4 ba3.6k sqft5768 Adkisson Pl, Colorado Springs, CO 80924For SaleMLS ID #5531188, Anthony Geraty, Your Castle Real Estate LLC. elevateMLS
- $689,0004 bd3 ba4k sqft6202 Rowdy Dr, Colorado Springs, CO 80924For SaleMLS ID #3679898, Amy Thompson, Coldwell Banker Realty. elevateMLS
- $799,9004 bd3 ba3k sqft8663 Noreen Falls Dr, Colorado Springs, CO 80924New ConstructionelevateMLS
- $789,0004 bd3 ba4k sqft9334 Warrick St, Colorado Springs, CO 80924For SaleMLS ID #1130881, Tanya Walter C2EX MRP RENE SRES , ERA Shields Real Estate. elevateMLS
- $599,0004 bd4 ba3.3k sqft6816 Prairie Wind Dr, Colorado Springs, CO 80923For SaleMLS ID #9507625, Sumer Liebold, LIV Sotheby's International Realty CO Springs. elevateMLS
- $660,0005 bd4 ba4.7k sqft6711 Tumble Creek Dr, Colorado Springs, CO 80924For SaleMLS ID #2461526, Lauren Jerden MRP , Exp Realty LLC. elevateMLS
