Skip main navigation
Sold for $950,625
  • $950,625

    3251 Virga Loop, Colorado Springs, CO 80904

    4beds
    3,691sqft
    Single Family Residence
    Built in 2023
    8,964 Square Feet Lot
    $950,800 Zestimate®
    $258/sqft
    $3,927 Estimated rent

    Home value

    $950,800

    $903,000 - $998,000

    $3,927/mo

    Zestimate® history
    Loading
    Loading...

    Owner options

    List your home for rent

    $3,927/mo

    Rent Zestimate®

    Find your next renter with Zillow Rental Manager. Plus, with online applications, you can quickly screen prospective tenants – for free.

    Learn more

    $3,927/mo

    Rent Zestimate®

    Refinance and save

    $6,098/mo

    Est. payment

    Refinancing to a lower rate could help reduce your monthly payments and save thousands over the life of the loan.

    See today's rates

    $6,098/mo

    Est. payment

    Explore your selling options

    Work with a Zillow partner agent

    Leverage their expertise and Zillow's premium Showcase listings to get your home seen by more buyers.

    Get started

    List with your own agent

    Get your home in front of millions of buyers by listing it on Zillow.

    Learn how to do it

    Sell it yourself

    Take full control of how buyers see your home on Zillow by listing For Sale by Owner (FSBO).

    List your home

    What's special

    Additional family roomFully customized pantryLuxury lvp flooringExpansive finished basementPrivate primary suiteCustom wet barLuxurious five-piece bath
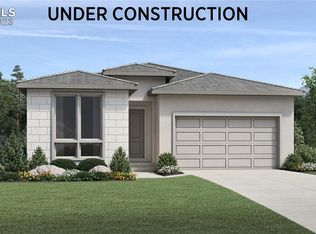
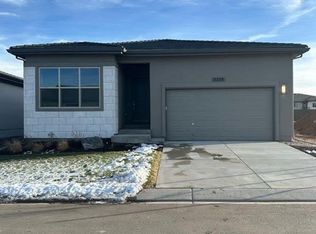
    Perfectly positioned on a prime corner lot, this sophisticated residence impresses at every turn with refined upgrades and thoughtful designer details. A welcoming foyer sets the tone with luxury LVP flooring, a striking statement light fixture, and ideal wall space for curated art and accent furnishings. The open-concept main living area unfolds beautifully, showcasing chic finishes and effortless flow. At the heart of the home, the stunning kitchen is a true showpiece, featuring quartz countertops, stainless steel appliances, a designer backsplash, elegant cabinetry, and a fully customized pantry. The spacious dining nook offers an inviting setting for both intimate dinners and lively gatherings. The great room is warm and inviting, anchored by a glowing fireplace and illuminated by an elegant light fixture, with LVP flooring enhancing both style and durability. The private primary suite serves as a serene retreat, complete with a luxurious five-piece bath and a customized walk-in closet. Main-level living is seamless and convenient, with a dedicated study, secondary bedroom, and a centrally located laundry room. Downstairs, the expansive finished basement is designed for entertaining and relaxation alike, offering a game area, custom wet bar, additional family room, and two generously sized bedrooms that share a beautifully appointed bath. Additional highlights include plantation shutters, exquisite lighting features, professionally finished closet spaces, custom window coverings, a covered patio, completed landscaping, abundant storage, and a finished three-car garage with epoxy flooring, built-ins, and custom closet storage. Meticulously maintained and truly move-in ready, this home delivers like-new quality paired with exceptional upgrades—an elevated living experience in every sense.

    Zillow last checked:

    Listing updated:

    Listed by:

    Tony Clement CDPE CLHMS GRI 719-499-3124,

    REMAX PROPERTIES,

    Martha Marzolf CRS EPRO 719-440-5764

    Bought with:

    Non Member

    Non Member

    Source: elevateMLS,MLS#: 4665020MLS Logo

    Facts & features

    Interior

    Bedrooms & bathrooms
    • Bedrooms: 4
    • Bathrooms: 4
    • Full bathrooms: 3
    • 1/2 bathrooms: 1
    Other
    • Level: Main
    • Area: 273 Square Feet
    • Dimensions: 21 x 13
    Heating
    • Forced Air
    Cooling
    • Central Air
    Appliances
    • Included: Cooktop, Dishwasher, Disposal, Dryer, Gas in Kitchen, Exhaust Fan, Microwave, Other, Oven, Refrigerator, Washer
    • Laundry: Electric Hook-up, Main Level
    Features
    • 5-Pc Bath, 9Ft + Ceilings, French Doors, Breakfast Bar, Pantry, Wet Bar
    • Flooring: Carpet, Tile, Luxury Vinyl
    • Windows: Window Coverings
    • Basement: Full,Partially Finished
    • Number of fireplaces: 1
    • Fireplace features: Gas, One
    Interior area
    • Total structure area: 3,691
    • Total interior livable area: 3,691 sqft
    • Finished area above ground: 1,871
    • Finished area below ground: 1,820

    Property

    Parking
    • Total spaces: 3
    • Parking features: Attached, Even with Main Level, Garage Door Opener, See Remarks, Concrete Driveway
    • Attached garage spaces: 3
    Features
    • Patio & porch: Concrete, Covered
    • Exterior features: Auto Sprinkler System
    • Has view: Yes
    • View description: Mountain(s)
    Lot
    • Size: 8,964 Square Feet
    • Features: Corner Lot, Level, Near Schools, Near Shopping Center, HOA Required $, Landscaped
    Details
    • Parcel number: 7335108043

    Construction

    Type & style
    • Home type: SingleFamily
    • Architectural style: Ranch
    • Property subtype: Single Family Residence
    Materials
    • Stucco, Frame
    • Roof: Tile
    Condition
    • Existing Home
    • New construction: No
    • Year built: 2023

    Utilities & green energy

    • Water: Municipal
    • Utilities for property: Electricity Connected, Natural Gas Connected
    Green energy
    • Indoor air quality: Radon System

    Community & HOA

    Community
    • Features: Lake
    • Security: Gated with Guard, Security System
    HOA
    • Has HOA: Yes
    • Services included: Covenant Enforcement, Maintenance Grounds, Management, Security, Trash Removal
    • HOA fee: $640 quarterly
    Location
    • Region: Colorado Springs

    Financial & listing details

    • Price per square foot: $258/sqft
    • Tax assessed value: $1,019,191
    • Annual tax amount: $3,540
    • Date on market: 2/6/2026
    • Listing terms: Cash,Conventional,VA Loan
    • Electric utility on property: Yes

    Price history

    DateEventPrice
    4/15/2026Sold$950,625-4.5%$258/sqft
    Source: elevateMLS #4665020 Report a problem
    2/13/2026Pending sale$995,000$270/sqft
    Source: REcolorado as distributed by MLS GRID #3300141 Report a problem
    2/13/2026Contingent$995,000$270/sqft
    Source: elevateMLS #4665020 Report a problem
    2/6/2026Listed for sale$995,000-5.2%$270/sqft
    Source: elevateMLS #4665020 Report a problem
    8/18/2025Listing removed$1,050,000$284/sqft
    Source: elevateMLS #7896556 Report a problem
    6/19/2025Price change$1,050,000-4.1%$284/sqft
    Source: elevateMLS #7896556 Report a problem
    5/9/2025Listed for sale$1,095,000+20.3%$297/sqft
    Source: elevateMLS #7896556 Report a problem
    2/2/2024Sold$910,000-3.6%$247/sqft
    Source: Public Record Report a problem
    12/24/2023Contingent$944,000$256/sqft
    Source: elevateMLS #4078852 Report a problem
    6/30/2023Price change$944,000+5.2%$256/sqft
    Source: elevateMLS #4078852 Report a problem
    5/2/2023Listed for sale$897,495$243/sqft
    Source: elevateMLS #4078852 Report a problem

    Public tax history

    YearProperty taxesTax assessment
    2024$3,477 +2960.7%$68,290 +115.2%
    2023$114 $31,730 +1463.1%
    2022-- $2,030
    Find assessor info on the county website

    Neighborhood: West Colorado Springs

    Nearby schools

    GreatSchools rating
    Schools provided by the listing agent
    • Elementary: Howbert
    • Middle: Holmes
    • High: Coronado
    • District: Colorado Springs 11

    Source: elevateMLS. This data may not be complete. We recommend contacting the local school district to confirm school assignments for this home.

    Get a cash offer in 3 minutes
    Find out how much your home could sell for in as little as 3 minutes with a no-obligation cash offer.
    Estimated market value
    $950,800
    Get a cash offer in 3 minutes
    Find out how much your home could sell for in as little as 3 minutes with a no-obligation cash offer.
    Estimated market value
    $950,800