Skip main navigation
Sold for $895,000
  • $895,000

    3220 Virga Loop, Colorado Springs, CO 80904

    4beds
    3,500sqft
    Single Family Residence
    Built in 2023
    6,564.49 Square Feet Lot
    $895,600 Zestimate®
    $256/sqft
    $3,859 Estimated rent

    Home value

    $895,600

    $851,000 - $940,000

    $3,859/mo

    Zestimate® history
    Loading
    Loading...

    Owner options

    List your home for rent

    $3,859/mo

    Rent Zestimate®

    Find your next renter with Zillow Rental Manager. Plus, with online applications, you can quickly screen prospective tenants – for free.

    Learn more

    $3,859/mo

    Rent Zestimate®

    Refinance and save

    $5,781/mo

    Est. payment

    Refinancing to a lower rate could help reduce your monthly payments and save thousands over the life of the loan.

    See today's rates

    $5,781/mo

    Est. payment

    Explore your selling options

    Work with a Zillow partner agent

    Leverage their expertise and Zillow's premium Showcase listings to get your home seen by more buyers.

    Get started

    List with your own agent

    Get your home in front of millions of buyers by listing it on Zillow.

    Learn how to do it

    Sell it yourself

    Take full control of how buyers see your home on Zillow by listing For Sale by Owner (FSBO).

    List your home

    What's special

    Full finished basementExpansive family roomWalk-in pantryFloor-to-ceiling tile showerKitchen aid appliancesQuartz countertopsCovered patio
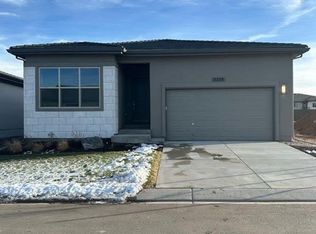
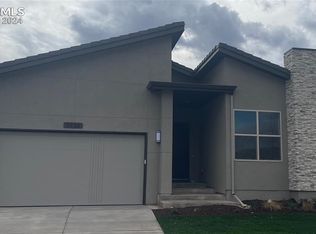
    Brand new ranch home in sought-after Kissing Camels Estates! Modern finishes with views of downtown Colorado Springs and the Front Range! Main level offers a Great Room with indoor/outdoor two-way fireplace, Primary Suite features an attached bath, floor-to-ceiling tile shower, and walk-in closet, laundry room, 1/2 bath, and secondary bedroom with attached bath. Large, open-concept Kitchen with quartz countertops and island with breakfast bar, Kitchen Aid appliances, walk-in pantry, and a Breakfast Nook with walk-out to covered patio. Full finished basement features an expansive Family Room, 1/2 bath, two bedrooms, a full bath, and a flex room. 3-car attached tandem garage. Storage Room, radon system, central air, and tankless water heater are added amenities in this home. HOA dues includes 24-hour gated security and patrol, 3 access gates (2 are private residential only), snow removal on streets, trash removal, and common area maintenance. Within easy walking distance to the Garden of the Gods Club and Resort and Kissing Camels Golf Club. Use of Garden of the Gods Club and Kissing Camels Club facilities requires a separate membership. Close to shopping, dining, and easy access to I-25. Don't miss this opportunity to live in a brand-new home in an exclusive, gated community in a prime location!

    Zillow last checked:

    Listing updated:

    Listed by:

    Craig Rogers 719-650-7787,

    The Platinum Group

    Bought with:

    Craig Rogers

    The Platinum Group

    Source: elevateMLS,MLS#: 2677772MLS Logo

    Facts & features

    Interior

    Bedrooms & bathrooms
    • Bedrooms: 4
    • Bathrooms: 5
    • Full bathrooms: 3
    • 1/2 bathrooms: 2
    Other
    • Level: Main
    • Area: 234 Square Feet
    • Dimensions: 13 x 18
    Heating
    • Forced Air, Natural Gas
    Cooling
    • Central Air
    Appliances
    • Included: Dishwasher, Disposal, Double Oven, Exhaust Fan, Microwave, Range
    • Laundry: Main Level
    Features
    • 9Ft + Ceilings, Great Room, Breakfast Bar, Pantry
    • Flooring: Carpet, Ceramic Tile, Luxury Vinyl
    • Basement: Full,Partially Finished
    • Number of fireplaces: 1
    • Fireplace features: Gas, One
    Interior area
    • Total structure area: 3,500
    • Total interior livable area: 3,500 sqft
    • Finished area above ground: 1,750
    • Finished area below ground: 1,750

    Property

    Parking
    • Total spaces: 3
    • Parking features: Attached, Tandem, Garage Door Opener, Concrete Driveway
    • Attached garage spaces: 3
    Features
    • Patio & porch: Concrete, Covered
    • Exterior features: Auto Sprinkler System
    • Fencing: Community,Back Yard,None
    • Has view: Yes
    • View description: City, Mountain(s)
    Lot
    • Size: 6,564 sqft
    • Features: Cul-De-Sac, Level, Hiking Trail, Near Fire Station, Near Hospital, Near Park, Near Public Transit, Near Schools, Near Shopping Center, HOA Required $, Landscaped
    Details
    • Parcel number: 7335108008

    Construction

    Type & style
    • Home type: SingleFamily
    • Architectural style: Ranch
    • Property subtype: Single Family Residence
    Materials
    • Stone, Stucco, Framed on Lot
    • Roof: Tile
    Condition
    • Existing Home
    • New construction: No
    • Year built: 2023
    Details
    • Builder model: Burwell
    • Builder name: Toll Brothers

    Utilities & green energy

    • Water: Municipal
    • Utilities for property: Cable Available, Electricity Available, Natural Gas Available
    Green energy
    • Indoor air quality: Radon System

    Community & neighborhood

    Security
    • Security features: Gated with Guard
    Community
    • Community features: Clubhouse, Gated, Playground, Pool, Private Security, Racquetball, Recreation Room, Spa, Tennis Court(s)
    Location
    • Region: Colorado Springs

    HOA & financial

    HOA
    • Has HOA: Yes
    • HOA fee: $640 quarterly
    • Services included: Covenant Enforcement, Management, Security, Snow Removal, Trash Removal

    Other

    Other facts
    • Listing terms: Cash,Conventional,FHA,VA Loan

    Price history

    DateEventPrice
    3/30/2026Sold$895,000$256/sqft
    Source: elevateMLS #2677772 Report a problem
    2/27/2026Contingent$895,000$256/sqft
    Source: elevateMLS #2677772 Report a problem
    2/19/2026Listed for sale$895,000+2.3%$256/sqft
    Source: elevateMLS #2677772 Report a problem
    1/13/2026Listing removed$875,000$250/sqft
    Source: elevateMLS #8461034 Report a problem
    12/22/2025Contingent$875,000$250/sqft
    Source: elevateMLS #8461034 Report a problem
    6/21/2025Price change$875,000-1.6%$250/sqft
    Source: elevateMLS #8461034 Report a problem
    4/25/2025Price change$889,000-1.1%$254/sqft
    Source: elevateMLS #8461034 Report a problem
    12/11/2024Price change$899,000-4.3%$257/sqft
    Source: elevateMLS #8461034 Report a problem
    9/26/2024Price change$939,000-1.1%$268/sqft
    Source: elevateMLS #8461034 Report a problem
    7/2/2024Price change$949,500-2%$271/sqft
    Source: elevateMLS #8461034 Report a problem
    2/6/2024Listed for sale$969,000+13.5%$277/sqft
    Source: elevateMLS #8461034 Report a problem
    1/30/2024Sold$853,391+10.3%$244/sqft
    Source: elevateMLS #6290015 Report a problem
    5/2/2023Contingent$773,465$221/sqft
    Source: elevateMLS #6290015 Report a problem
    5/2/2023Listed for sale$773,465$221/sqft
    Source: elevateMLS #6290015 Report a problem

    Public tax history

    YearProperty taxesTax assessment
    2024$3,477 +4185.1%$53,810 +69.6%
    2023$81 $31,730 +2088.3%
    2022-- $1,450

    Find assessor info on the county website

    Neighborhood: West Colorado Springs

    Nearby schools

    GreatSchools rating
    Schools provided by the listing agent
    • District: Colorado Springs 11

    Source: elevateMLS. This data may not be complete. We recommend contacting the local school district to confirm school assignments for this home.

    Get a cash offer in 3 minutes
    Find out how much your home could sell for in as little as 3 minutes with a no-obligation cash offer.
    Estimated market value
    $895,600
    Get a cash offer in 3 minutes
    Find out how much your home could sell for in as little as 3 minutes with a no-obligation cash offer.
    Estimated market value
    $895,600