6 BEDROOMS | 3 BATHROOMS | 1 ACRE | 4-CAR GARAGE Space, style, and endless possibilities! Welcome to this beautifully updated Falcon home featuring modern upgrades, six spacious bedrooms, 3 bathrooms and a full acre of usable land. Enjoy an open-concept layout, new flooring throughout, a fully remodeled kitchen with newer appliances, 13 foot island, and updated bathrooms. Major improvements include a newer roof, furnace, air conditioning system, and water heater, plus fresh interior and exterior paint, stucco, new garage doors, and refreshed landscaping. The four-car garage offers plenty of room for vehicles, trucks, toys, tools, storage, and hobbies. Outside, enjoy a large back deck, an expansive concrete patio extending to a basketball court, and garden boxes. The level, usable yard provides space to entertain, garden, play, or relax while taking in beautiful Pikes Peak views and stunning Colorado sunsets. Dreaming of a workshop, additional parking, or a detached garage? There may be room to make it happen, subject to zoning requirements and applicable approvals. Enjoy the space and relaxed feel of Falcon while staying conveniently connected to Colorado Springs. Shopping, dining, and everyday essentials continue to grow throughout the area. Nearby amenities include recreation centers with indoor and outdoor pools, fitness facilities, walking trails, pickleball courts, disc golf, playgrounds, parks, golf, and a dog park, schools and shopping. Homes offering this much space and functionality are hard to find. Whether you need room to grow, space for hobbies, or the perfect setting for entertaining, this property offers the flexibility and freedom to make it your own. Don't miss this opportunity to enjoy Colorado living with room to spread out!
For sale
$689,900
11949 Rio Secco Rd, Peyton, CO 80831
6beds
3,530sqft
Single Family Residence
Built in 2003
1 Acres Lot
$-- Zestimate®
$195/sqft
$8/mo HOA
What's special
Garden boxesBeautiful pikes peak viewsStunning colorado sunsetsNewer roofRefreshed landscapingLarge back deckNew garage doors
- 2 days
- 298
- 40
Likely to sell faster than
Zillow last checked:
Listing updated:
Listed by:
Katie Austin 303-725-0399,
Brokers Guild Real Estate
Source: elevateMLS,MLS#: 3064697
Facts & features
Interior
Bedrooms & bathrooms
- Bedrooms: 6
- Bathrooms: 3
- Full bathrooms: 1
- 3/4 bathrooms: 2
Other
- Level: Main
Heating
- Electric, Forced Air, Natural Gas
Cooling
- Ceiling Fan(s), Central Air
Appliances
- Included: 220v in Kitchen, Dishwasher, Disposal, Indoor Grill, Gas in Kitchen, Exhaust Fan, Microwave, Refrigerator
- Laundry: Upper Level
Features
- 9Ft + Ceilings, Vaulted Ceiling(s), High Speed Internet, Pantry
- Flooring: Carpet, Luxury Vinyl
- Windows: Window Coverings
- Basement: Full,Partially Finished
- Has fireplace: Yes
- Fireplace features: Electric
Interior area
- Total structure area: 3,530
- Total interior livable area: 3,530 sqft
- Finished area above ground: 1,774
- Finished area below ground: 1,756
Video & virtual tour
Property
Parking
- Total spaces: 4
- Parking features: Attached, Even with Main Level, Garage Door Opener, Concrete Driveway
- Attached garage spaces: 4
Features
- Patio & porch: Composite, Covered
- Fencing: Back Yard
- Has view: Yes
- View description: Mountain(s), View of Pikes Peak
Lot
- Size: 1 Acres
- Features: Level, Wooded, Near Fire Station, Near Park, Near Schools, Near Shopping Center, HOA Required $, Landscaped
Details
- Parcel number: 4231302043
Construction
Type & style
- Home type: SingleFamily
- Architectural style: Ranch
- Property subtype: Single Family Residence
Materials
- Stucco, Framed on Lot
- Foundation: Slab, Walk Out
- Roof: Composite Shingle
Condition
- Existing Home
- New construction: No
- Year built: 2003
Utilities & green energy
- Water: Municipal
- Utilities for property: Cable Available, Cable Connected, Electricity Connected, Natural Gas Connected
Community & HOA
Community
- Features: Community Center, Dining, Golf, Hiking or Biking Trails, Parks or Open Space, Playground, Pool, Fitness Center, Recreation Room
HOA
- Has HOA: Yes
- Services included: Covenant Enforcement, Maintenance Grounds, Management
- HOA fee: $100 annually
Location
- Region: Peyton
Financial & listing details
- Price per square foot: $195/sqft
- Tax assessed value: $626,405
- Annual tax amount: $3,018
- Date on market: 11/3/2026
- Listing terms: Cash,Conventional,FHA,VA Loan
- Electric utility on property: Yes
Estimated market value
Not available
Estimated sales range
Not available
Not available
Price history
| Date | Event | Price |
|---|---|---|
| 11/3/2026 | Listed for sale | $689,900$195/sqft |
Source:  elevateMLS #3064697 Report a problem | ||
| 10/28/2026 | Listing removed | $689,900$195/sqft |
Source: elevateMLS #2878366 Report a problem | ||
| 10/12/2026 | Listed for sale | $689,900+3%$195/sqft |
Source: elevateMLS #2878366 Report a problem | ||
| 3/17/2022 | Sold | $670,000+9.6%$190/sqft |
Source: Public Record Report a problem | ||
| 11/23/2021 | Sold | $611,500+107.4%$173/sqft |
Source: Public Record Report a problem | ||
| 11/21/2003 | Sold | $294,828$84/sqft |
Source: Public Record Report a problem | ||
Public tax history
| Year | Property taxes | Tax assessment |
|---|---|---|
| 2025 | $2,898 +4% | $44,160 -0.6% |
| 2024 | $2,786 +27.8% | $44,430 |
| 2023 | $2,181 -9.1% | $44,430 +41.5% |
| 2022 | $2,398 | $31,410 -2.8% |
| 2021 | -- | $32,320 +11.4% |
| 2020 | $2,384 +0.8% | $29,010 |
| 2019 | $2,366 +26.4% | $29,010 +18.9% |
| 2018 | $1,872 -7.2% | $24,400 |
| 2017 | $2,017 +7.8% | $24,400 +5.9% |
| 2016 | $1,872 +5.9% | $23,030 |
| 2015 | $1,768 +8.1% | $23,030 +10% |
| 2014 | $1,635 | $20,940 |
| 2013 | -- | -- |
| 2012 | -- | $22,520 |
| 2011 | $1,868 | $22,520 -10% |
| 2010 | -- | $25,020 |
| 2009 | -- | $25,020 +1% |
| 2008 | -- | $24,770 |
| 2006 | -- | $24,770 +27.4% |
| 2004 | -- | $19,450 +478.9% |
| 2003 | $9 | $3,360 |
Find assessor info on the county website
Monthly payment
Est. payment
Payment breakdown
Explore the cost of this home by adjusting the details. Changes won't be saved.Climate risks
Neighborhood: 80831
Nearby schools
Schools provided by the listing agent
- District: District 49
Source: elevateMLS. This data may not be complete. We recommend contacting the local school district to confirm school assignments for this home.

Similar homes
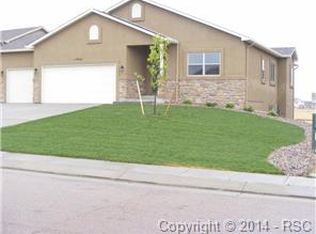
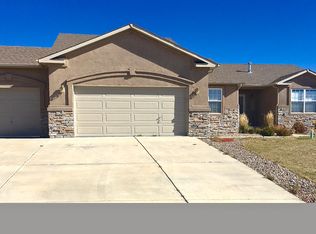
- $635,0005 bd4 ba3.7k sqft8347 Tibbs Rd, Peyton, CO 80831For Sale
 MLS ID #4982898, Ramona Williams, Exp Realty LLC. elevateMLS
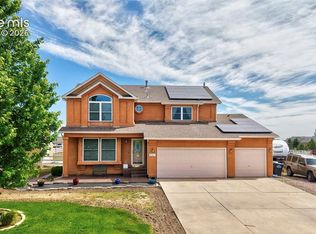
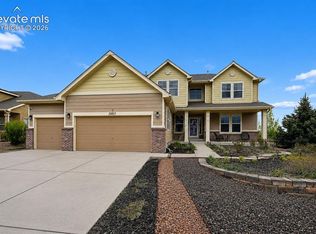
- $670,0006 bd5 ba5.1k sqft10813 White Sands Ct, Peyton, CO 80831For Sale
 MLS ID #7398778, Lauren Jerden MRP , Exp Realty LLC. elevateMLS
- $700,0005 bd4 ba4.4k sqft10152 Boulder Creek Way, Peyton, CO 80831For Sale
 MLS ID #6707412, Sam Sparks MRP , Realty One Group Premier. elevateMLS
- $590,0004 bd3 ba3.6k sqft10388 Mount Wilson Pl, Peyton, CO 80831For Sale
 MLS ID #4158774, Jeffrey Meinz, Keller Williams Clients Choice Realty. elevateMLS
- $565,0005 bd3 ba3.1k sqft12519 Mount Antero Dr, Peyton, CO 80831For SaleMLS ID #3297099, Lauren Jerden MRP , Exp Realty LLC. elevateMLS
- $528,0004 bd4 ba3.4k sqft9895 Kings Canyon Dr, Peyton, CO 80831For SaleMLS ID #3458824, Raquel Robison MRP , The Platinum Group. elevateMLS
- $559,9005 bd4 ba3.4k sqft12746 Windingwalk Dr, Peyton, CO 80831For SaleMLS ID #3023975, Lauren Jerden MRP , Exp Realty LLC. elevateMLS
- $555,0005 bd3 ba3.1k sqft10734 Rolling Peaks Dr, Peyton, CO 80831For SaleMLS ID #4475559, Lauren Jerden MRP , Exp Realty LLC. elevateMLS
- $560,0003 bd3 ba3.4k sqft10198 Golf Crest Dr, Colorado Springs, CO 80831For SaleMLS ID #3253358, Joshua Fugate GRI , MacKenzie-Jackson Real Estate. elevateMLS
- $550,0005 bd3 ba3.2k sqft12839 Morning Breeze Way, Peyton, CO 80831For SaleMLS ID #4133802, Sheri Bennett, Coldwell Banker Realty. elevateMLS
- $750,0004 bd4 ba3.8k sqft9931 Antelope Ravine Dr, Colorado Springs, CO 80908For SaleMLS ID #2547236, Amy Thompson, Coldwell Banker Realty. elevateMLS
- $625,0004 bd3 ba4k sqft10863 Rolling Mesa Dr, Peyton, CO 80831For SaleMLS ID #7135190, Dzelal Hrustanovic, Reunion Realty LLC. elevateMLS
- $790,0004 bd3 ba3.1k sqft5425 Gansevoort Dr, Colorado Springs, CO 80924For SaleMLS ID #5142282, Ty Olson MRP , Bronze Star Realty, LLC. elevateMLS
- $689,0005 bd5 ba3.5k sqft2112 Fieldcrest Dr, Colorado Springs, CO 80921For SaleMLS ID #4836559, Michael Moffat, Keller Williams Clients Choice Realty. elevateMLS
- $675,0004 bd3 ba3.7k sqft8937 Bugaboo Dr, Colorado Springs, CO 80924For SaleMLS ID #5155145, Aracely Arvizu ABR MRP , Equity Colorado Real Estate. elevateMLS
- $639,0004 bd3 ba3.5k sqft7966 Mount Hayden Dr, Colorado Springs, CO 80924For SaleMLS ID #6725678, Ambyr Kirkpatrick, The Cutting Edge. elevateMLS
- $720,0004 bd3 ba3.9k sqft10398 Sharon Springs Dr, Colorado Springs, CO 80924For SaleMLS ID #2003318, Kathy Loidolt, The Platinum Group. elevateMLS
- $684,9004 bd4 ba4.1k sqft6648 Barrel Race Dr, Colorado Springs, CO 80923For SaleMLS ID #2327041, Gigi Stangle, Coldwell Banker Realty. elevateMLS
- $630,0005 bd3 ba3.2k sqft8913 Bugaboo Dr, Colorado Springs, CO 80924For SaleMLS ID #7529766, Jennifer Watton ABR EPRO GRI MRP PSA , Welcome Home CO, Inc.. elevateMLS
- $759,9004 bd3 ba4.5k sqft9887 Antelope Ravine Dr, Colorado Springs, CO 80908For SaleMLS ID #7659558, Bryan Vail, RE/MAX Real Estate Group LLC. elevateMLS
